Backs to open space • Walk-out basement • Expanded deck with open space views • Located in Stonegate in Parker.
Welcome to 16251 Rock Crystal Drive in the Stonegate community of Parker, Colorado. This home backs directly to open space and features a walk-out basement and expanded deck overlooking the natural landscape behind the property.
The main level offers a functional layout with vaulted ceilings, refinished wood flooring, updated carpet, and a gas fireplace. The kitchen connects easily to the outdoor deck, creating a seamless indoor-outdoor living space ideal for entertaining or everyday use.
The walk-out basement provides additional living space and direct access to the backyard and open space beyond. Multiple bathroom remodels were completed in 2025, and several major system updates have been completed throughout the home.
Recent improvements include hail-resistant roof and new windows in 2023, exterior paint in 2024, Bosch dishwasher in 2025, garage door opener in 2025, epoxy garage floor, and furnace and air conditioning replaced in 2018. The deck was expanded in 2017 and the home includes a full front and backyard sprinkler system.
Stonegate residents have access to multiple community pools, tennis courts, pickleball courts, parks, and neighborhood trails. Convenient access to Parker Road, E-470, I-25, Park Meadows, Denver Tech Center, and downtown Parker shopping and dining.
Sold for $755,000
$755,000
16251 Rock Crystal Drive, Parker, CO 80134
4beds
3,274sqft
Single Family Residence
Built in 2002
5,009 Square Feet Lot
$741,700 Zestimate®
$231/sqft
$3,515 Estimated rent
Home value
$741,700
$705,000 - $779,000
$3,515/mo
Zestimate® history
Owner options
List your home for rent
$3,515/mo
Rent Zestimate®
Find your next renter with Zillow Rental Manager. Plus, with online applications, you can quickly screen prospective tenants – for free.
$3,515/mo
Rent Zestimate®
Refinance and save
$4,557/mo
Est. payment
Refinancing to a lower rate could help reduce your monthly payments and save thousands over the life of the loan.
$4,557/mo
Est. payment
Explore your selling options
Work with a Zillow partner agent
Leverage their expertise and Zillow's premium Showcase listings to get your home seen by more buyers.
Get startedList with your own agent
Get your home in front of millions of buyers by listing it on Zillow.
Learn how to do itSell it yourself
Take full control of how buyers see your home on Zillow by listing For Sale by Owner (FSBO).
List your homeWhat's special
Gas fireplaceWalk-out basementEpoxy garage floorVaulted ceilingsExterior paintBosch dishwasherHail-resistant roof
Zillow last checked:
Listing updated:
Listed by:
Gabrielle Wunderlich 303-720-3003 Gabrielle@YourWunderHome.com,
Real Broker, LLC DBA Real,
Ryan Wunderlich 303-502-6848,
Real Broker, LLC DBA Real
Bought with:
Inger Hiller, 100070354
NextHome Aspire
Ashley Wildeman, 100069941
NextHome Aspire
Source: REcolorado as distributed by MLS GRID,MLS#: 1697040
Facts & features
Interior
Bedrooms & bathrooms
- Bedrooms: 4
- Bathrooms: 4
- Full bathrooms: 1
- 3/4 bathrooms: 2
- 1/2 bathrooms: 1
- Main level bathrooms: 1
Bedroom
- Features: Primary Suite
- Level: Upper
Bedroom
- Level: Upper
Bedroom
- Level: Upper
Bedroom
- Level: Basement
Bathroom
- Features: En Suite Bathroom, Primary Suite
- Level: Upper
Bathroom
- Level: Upper
Bathroom
- Level: Main
Bathroom
- Level: Basement
Dining room
- Level: Main
Family room
- Level: Main
Great room
- Level: Main
Laundry
- Level: Main
Living room
- Level: Basement
Office
- Level: Upper
Heating
- Forced Air
Cooling
- Central Air
Appliances
- Included: Dishwasher, Disposal, Gas Water Heater, Humidifier, Microwave, Refrigerator, Self Cleaning Oven, Water Softener
- Laundry: In Unit
Features
- Built-in Features, Ceiling Fan(s), Eat-in Kitchen, Entrance Foyer, Five Piece Bath, High Ceilings, Laminate Counters, Open Floorplan, Pantry, Primary Suite, Quartz Counters, Smart Thermostat, Smoke Free, Sound System, Vaulted Ceiling(s), Walk-In Closet(s)
- Flooring: Carpet, Vinyl, Wood
- Windows: Double Pane Windows, Window Coverings
- Basement: Bath/Stubbed,Finished,Full,Sump Pump,Walk-Out Access
- Number of fireplaces: 2
- Fireplace features: Family Room, Master Bedroom
Interior area
- Total structure area: 3,274
- Total interior livable area: 3,274 sqft
- Finished area above ground: 2,186
- Finished area below ground: 817
Property
Parking
- Total spaces: 2
- Parking features: Concrete, Floor Coating, Lighted, Garage Door Opener
- Attached garage spaces: 2
Features
- Levels: Two
- Stories: 2
- Patio & porch: Covered, Deck, Front Porch, Patio
- Exterior features: Lighting, Private Yard, Smart Irrigation
- Fencing: Full
Lot
- Size: 5,009 Square Feet
- Features: Cul-De-Sac, Greenbelt, Landscaped, Open Space, Sprinklers In Front, Sprinklers In Rear
Details
- Parcel number: R0432082
- Zoning: PDU
- Special conditions: Standard
Construction
Type & style
- Home type: SingleFamily
- Architectural style: Contemporary
- Property subtype: Single Family Residence
Materials
- Frame
- Roof: Composition
Condition
- Updated/Remodeled
- Year built: 2002
Utilities & green energy
- Sewer: Public Sewer
- Water: Public
- Utilities for property: Electricity Connected, Natural Gas Connected
Community & HOA
Community
- Security: Carbon Monoxide Detector(s), Smart Locks, Smoke Detector(s), Video Doorbell
- Subdivision: Stonegate
HOA
- Has HOA: Yes
- Amenities included: Clubhouse, Playground, Pool, Tennis Court(s)
- Services included: Snow Removal, Trash
- HOA fee: $90 monthly
- HOA name: Stonegate
- HOA phone: 303-985-9623
Location
- Region: Parker
Financial & listing details
- Price per square foot: $231/sqft
- Tax assessed value: $761,650
- Annual tax amount: $6,658
- Date on market: 3/13/2026
- Listing terms: 1031 Exchange,Cash,Conventional,FHA,VA Loan
- Exclusions: Garage Refrigerator, Washer, Dryer, Wire Shelving In Garage And Basement Storage, Garage Rake/Shovel Storage System, Nest Cameras But Not Nest Doorbell.
- Ownership: Individual
- Electric utility on property: Yes
- Road surface type: Paved
Price history
| Date | Event | Price |
|---|---|---|
| 4/9/2026 | Sold | $755,000+0.7%$231/sqft |
Source:  REcolorado as distributed by MLS GRID #1697040 Report a problem REcolorado as distributed by MLS GRID #1697040 Report a problem | ||
| 3/14/2026 | Pending sale | $750,000$229/sqft |
Source: REcolorado as distributed by MLS GRID #1697040 Report a problem | ||
| 3/13/2026 | Listed for sale | $750,000+108.3%$229/sqft |
Source: REcolorado as distributed by MLS GRID #1697040 Report a problem | ||
| 7/30/2013 | Sold | $360,000+0.3%$110/sqft |
Source: Public Record Report a problem | ||
| 6/11/2013 | Price change | $359,000-2.7%$110/sqft |
Source: KAREN AND COMPANY REALTY #1192432 Report a problem | ||
| 6/1/2013 | Listed for sale | $369,000+22%$113/sqft |
Source: KAREN AND COMPANY REALTY #1192432 Report a problem | ||
| 6/28/2002 | Sold | $302,578$92/sqft |
Source: Public Record Report a problem | ||
Public tax history
| Year | Property taxes | Tax assessment |
|---|---|---|
| 2025 | $6,448 -0.7% | $47,610 -10.3% |
| 2024 | $6,494 +35.4% | $53,100 -1% |
| 2023 | $4,795 -3.5% | $53,620 +48% |
| 2022 | $4,970 | $36,220 -2.8% |
| 2021 | -- | $37,270 +6% |
| 2020 | $4,702 +7.6% | $35,160 |
| 2019 | $4,370 | $35,160 +8.9% |
| 2018 | $4,370 +4.8% | $32,300 |
| 2017 | $4,168 +4.4% | $32,300 +4.1% |
| 2016 | $3,992 -1.5% | $31,020 |
| 2015 | $4,055 +18.4% | $31,020 +35.7% |
| 2014 | $3,426 | $22,860 |
| 2013 | -- | $22,860 +3.5% |
| 2012 | -- | $22,090 |
| 2011 | -- | $22,090 -14.6% |
| 2010 | -- | $25,880 +0.4% |
| 2009 | $1,748 | $25,780 |
| 2008 | -- | $25,780 +7.8% |
| 2007 | -- | $23,920 |
| 2006 | $3,223 +6.9% | $23,920 +6.9% |
| 2004 | $3,014 +10.5% | $22,370 +62.2% |
| 2003 | $2,727 | $13,790 +680.4% |
| 2002 | -- | $1,767 |
Find assessor info on the county website
Neighborhood: Stonegate
Nearby homes
- $701,5004 bd3 ba3k sqft16233 Rock Crystal Dr, Parker, CO 80134Sold
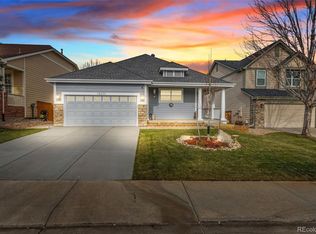
- $715,2004 bd4 ba2.5k sqft16267 Rock Crystal Dr, Parker, CO 80134Off Market
- $690,7003 bd2 ba3.2k sqft16283 Rock Crystal Dr, Parker, CO 80134Off Market

- $683,6004 bd4 ba2.1k sqft16215 Rock Crystal Dr, Parker, CO 80134Off Market
- $720,1005 bd3 ba3.7k sqft16199 Rock Crystal Dr, Parker, CO 80134Off Market
- $647,1003 bd2 ba3.1k sqft16301 Rock Crystal Dr, Parker, CO 80134Off Market
- $649,6004 bd3 ba2.5k sqft16260 Rock Crystal Dr, Parker, CO 80134Off Market
- $636,4004 bd3 ba1.5k sqft9751 Stonebriar Ln, Parker, CO 80134Off Market
Nearby schools
GreatSchools rating
- 8/10Mammoth Heights Elementary SchoolGrades: PK-6Distance: 0.3 mi
- 5/10Sierra Middle SchoolGrades: 7-8Distance: 1.7 mi
- 9/10Chaparral High SchoolGrades: 9-12Distance: 0.4 mi
Schools provided by the listing agent
- Elementary: Mammoth Heights
- Middle: Sierra
- High: Chaparral
- District: Douglas RE-1
Source: REcolorado as distributed by MLS GRID. This data may not be complete. We recommend contacting the local school district to confirm school assignments for this home.
Get a cash offer in 3 minutes
Find out how much your home could sell for in as little as 3 minutes with a no-obligation cash offer.
Estimated market value
$741,700
Get a cash offer in 3 minutes
Find out how much your home could sell for in as little as 3 minutes with a no-obligation cash offer.
Estimated market value
$741,700
- Colorado
- Douglas County
- Parker
- 80134
- Stonegate
- 16251 Rock Crystal Drive
Nearby cities
Nearby neighborhoods
Nearby zip codes
Other Parker Topics
