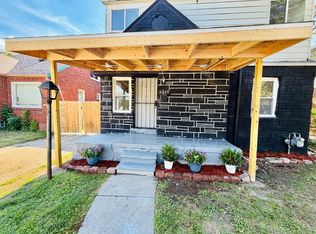
A beautifully fully renovated home that perfectly blends modern updates with timeless charm! This move-in ready property features a complete top-to-bottom transformation, offering peace of mind and stylish living.
Step inside to discover a bright and open layout with fresh paint, new flooring throughout, and abundant natural light. The updated kitchen boasts sleek cabinetry, modern countertops, and contemporary finishes—perfect for everyday living and entertaining.
The home includes updated bathrooms with clean, modern design, along with spacious bedrooms offering comfort and functionality. Major mechanical updates provide added value and reliability, making this an excellent option for homeowners or investors alike.
For sale
Price cut: $10K (5/6)
$155,000
16233 San Juan Dr, Detroit, MI 48221
3beds
1,020sqft
:
Get pre-qualified$1,376/mo
Single Family Residence
Built in 1926
3,049 Square Feet Lot
$-- Zestimate®
$152/sqft
$-- HOA
What's special
Contemporary finishesModern countertopsFresh paintAbundant natural lightBright and open layoutUpdated kitchenNew flooring throughout
- 134 days |
- 40 |
- 1 |
Zillow last checked:
Listing updated:
Listed by:
Pamela B Samuel 313-784-1267,
Prime Financial Plus Realty 313-861-9626
Source: Realcomp II,MLS#: 20261008068
Facts & features
Interior
Bedrooms & bathrooms
- Bedrooms: 3
- Bathrooms: 2
- Full bathrooms: 2
Primary bedroom
- Level: Second
- Area: 140
- Dimensions: 14 X 10
Bedroom
- Level: Entry
- Area: 100
- Dimensions: 10 X 10
Bedroom
- Level: Entry
- Area: 100
- Dimensions: 10 X 10
Primary bathroom
- Level: Second
- Area: 48
- Dimensions: 6 X 8
Other
- Level: Entry
- Area: 48
- Dimensions: 6 X 8
Heating
- ENERGYSTAR Qualified Furnace Equipment, Natural Gas
Features
- Basement: Unfinished
- Has fireplace: No
Interior area
- Total interior livable area: 1,020 sqft
- Finished area above ground: 1,020
Property
Parking
- Parking features: Alley Access, No Garage
Features
- Levels: One And One Half
- Stories: 1.5
- Entry location: GroundLevel
- Pool features: None
Lot
- Size: 3,049 Square Feet
- Dimensions: 30 x 100
Details
- Parcel number: W16I026026S
- Special conditions: Short Sale No,Standard
Construction
Type & style
- Home type: SingleFamily
- Architectural style: Bungalow,Cape Cod,Contemporary
- Property subtype: Single Family Residence
Materials
- Aluminum Siding
- Foundation: Basement, Block
Condition
- New construction: No
- Year built: 1926
Utilities & green energy
- Sewer: Sewer At Street
- Water: Public
Community & HOA
Community
- Subdivision: THE GARDEN ADD
HOA
- Has HOA: No
Location
- Region: Detroit
Financial & listing details
- Price per square foot: $152/sqft
- Tax assessed value: $24,800
- Annual tax amount: $2,345
- Date on market: 3/21/2026
- Cumulative days on market: 134 days
- Listing agreement: Exclusive Agency
- Listing terms: Cash,Conventional,FHA
Estimated market value
Not available
Estimated sales range
Not available
$1,361/mo
Price history
| Date | Event | Price |
|---|---|---|
| 5/6/2026 | Price change | $155,000-6.1%$152/sqft |
Source:  Realcomp II #20261008068 Report a problem Realcomp II #20261008068 Report a problem | ||
| 3/22/2026 | Listed for sale | $165,000+5589.7%$162/sqft |
Source: Realcomp II #20261008068 Report a problem | ||
| 11/5/2008 | Sold | $2,900-95.5%$3/sqft |
Source: Public Record Report a problem | ||
| 11/15/2007 | Sold | $65,000$64/sqft |
Source: Public Record Report a problem | ||
Public tax history
| Year | Property taxes | Tax assessment |
|---|---|---|
| 2025 | -- | -- |
| 2024 | -- | -- |
| 2023 | -- | $12,000 +25% |
| 2022 | -- | $9,600 +15.7% |
| 2021 | -- | $8,300 |
| 2020 | $407 | $8,300 +44.1% |
| 2019 | -- | $5,760 |
| 2018 | -- | -- |
| 2017 | -- | -- |
| 2016 | $1,716 | -- |
| 2015 | $1,716 +13.9% | -- |
| 2013 | $1,507 -12.2% | $15,071 -30.2% |
| 2010 | $1,716 | $21,594 -12% |
| 2009 | -- | $24,539 -14.5% |
| 2008 | -- | $28,700 |
| 2007 | -- | $28,700 +5.5% |
| 2005 | $92 | $27,204 +3% |
| 2004 | -- | $26,412 |
Find assessor info on the county website
Monthly payment
Est. payment
Payment breakdown
Explore the cost of this home by adjusting the details. Changes won't be saved.Climate risks
Neighborhood: Fitzgerald
Nearby schools
GreatSchools rating
- 3/10Mary Mcleod Bethune Elementary-Middle SchoolGrades: PK-8Distance: 0.3 mi
- 4/10Mumford High SchoolGrades: 9-12Distance: 1.1 mi
- $600-- bd-- ba-- sqft16217 San Juan Dr, Detroit, MI 48221Off Market
- $31,800-- bd1 ba1.2k sqft16239 San Juan Dr, Detroit, MI 48221Off Market
- $32,700-- bd1 ba1.2k sqft16245 San Juan Dr, Detroit, MI 48221Off Market
- $500-- bd-- ba-- sqft16213 San Juan Dr, Detroit, MI 48221Off Market
- $91,2003 bd1 ba1.1k sqft16230 Lilac St, Detroit, MI 48221Off Market
- $3,300-- bd1 ba-- sqft16251 San Juan Dr, Detroit, MI 48221Off Market
- $2003,005 Square Feet16236 Lilac St, Detroit, MI 48221Off Market
- $27,000-- bd1 ba990 sqft16214 Lilac St, Detroit, MI 48221Off Market
A local agent can set up tours, give advice and negotiate with sellers.
Similar homes
- $145,0003 bd1 ba1.5k sqft17345 Prest St, Detroit, MI 48235For Sale

 MLS ID #50215201, David Cook, Keller Williams Realty Lakeside. MiRealSource
 - $139,9993 bd2 ba1.5k sqft15111 Freeland St, Detroit, MI 48227For Sale

 MLS ID #26022862, Jazzmine Wiggins, eXp Realty, LLC. MichRIC
 - $164,9993 bd1 ba1.1k sqft11821 Gable St, Hamtramck, MI 48212For Sale

 MLS ID #20261048926, Polash Sanur, IKONIK REALTY. Realcomp II
 - $149,9003 bd1 ba1.2k sqft6849 Rosemont Ave, Detroit, MI 48228For Sale
 MLS ID #26034823, Ehsan Ouza, Network Realty LLC. MichRIC
 - $168,9993 bd1 ba1k sqft20178 Appoline St, Detroit, MI 48235For SaleMLS ID #26005322, Michael Lindsay, Michael Group Realty LLC. MichRIC
- $144,0003 bd1 ba1.1k sqft10006 Auburn St, Detroit, MI 48228For SaleMLS ID #20261054064, Fay Salmaci, ARG Realty. Realcomp II
- $145,0003 bd1 ba900 sqft11354 Jackson Ave, Warren, MI 48089For SaleMLS ID #26038912, Sarah Underwood, Redfin Corporation. MichRIC
- $125,0004 bd2 ba1.5k sqft13615 Ohio St, Detroit, MI 48238For SaleMLS ID #20261009924, Nicholle Houghtaling, Realtors In Michigan. Realcomp II
- $105,0002 bd1 ba791 sqft19450 Woodingham Dr, Detroit, MI 48221For SaleMLS ID #26026567, Michael Lindsay, Michael Group Realty LLC. MichRIC
- $111,0003 bd2 ba1.3k sqft15113 Prest St, Detroit, MI 48227For SaleMLS ID #20261032586, Erica Jeffries, North American Real Estate LLC. Realcomp II
- $100,0003 bd2 ba1.3k sqft15500 Indiana St, Detroit, MI 48238For SaleMLS ID #26004496, Andrea Hackett, 3DX Real Estate, LLC. MichRIC
- $169,9003 bd1 ba1k sqft1530 E Evelyn Ave, Hazel Park, MI 48030For SaleMLS ID #20261047718, Joseph A Greib, JAG Real Estate Executives LLC. Realcomp II
- $--2 bd1 ba659 sqft16338 Nicolai Ave, Eastpointe, MI 48021AuctionAuction.com 2
- $125,0004 bd1 ba1.1k sqft19183 Riopelle St, Highland Park, MI 48203For Sale By Owner
- $129,0003 bd1 ba1.5k sqft8680 Stahelin Ave, Detroit, MI 48228For SaleMLS ID #20261054510, Mike Pirzadeh, The Signature Group Realty, LLC. Realcomp II
- $120,0002 bd1 ba740 sqft27029 Dartmouth St, Madison Heights, MI 48071For SaleMLS ID #50216501, Melanie Bowman, Arterra Realty Michigan LLC. MiRealSource
- $140,0003 bd1 ba960 sqft2190 Garrick Ave, Warren, MI 48091For SaleMLS ID #26026266, Michael Weinraub, Vantage Realty Group, LLC. MichRIC
- $199,9993 bd2 ba1.2k sqft16540 Marlowe St, Detroit, MI 48235For SaleMLS ID #26011030, Jabari Long, Long Realty Group, LLC. MichRIC
- $134,9003 bd3 ba1.1k sqft7067 Chalmers Ave, Warren, MI 48091For SaleMLS ID #50209845, Gino Small, The Agency of Gateway. MiRealSource
- $124,9003 bd1 ba1.5k sqft7367 Ashton Ave, Detroit, MI 48228For SaleMLS ID #26035438, Ehsan Ouza, Network Realty LLC. MichRIC
