Luxurious CUSTOM residence built with uncompromising quality and the absolute highest attention to detail and located in highly sought after Evlyn's Gate of Homer Glen. Awe inspiring architectural facade highlighted by brick and stone and surrounded by lush landscaping. This residence is richly upgraded and decorated and features over 11,000 square feet of finished living space above grade. Incredibly spacious floor plan offers a private first floor wing with bedroom, full bathroom, sitting area and potential for related living opportunities. Impressive foyer with a stunning, dual wrought iron staircase and custom engraved marble floor detail. Formal dining room offers crown molding and a bump out niche for any custom dinette/credenza and is great for entertaining on a grand scale. Gourmet dream kitchen with upper echelon cabinetry, granite countertops, high end appliances, center island, sprawling breakfast bar for additional seating and grand walk in closet with custom organization. A lovely breakfast room for extra entertainment and floor to ceiling windows for optimal retention of sunlight. Spectacular great room/family room with a coffered ceiling detail and beautiful limestone fireplace. Main level office or 6th bedroom with inviting French doors and gleaming hardwoods. Posh master suite with private, glamour bathroom. Bedroom suites on the second level with ample closet space and an extraordinary bonus room with a massive loft area has skylights for tons of natural sunlight. Second level laundry room for everyday convenience. Spectacular WALKOUT lower level with custom bar, media room, full bathroom, second family area, gaming, grand workroom, storage and more. Resort-like grounds with an inground pool, outdoor kitchen, expansive deck with a fireplace. Incredibly private grounds and setting. Sellers have over $2,000,000 invested. Unbelievable opportunity!
Closed
Tax assessed value
$1,275,000
16235 S Circle Park Ct, Homer Glen, IL 60491
7beds
--sqft
Single Family Residence
Built in 2009
0.65 Acres Lot
$1,559,300 Zestimate®
$--/sqft
$6,497 Estimated rent
Home value
$1,559,300
$1.43M - $1.70M
$6,497/mo
Zestimate® history
Owner options
List your home for rent
$6,497/mo
Rent Zestimate®
Find your next renter with Zillow Rental Manager. Plus, with online applications, you can quickly screen prospective tenants – for free.
$6,497/mo
Rent Zestimate®
Refinance and save
$7,696/mo
Est. payment
Refinancing to a lower rate could help reduce your monthly payments and save thousands over the life of the loan.
$7,696/mo
Est. payment
Explore your selling options
Work with a Zillow partner agent
Leverage their expertise and Zillow's premium Showcase listings to get your home seen by more buyers.
Get startedList with your own agent
Get your home in front of millions of buyers by listing it on Zillow.
Learn how to do itSell it yourself
Take full control of how buyers see your home on Zillow by listing For Sale by Owner (FSBO).
List your homeWhat's special
Zillow last checked:
Listing updated:
Listed by:
Christine Wilczek 708-420-2424,
Realty Executives Elite,
Jason Bacza 815-260-9548,
Realty Executives Elite
Bought with:
John Schober
RE/MAX 1st Service
Source: MRED as distributed by MLS GRID,MLS#: 11850469
Facts & features
Interior
Bedrooms & bathrooms
- Bedrooms: 7
- Bathrooms: 7
- Full bathrooms: 5
- 1/2 bathrooms: 2
Rooms
- Room types: Bedroom 5, Breakfast Room, Bedroom 6, Bedroom 7, Recreation Room, Game Room, Workshop, Theatre Room, Media Room, Heated Sun Room
Primary bedroom
- Features: Flooring (Hardwood), Window Treatments (Blinds), Bathroom (Full)
- Level: Second
- Area: 304 Square Feet
- Dimensions: 19X16
Bedroom 2
- Features: Flooring (Hardwood), Window Treatments (Blinds)
- Level: Second
- Area: 224 Square Feet
- Dimensions: 16X14
Bedroom 3
- Features: Flooring (Hardwood), Window Treatments (Blinds)
- Level: Second
- Area: 510 Square Feet
- Dimensions: 30X17
Bedroom 4
- Features: Flooring (Carpet)
- Level: Second
- Area: 418 Square Feet
- Dimensions: 22X19
Bedroom 5
- Features: Flooring (Carpet), Window Treatments (Blinds)
- Level: Main
- Area: 154 Square Feet
- Dimensions: 14X11
Bedroom 6
- Features: Flooring (Hardwood), Window Treatments (Blinds)
- Level: Main
- Area: 170 Square Feet
- Dimensions: 17X10
Other
- Features: Flooring (Carpet), Window Treatments (Skylight(s))
- Level: Third
- Area: 280 Square Feet
- Dimensions: 20X14
Breakfast room
- Features: Flooring (Hardwood)
- Level: Main
- Area: 195 Square Feet
- Dimensions: 15X13
Dining room
- Features: Flooring (Hardwood), Window Treatments (Blinds)
- Level: Main
- Area: 240 Square Feet
- Dimensions: 16X15
Family room
- Features: Flooring (Hardwood)
- Level: Main
- Area: 352 Square Feet
- Dimensions: 22X16
Game room
- Features: Flooring (Carpet)
- Level: Basement
- Area: 435 Square Feet
- Dimensions: 29X15
Other
- Features: Flooring (Carpet), Window Treatments (Blinds)
- Level: Main
- Area: 350 Square Feet
- Dimensions: 25X14
Kitchen
- Features: Kitchen (Eating Area-Breakfast Bar, Eating Area-Table Space, Island, Pantry-Butler, Pantry-Closet, Pantry-Walk-in, Breakfast Room, Custom Cabinetry, Granite Counters)
- Level: Main
- Area: 306 Square Feet
- Dimensions: 18X17
Laundry
- Features: Flooring (Ceramic Tile)
- Level: Second
- Area: 84 Square Feet
- Dimensions: 12X7
Living room
- Features: Flooring (Hardwood), Window Treatments (Blinds)
- Level: Main
- Area: 264 Square Feet
- Dimensions: 22X12
Media room
- Features: Flooring (Carpet)
- Level: Basement
- Area: 375 Square Feet
- Dimensions: 25X15
Other
- Features: Flooring (Carpet)
- Level: Basement
- Area: 384 Square Feet
- Dimensions: 32X12
Other
- Features: Flooring (Carpet)
- Level: Basement
- Area: 342 Square Feet
- Dimensions: 19X18
Other
- Features: Flooring (Other)
- Level: Basement
- Area: 832 Square Feet
- Dimensions: 32X26
Heating
- Natural Gas, Radiant, Sep Heating Systems - 2+, Indv Controls, Zoned
Cooling
- Central Air, Zoned
Appliances
- Included: Double Oven, Microwave, Dishwasher, Refrigerator, Bar Fridge, Washer, Dryer, Wine Refrigerator, Range Hood, Humidifier
- Laundry: Gas Dryer Hookup, Multiple Locations, Sink
Features
- Cathedral Ceiling(s), Wet Bar, 1st Floor Bedroom, In-Law Floorplan
- Windows: Screens, Skylight(s)
- Basement: Finished,Exterior Entry,Full,Walk-Out Access
- Attic: Pull Down Stair,Unfinished
- Number of fireplaces: 4
- Fireplace features: Wood Burning, Gas Starter, Family Room, Master Bedroom, Basement, Exterior
Interior area
- Total structure area: 0
Property
Parking
- Total spaces: 5
- Parking features: Concrete, Garage Door Opener, Heated Garage, On Site, Other, Attached, Garage
- Attached garage spaces: 5
- Has uncovered spaces: Yes
Accessibility
- Accessibility features: No Disability Access
Features
- Stories: 2
- Patio & porch: Deck, Patio
- Exterior features: Outdoor Grill
- Pool features: In Ground
- Has spa: Yes
- Spa features: Outdoor Hot Tub, Indoor Hot Tub
- Fencing: Fenced
- On waterfront: Yes
- Waterfront features: Pond
Lot
- Size: 0.65 Acres
- Dimensions: 140X203X140X202
- Features: Landscaped
Details
- Parcel number: 1605221010070000
- Special conditions: Court Approval Required
- Other equipment: Central Vacuum, Ceiling Fan(s), Sump Pump, Sprinkler-Lawn, Air Purifier, Backup Sump Pump;, Generator
Construction
Type & style
- Home type: SingleFamily
- Architectural style: Traditional
- Property subtype: Single Family Residence
Materials
- Brick, Stone
- Foundation: Concrete Perimeter
- Roof: Asphalt
Condition
- New construction: No
- Year built: 2009
Details
- Builder model: CUSTOM
Utilities & green energy
- Electric: Circuit Breakers
- Sewer: Public Sewer
- Water: Lake Michigan
Community & HOA
Community
- Features: Lake, Curbs, Sidewalks, Street Lights, Street Paved
- Security: Security System, Fire Sprinkler System, Carbon Monoxide Detector(s)
- Subdivision: Evlyn's Gate
HOA
- Services included: None
Location
- Region: Homer Glen
Financial & listing details
- Tax assessed value: $1,275,000
- Annual tax amount: $32,800
- Date on market: 8/10/2023
- Listing terms: Conventional
- Ownership: Fee Simple
Price history
| Date | Event | Price |
|---|---|---|
| 12/8/2023 | Sold | $1,275,000-8.9% |
Source:  MRED as distributed by MLS GRID #11850469 Report a problem MRED as distributed by MLS GRID #11850469 Report a problem | ||
| 12/5/2023 | Pending sale | $1,400,000 |
Source: MRED as distributed by MLS GRID #11850469 Report a problem | ||
| 10/16/2023 | Contingent | $1,400,000 |
Source: MRED as distributed by MLS GRID #11850469 Report a problem | ||
| 8/10/2023 | Listed for sale | $1,400,000-6.7% |
Source: MRED as distributed by MLS GRID #11850469 Report a problem | ||
| 8/10/2023 | Listing removed | -- |
Source: MRED as distributed by MLS GRID #11768248 Report a problem | ||
| 4/26/2023 | Price change | $1,500,000-14.3% |
Source: MRED as distributed by MLS GRID #11768248 Report a problem | ||
| 2/17/2023 | Price change | $1,750,000-5.4% |
Source: MRED as distributed by MLS GRID #11721188 Report a problem | ||
| 12/20/2022 | Price change | $1,850,000-15.9% |
Source: MRED as distributed by MLS GRID #11690166 Report a problem | ||
| 10/24/2022 | Listed for sale | $2,200,000+37.5% |
Source: MRED as distributed by MLS GRID #11659295 Report a problem | ||
| 10/10/2011 | Sold | $1,600,000 |
Source: MRED as distributed by MLS GRID #07869329 Report a problem | ||
Public tax history
| Year | Property taxes | Tax assessment |
|---|---|---|
| 2024 | $32,308 -11.2% | $425,000 -5.4% |
| 2023 | $36,381 +5.9% | $449,117 +7.1% |
| 2022 | $34,363 +4.8% | $419,343 +5.6% |
| 2021 | $32,801 -0.2% | $397,293 +3.8% |
| 2020 | $32,855 +4.8% | $382,675 +3.9% |
| 2019 | $31,358 +2.2% | $368,134 +2.8% |
| 2018 | $30,670 +1.9% | $357,996 +2.9% |
| 2017 | $30,112 +4.9% | $347,974 +6.1% |
| 2016 | $28,714 +4.7% | $328,059 +3.9% |
| 2015 | $27,433 | $315,745 +3.8% |
| 2014 | $27,433 -0.2% | $304,173 |
| 2013 | $27,493 +7.7% | $304,173 -1.5% |
| 2012 | $25,521 -5.5% | $308,853 -14.3% |
| 2011 | $27,018 +2.6% | $360,295 -4.2% |
| 2010 | $26,324 +78.8% | $376,190 +528.5% |
| 2009 | $14,724 +260.5% | $59,855 |
| 2008 | $4,084 | $59,855 +4.2% |
| 2007 | -- | $57,459 +7% |
| 2006 | $3,777 | $53,700 |
Find assessor info on the county website
Neighborhood: 60491
Nearby homes
- $1,126,9004 bd4 ba5.2k sqft16225 Circle Park Ct, Homer Glen, IL 60491Off Market
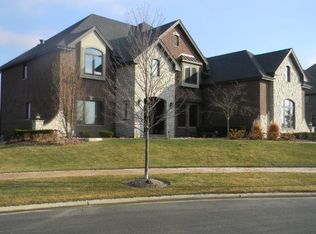
- $1,125,300-- bd-- ba4.5k sqft16225 S Circle Park Ct, Homer Glen, IL 60491Off Market
- $1,071,1005 bd5 ba4.5k sqft16245 Circle Park Ct, Homer Glen, IL 60491Off Market

- $979,8003 bd5 ba4.5k sqft16245 S Circle Park Ct, Homer Glen, IL 60491Off Market

- $3-- bd-- ba-- sqftS Circle Park Ct, Homer glen, IL 60491Off Market
- $3-- bd-- ba-- sqftS Circle Park Ct, Homer glen, IL 60491Off Market
- $704,2230.55 Acres16236 S Circle Park Ct, Homer Glen, IL 60491Off Market
- $1,043,0004 bd5 ba3.6k sqft16226 S Circle Park Ct, Homer Glen, IL 60491Off Market
Nearby schools
GreatSchools rating
- NAWilliam E Young SchoolGrades: PK-1Distance: 0.6 mi
- 10/10Homer Jr High SchoolGrades: 7-8Distance: 2.2 mi
- 10/10Lockport Township High School EastGrades: 9-12Distance: 3.3 mi
Schools provided by the listing agent
- Elementary: William E Young
- Middle: Homer Junior High School
- High: Lockport Township High School
- District: 33C
Source: MRED as distributed by MLS GRID. This data may not be complete. We recommend contacting the local school district to confirm school assignments for this home.
Get a cash offer in 3 minutes
Find out how much your home could sell for in as little as 3 minutes with a no-obligation cash offer.
Estimated market value
$1,559,300
Get a cash offer in 3 minutes
Find out how much your home could sell for in as little as 3 minutes with a no-obligation cash offer.
Estimated market value
$1,559,300
- Illinois
- Will County
- Homer Glen
- 60491
- 16235 S Circle Park Ct
Nearby cities
Nearby zip codes
Other Homer Glen Topics
