Skip main navigation
Closed
  • $1,156,300

    16245 Circle Park Ct, Homer Glen, IL 60491

    5beds
    4,500sqft
    Single Family Residence
    Built in 2018
    0.64 Acres Lot
    $1,156,300 Zestimate®
    $257/sqft
    $6,126 Estimated rent

    Home value

    $1,156,300

    $1.01M - $1.33M

    $6,126/mo

    Zestimate® history
    Loading
    Loading...

    Owner options

    List your home for rent

    $6,126/mo

    Rent Zestimate®

    Find your next renter with Zillow Rental Manager. Plus, with online applications, you can quickly screen prospective tenants – for free.

    Learn more

    $6,126/mo

    Rent Zestimate®

    Refinance and save

    $7,079/mo

    Est. payment

    Refinancing to a lower rate could help reduce your monthly payments and save thousands over the life of the loan.

    See today's rates

    $7,079/mo

    Est. payment

    Explore your selling options

    Work with a Zillow partner agent

    Leverage their expertise and Zillow's premium Showcase listings to get your home seen by more buyers.

    Get started

    List with your own agent

    Get your home in front of millions of buyers by listing it on Zillow.

    Learn how to do it

    Sell it yourself

    Take full control of how buyers see your home on Zillow by listing For Sale by Owner (FSBO).

    List your home

    What's special

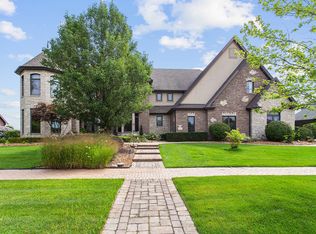
    BANK OWNED AND BESPOKE! A rare opportunity to build equity into this not-quite-completed new construction home. When finished, this one-of-a-kind custom-designed ranch will have a total of 5 bedrooms and 4.5 bath (plus more room to grow in the basement). The expanded 2nd floor of approximately 1200sf is partially constructed and includes a full bath and designated areas for 2 future bedrooms plus bonus space ideal for your home office, private guest quarters or whatever you can imagine. The main floor offers approximately 3000 sq feet of living space appointed w/10-14' high palatial ceilings, opulent amenities and upscale finishes expected in today's luxury home market; the impressive Greatroom has gorgeous coffered ceilings, hardwood floors, modern white trim and doors, pre-wired for lateral fireplace and media & more. The gourmet eat-in kitchen is fully appointed w/top-of-the-line accoutrement - 56" furniture-grade cabinets, 46" farm sink, quartz counters and a large center island prep'd for a microwave. A full suite of Thermador built-in stainless appliances are already installed - 48" 6-burner stove w/wall mounted pot filler, double convection oven and 78" full wall refrigerator/freezer/beverage cooler ensemble. Further improvements include a flexible living room/den/office, formal dining room, separate mud room and first floor laundry. The master suite, comprised of almost 900sf, is completely private offering his-n-hers walk-in closets, custom pebble tile floors leading to the exquisite bath w/separate sink/dressing areas, modern soaker tub and amazing 8'x6' walk-in shower. A full, deep basement w/rough-in plumbing can bring additional value when finished. Located in the prestigious Evlyn's Gate South development on a spacious corner lot w/serene pond views. Bring your construction talent, imagination and all your toys (to park in the 4 car attached garage) and build your future (and equity) into this masterpiece. NOTES: BR4 & BR5 sizes are estimated and construction is incomplete. PROPERTY SOLD "AS-IS/WHERE-IS", NO REPRESENTATIONS, NO SURVEY, NO REPAIRS, TAX PRORATION AT 100%. BUYER RESPONSIBLE FOR DUE DILIGENCE, ANY VILLAGE REPAIRS, PERMITS, ETC.

    This property is not currently displayed as for sale or rent on Zillow. This may be different from what's on other websites or public sources.

    Zillow last checked:

    Listing updated:

    Listed by:

    Christine Kempa 708-301-4100,

    Kempa Group Realty,INC.

    Bought with:

    Michael Glenn

    Village Realty, Inc.

    Source: MRED as distributed by MLS GRID,MLS#: 11182862MLS Logo

    Facts & features

    Interior

    Bedrooms & bathrooms
    • Bedrooms: 5
    • Bathrooms: 5
    • Full bathrooms: 4
    • 1/2 bathrooms: 1
    Rooms
    • Room types: Bedroom 5, Den, Foyer
    Primary bedroom
    • Features: Flooring (Carpet), Bathroom (Full, Double Sink, Tub & Separate Shwr)
    • Level: Main
    • Area: 416 Square Feet
    • Dimensions: 16X26
    Bedroom 2
    • Features: Flooring (Carpet)
    • Level: Main
    • Area: 182 Square Feet
    • Dimensions: 14X13
    Bedroom 3
    • Features: Flooring (Carpet)
    • Level: Main
    • Area: 182 Square Feet
    • Dimensions: 14X13
    Bedroom 4
    • Features: Flooring (Other)
    • Level: Second
    • Area: 195 Square Feet
    • Dimensions: 13X15
    Bedroom 5
    • Features: Flooring (Other)
    • Level: Second
    • Area: 195 Square Feet
    • Dimensions: 13X15
    Den
    • Features: Flooring (Hardwood)
    • Level: Main
    • Area: 182 Square Feet
    • Dimensions: 14X13
    Dining room
    • Features: Flooring (Hardwood)
    • Level: Main
    • Area: 169 Square Feet
    • Dimensions: 13X13
    Family room
    • Features: Flooring (Hardwood)
    • Level: Main
    • Area: 552 Square Feet
    • Dimensions: 23X24
    Foyer
    • Features: Flooring (Hardwood)
    • Level: Main
    • Area: 104 Square Feet
    • Dimensions: 13X08
    Kitchen
    • Features: Kitchen (Eating Area-Breakfast Bar, Eating Area-Table Space, Island, Pantry-Walk-in, Custom Cabinetry, SolidSurfaceCounter), Flooring (Hardwood)
    • Level: Main
    • Area: 351 Square Feet
    • Dimensions: 13X27
    Laundry
    • Features: Flooring (Ceramic Tile)
    • Level: Main
    • Area: 80 Square Feet
    • Dimensions: 10X08
    Heating
    • Natural Gas, Forced Air
    Cooling
    • Central Air
    Appliances
    • Included: Double Oven, Dishwasher, Refrigerator, High End Refrigerator, Freezer, Stainless Steel Appliance(s), Wine Refrigerator, Cooktop, Oven, Range Hood, Gas Cooktop, Humidifier
    • Laundry: Main Level, Gas Dryer Hookup, In Unit
    Features
    • Cathedral Ceiling(s), 1st Floor Bedroom, 1st Floor Full Bath, Built-in Features, Walk-In Closet(s), High Ceilings, Coffered Ceiling(s), Special Millwork
    • Flooring: Hardwood
    • Basement: Unfinished,Full
    Interior area
    • Total structure area: 7,200
    • Total interior livable area: 4,500 sqft

    Property

    Parking
    • Total spaces: 5
    • Parking features: Other, Garage Door Opener, On Site, Garage Owned, Attached, Garage
    • Attached garage spaces: 5
    • Has uncovered spaces: Yes
    Accessibility
    • Accessibility features: No Disability Access
    Features
    • Stories: 1
    • Fencing: Fenced
    • Has view: Yes
    • View description: Water
    • Has water view: Yes
    • Water view: Water
    Lot
    • Size: 0.64 Acres
    • Dimensions: 42X111X201X141X171
    • Features: Corner Lot, Cul-De-Sac
    Details
    • Parcel number: 1605221010080000
    • Special conditions: Real Estate Owned
    • Other equipment: Ceiling Fan(s), Sump Pump, Radon Mitigation System

    Construction

    Type & style
    • Home type: SingleFamily
    • Architectural style: Ranch
    • Property subtype: Single Family Residence
    Materials
    • Brick, Stone
    • Foundation: Concrete Perimeter
    • Roof: Asphalt
    Condition
    • New construction: No
    • Year built: 2018
    Details
    • Builder model: CUSTOM RANCH

    Utilities & green energy

    • Electric: Circuit Breakers, 200+ Amp Service
    • Sewer: Public Sewer
    • Water: Lake Michigan

    Community & HOA

    Community
    • Features: Street Paved
    • Subdivision: Evlyn's Gate
    HOA
    • Has HOA: Yes
    • Services included: Other
    • HOA fee: $100 monthly
    Location
    • Region: Homer Glen

    Financial & listing details

    • Price per square foot: $257/sqft
    • Annual tax amount: $22,097
    • Date on market: 11/13/2021
    • Listing terms: Cash
    • Ownership: Fee Simple

    Price history

    DateEventPrice
    9/14/2021Sold$675,000+1.5%$150/sqft
    Source: MRED as distributed by MLS GRID #11182862 Report a problem
    8/18/2021Contingent$665,250$148/sqft
    Source: MRED as distributed by MLS GRID #11182862 Report a problem
    8/7/2021Listed for sale$665,250$148/sqft
    Source: MRED as distributed by MLS GRID #11182862 Report a problem

    Public tax history

    Tax history is unavailable.

    Neighborhood: 60491

    Nearby schools

    GreatSchools rating
    Schools provided by the listing agent
    • High: Lockport Township High School
    • District: 33C

    Source: MRED as distributed by MLS GRID. This data may not be complete. We recommend contacting the local school district to confirm school assignments for this home.

    Get a cash offer in 3 minutes
    Find out how much your home could sell for in as little as 3 minutes with a no-obligation cash offer.
    Estimated market value
    $1,156,300
    Get a cash offer in 3 minutes
    Find out how much your home could sell for in as little as 3 minutes with a no-obligation cash offer.
    Estimated market value
    $1,156,300