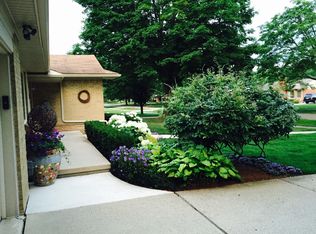
Wowza! Hello!! Complete, and we mean complete, 2016 gut-out total renovation that oozes with style and personality. PERFECT condo alternative with 2 main floor bedrooms, 2 big baths and a FIRST FLOOR laundry ROOM! Wide open floor plan allows for furniture placement to suit your needs. EVERYTHING is NEW from the roof to the furnace! Windows, breezeway/mud room addition to connect garage to the home. Double lot of 75 x 135, with gorgeous grounds. New generac generator w/ auto on/off. Front elevation features a porch, full length windows, elegant and interesting landscaping, and a double wide driveway that invites guests. An artist lives here; please do not disturb the studio (could be a family room) with a cathedral ceiling and views to gorgeous grounds. Complete new sewer line ‘
Sold
Street View
$585,000
16236 Beechwood Ave, Beverly Hills, MI 48025
2beds
1,738sqft
Single Family Residence
Built in 1955
10,018 Square Feet Lot
$600,000 Zestimate®
$337/sqft
$3,086 Estimated rent
Home value
$600,000
$564,000 - $642,000
$3,086/mo
Zestimate® history
Owner options
List your home for rent
$3,086/mo
Rent Zestimate®
Find your next renter with Zillow Rental Manager. Plus, with online applications, you can quickly screen prospective tenants – for free.
$3,086/mo
Rent Zestimate®
Refinance and save
$3,825/mo
Est. payment
Refinancing to a lower rate could help reduce your monthly payments and save thousands over the life of the loan.
$3,825/mo
Est. payment
Explore your selling options
Work with a Zillow partner agent
Leverage their expertise and Zillow's premium Showcase listings to get your home seen by more buyers.
Get startedList with your own agent
Get your home in front of millions of buyers by listing it on Zillow.
Learn how to do itSell it yourself
Take full control of how buyers see your home on Zillow by listing For Sale by Owner (FSBO).
List your homeWhat's special
Zillow last checked:
Listing updated:
Listed by:
Deborah Berg 248-798-4898,
BHHS Kee Realty
Bought with:
Kimberly Nagy Street
Source: MichRIC,MLS#: 25037331
Facts & features
Interior
Bedrooms & bathrooms
- Bedrooms: 2
- Bathrooms: 3
- Full bathrooms: 3
- Main level bedrooms: 2
Primary bedroom
- Level: Main
- Area: 156
- Dimensions: 13.00 x 12.00
Bedroom 2
- Level: Main
- Area: 182
- Dimensions: 14.00 x 13.00
Primary bathroom
- Level: Main
- Area: 65
- Dimensions: 13.00 x 5.00
Bathroom 2
- Level: Main
- Area: 50
- Dimensions: 10.00 x 5.00
Bathroom 3
- Level: Basement
- Area: 40
- Dimensions: 8.00 x 5.00
Dining room
- Level: Main
- Area: 134.4
- Dimensions: 16.80 x 8.00
Family room
- Level: Main
- Area: 273.18
- Dimensions: 17.40 x 15.70
Kitchen
- Level: Main
- Area: 153
- Dimensions: 17.00 x 9.00
Laundry
- Level: Main
- Area: 40
- Dimensions: 8.00 x 5.00
Living room
- Level: Main
- Area: 280
- Dimensions: 20.00 x 14.00
Other
- Description: Foyer
- Level: Main
- Area: 82.6
- Dimensions: 11.80 x 7.00
Other
- Description: Mud/Breezeway Rm
- Level: Main
- Area: 153.12
- Dimensions: 17.40 x 8.80
Recreation
- Level: Basement
- Area: 700
- Dimensions: 28.00 x 25.00
Heating
- Forced Air
Cooling
- Central Air
Appliances
- Included: Humidifier, Dishwasher, Dryer, Microwave, Range, Refrigerator, Washer
- Laundry: Electric Dryer Hookup, Laundry Room, Main Level, Sink, Washer Hookup
Features
- Ceiling Fan(s), Center Island, Pantry
- Flooring: Wood
- Windows: Low-Emissivity Windows, Screens, Replacement, Insulated Windows, Garden Window, Window Treatments
- Basement: Full
- Number of fireplaces: 1
- Fireplace features: Gas Log, Living Room
Interior area
- Total structure area: 1,738
- Total interior livable area: 1,738 sqft
- Finished area below ground: 0
Property
Parking
- Total spaces: 2
- Parking features: Garage Door Opener, Attached
- Garage spaces: 2
Features
- Stories: 1
- Fencing: Full
Lot
- Size: 10,018 Square Feet
- Dimensions: 75 x 135
- Features: Shrubs/Hedges
Details
- Parcel number: 2401254020
- Zoning description: SFR
Construction
Type & style
- Home type: SingleFamily
- Architectural style: Ranch
- Property subtype: Single Family Residence
Materials
- Brick, HardiPlank Type
- Roof: Asphalt
Condition
- New construction: No
- Year built: 1955
Details
- Builder name: Architect plans available from renovation.
Utilities & green energy
- Sewer: Public Sewer
- Water: Public
- Utilities for property: Natural Gas Connected
Community & HOA
Community
- Security: Smoke Detector(s)
Location
- Region: Beverly Hills
Financial & listing details
- Price per square foot: $337/sqft
- Tax assessed value: $203,550
- Annual tax amount: $8,233
- Date on market: 8/2/2025
- Listing terms: Cash,Conventional
- Road surface type: Paved
Price history
| Date | Event | Price |
|---|---|---|
| 8/19/2025 | Sold | $585,000+7.3%$337/sqft |
Source:  MichRIC #25037331 Report a problem MichRIC #25037331 Report a problem | ||
| 8/5/2025 | Pending sale | $545,000$314/sqft |
Source: MichRIC #25037331 Report a problem | ||
| 8/2/2025 | Listed for sale | $545,000+145.5%$314/sqft |
Source: MichRIC #25037331 Report a problem | ||
| 1/16/2015 | Sold | $222,000-7.5%$128/sqft |
Source: Public Record Report a problem | ||
| 12/5/2014 | Listing removed | $1,600$1/sqft |
Source: Hall & Hunter-Birmingham #214114194 Report a problem | ||
| 12/4/2014 | Listed for rent | $1,600$1/sqft |
Source: Hall & Hunter-Birmingham #214114194 Report a problem | ||
| 10/14/2014 | Price change | $239,900-4%$138/sqft |
Source: Hall & Hunter Realtors #214104384 Report a problem | ||
| 9/25/2014 | Price change | $249,900-7.4%$144/sqft |
Source: Hall & Hunter Realtors #214104384 Report a problem | ||
| 8/16/2014 | Listed for sale | $269,900+74.1%$155/sqft |
Source: Hall & Hunter Realtors #214104384 Report a problem | ||
| 7/13/2009 | Sold | $155,000-12.9%$89/sqft |
Source: Public Record Report a problem | ||
| 4/7/2009 | Listing removed | $177,900$102/sqft |
Source: Point2 #29002165 Report a problem | ||
| 3/14/2009 | Listed for sale | $177,900-24.3%$102/sqft |
Source: Point2 #29002165 Report a problem | ||
| 5/19/2003 | Sold | $235,000+48.7%$135/sqft |
Source: Public Record Report a problem | ||
| 10/31/1996 | Sold | $158,000$91/sqft |
Source: Public Record Report a problem | ||
Public tax history
| Year | Property taxes | Tax assessment |
|---|---|---|
| 2025 | $5,276 +4.9% | $262,830 +4.4% |
| 2024 | $5,029 +5.5% | $251,710 +6.7% |
| 2023 | $4,768 -2% | $235,890 +6.7% |
| 2022 | $4,865 -1.3% | $221,050 +3.8% |
| 2021 | $4,929 | $213,010 +2.9% |
| 2020 | -- | $206,930 +5.7% |
| 2019 | $7,120 +46.8% | $195,810 +10.5% |
| 2018 | $4,850 -37.5% | $177,210 |
| 2017 | $7,761 | $177,210 +8% |
| 2016 | $7,761 | $164,010 +62.6% |
| 2015 | -- | $100,890 +12.1% |
| 2014 | -- | $89,980 +14.7% |
| 2011 | -- | $78,440 -9.2% |
| 2010 | $3,485 -13.4% | $86,430 -13.7% |
| 2009 | $4,022 +73.7% | $100,120 -57.3% |
| 2005 | $2,315 | $234,300 +106.4% |
| 2003 | -- | $113,500 +7.8% |
| 2002 | -- | $105,280 +26.2% |
| 2001 | $3,518 +5.2% | $83,430 +3.2% |
| 2000 | $3,343 | $80,850 |
Find assessor info on the county website
Neighborhood: 48025
Nearby homes
- $501,9003 bd2 ba1.4k sqft16226 Beechwood Ave, Beverly Hills, MI 48025Off Market
- $645,2003 bd3 ba1.6k sqft16256 Beechwood Ave, Beverly Hills, MI 48025Off Market
- $607,6003 bd3 ba1.7k sqft16241 Locherbie Ave, Beverly Hills, MI 48025Off Market
- $530,9003 bd2 ba1.3k sqft16206 Beechwood Ave, Beverly Hills, MI 48025Off Market
- $503,8003 bd2 ba1.2k sqft16225 Locherbie Ave, Beverly Hills, MI 48025Off Market
- $470,7004 bd2 ba1.6k sqft16255 Locherbie Ave, Beverly Hills, MI 48025Off Market
- $475,0003 bd2 ba2.2k sqft16231 Beechwood Ave, Beverly Hills, MI 48025Pending
- $447,5003 bd1 ba1.2k sqft16276 Beechwood Ave, Beverly Hills, MI 48025Off Market
Nearby schools
GreatSchools rating
- 8/10Greenfield Elementary SchoolGrades: PK-5Distance: 0.6 mi
- 9/10Berkshire Middle SchoolGrades: 6-8Distance: 2.5 mi
- 8/10Wylie E. Groves High SchoolGrades: 9-12Distance: 1.7 mi
Get a cash offer in 3 minutes
Find out how much your home could sell for in as little as 3 minutes with a no-obligation cash offer.
Estimated market value
$600,000
Get a cash offer in 3 minutes
Find out how much your home could sell for in as little as 3 minutes with a no-obligation cash offer.
Estimated market value
$600,000
- Michigan
- Oakland County
- Beverly Hills
- 48025
- 16236 Beechwood Ave
Nearby cities
Nearby zip codes
Other Beverly Hills Topics
