Skip main navigation
Sold for $460,000
  • $460,000

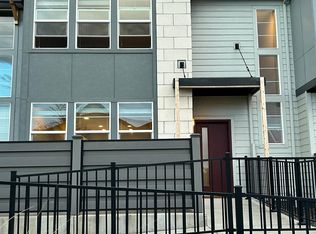
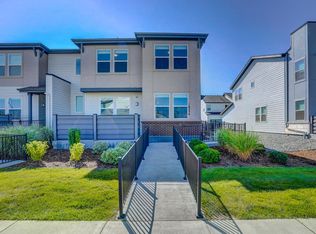
    16236 E Warner Drive, Denver, CO 80239

    3beds
    1,643sqft
    Townhouse
    Built in 2018
    2,160 Square Feet Lot
    $416,600 Zestimate®
    $280/sqft
    $2,758 Estimated rent

    Home value

    $416,600

    $396,000 - $437,000

    $2,758/mo

    Zestimate® history
    Loading
    Loading...

    Owner options

    List your home for rent

    $2,758/mo

    Rent Zestimate®

    Find your next renter with Zillow Rental Manager. Plus, with online applications, you can quickly screen prospective tenants – for free.

    Learn more

    $2,758/mo

    Rent Zestimate®

    Refinance and save

    $2,647/mo

    Est. payment

    Refinancing to a lower rate could help reduce your monthly payments and save thousands over the life of the loan.

    See today's rates

    $2,647/mo

    Est. payment

    Explore your selling options

    Work with a Zillow partner agent

    Leverage their expertise and Zillow's premium Showcase listings to get your home seen by more buyers.

    Get started

    List with your own agent

    Get your home in front of millions of buyers by listing it on Zillow.

    Learn how to do it

    Sell it yourself

    Take full control of how buyers see your home on Zillow by listing For Sale by Owner (FSBO).

    List your home

    What's special

    Hub community centerFabulous front patio spaceBuilt-in doggie water fountainsDining areaQuartz countertopsSoccer fieldsLarge windows

    Zillow last checked:

    Listing updated:

    Listed by:

    Brenda Melgar 720-448-5589 brendamelgar828@gmail.com,

    Better Homes & Gardens Real Estate - Kenney & Co.

    Bought with:

    Loba Ergeno, 100080400

    The Impact Realty

    Source: REcolorado as distributed by MLS GRID,MLS#: 9557063MLS Logo

    Facts & features

    Interior

    Bedrooms & bathrooms
    • Bedrooms: 3
    • Bathrooms: 3
    • Full bathrooms: 2
    • 1/2 bathrooms: 1
    • Main level bathrooms: 1
    Primary bedroom
    • Description: Bedroom #1 With En-Suite Bedroom
    • Level: Upper
    Bedroom
    • Description: Bedroom #2
    • Level: Upper
    Bedroom
    • Description: Bedroom #3
    • Level: Upper
    Bathroom
    • Level: Main
    Bathroom
    • Description: Primary Bedroom's En-Suite Bathroom
    • Level: Upper
    Bathroom
    • Description: Bath/Shower Combo In The Bathroom Shared By Bedrooms 2 And 3.
    • Level: Upper
    Dining room
    • Level: Main
    Kitchen
    • Description: Open And Airy With A Spacious Island!
    • Level: Main
    Living room
    • Description: Great Windows Provide Ample Sunlight!
    • Level: Main
    Utility room
    • Description: Hvac And Water Heater Located Here
    • Level: Main
    Heating
    • Floor Furnace
    Cooling
    • Central Air
    Appliances
    • Included: Convection Oven, Cooktop, Dishwasher, Disposal, Dryer, Humidifier, Microwave, Oven, Range, Refrigerator, Washer
    • Laundry: In Unit, Laundry Closet
    Features
    • Ceiling Fan(s), Eat-in Kitchen, Five Piece Bath, High Ceilings, High Speed Internet, Kitchen Island, Open Floorplan, Pantry, Primary Suite, Quartz Counters, Smoke Free, Walk-In Closet(s)
    • Flooring: Carpet, Laminate, Tile
    • Windows: Double Pane Windows
    • Basement: Crawl Space
    • Common walls with other units/homes: 2+ Common Walls
    Interior area
    • Total structure area: 1,643
    • Total interior livable area: 1,643 sqft
    • Finished area above ground: 1,643

    Property

    Parking
    • Total spaces: 2
    • Parking features: Lighted, Oversized
    • Attached garage spaces: 2
    Features
    • Levels: Two
    • Stories: 2
    • Entry location: Exterior Access
    • Patio & porch: Front Porch, Patio
    • Fencing: None
    Lot
    • Size: 2,160 Square Feet
    • Features: Near Public Transit, Sprinklers In Front
    Details
    • Parcel number: 20216063
    • Zoning: PUD
    • Special conditions: Standard

    Construction

    Type & style
    • Home type: Townhouse
    • Architectural style: Urban Contemporary
    • Property subtype: Townhouse
    • Attached to another structure: Yes
    Materials
    • Vinyl Siding
    Condition
    • Year built: 2018
    Details
    • Builder name: William Lyon Homes

    Utilities & green energy

    • Sewer: Public Sewer
    • Water: Public
    • Utilities for property: Cable Available, Electricity Connected, Phone Available

    Community & HOA

    Community
    • Security: Carbon Monoxide Detector(s), Secured Garage/Parking, Smoke Detector(s)
    • Subdivision: Denver Connection West Filing 1
    HOA
    • Has HOA: Yes
    • Amenities included: Clubhouse, Fitness Center, Park, Parking, Pool, Spa/Hot Tub, Trail(s)
    • Services included: Reserve Fund, Maintenance Grounds, Maintenance Structure, Recycling, Snow Removal, Trash
    • HOA name: Timberline Consulting District
    • HOA phone: 720-327-6035
    • Second HOA fee: $155 monthly
    • Second HOA name: MSI LLC
    • Second HOA phone: 303-420-4433
    Location
    • Region: Denver

    Financial & listing details

    • Price per square foot: $280/sqft
    • Tax assessed value: $443,600
    • Annual tax amount: $4,033
    • Date on market: 7/7/2023
    • Listing terms: Cash,Conventional,FHA,VA Loan
    • Exclusions: Ring Doorbell And Cameras, Shelving In Living Room And Garage. Patio Furniture Negotiable.
    • Ownership: Individual
    • Electric utility on property: Yes
    • Road surface type: Paved

    Price history

    DateEventPrice
    8/11/2023Sold$460,000+42.3%$280/sqft
    Source: REcolorado as distributed by MLS GRID #9557063 Report a problem
    12/20/2018Sold$323,325$197/sqft
    Source: Public Record Report a problem

    Public tax history

    YearProperty taxesTax assessment
    2024$4,555 +12.9%$26,030 -10.2%
    2023$4,033 +2.1%$29,000 +23.8%
    2022$3,951 +40.8%$23,430 -2.8%
    2021$2,806 +1.6%$24,100 +11.5%
    2020$2,761 +528.9%$21,614 -0.7%
    2019$439 $21,766
    Find assessor info on the county website

    Neighborhood: Gateway - Green Valley Ranch

    Nearby schools

    GreatSchools rating
    Schools provided by the listing agent
    • Elementary: Lena Archuleta
    • Middle: Noel Community Arts School
    • High: Noel Community Arts School
    • District: Denver 1

    Source: REcolorado as distributed by MLS GRID. This data may not be complete. We recommend contacting the local school district to confirm school assignments for this home.

    Get a cash offer in 3 minutes
    Find out how much your home could sell for in as little as 3 minutes with a no-obligation cash offer.
    Estimated market value
    $416,600
    Get a cash offer in 3 minutes
    Find out how much your home could sell for in as little as 3 minutes with a no-obligation cash offer.
    Estimated market value
    $416,600