Skip main navigation
Sold for $455,000
  • $455,000

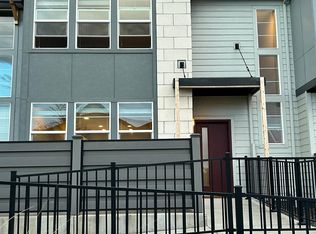
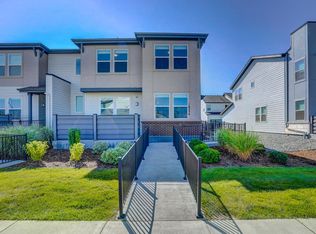
    16251 E Warner Place, Denver, CO 80239

    3beds
    1,643sqft
    Townhouse
    Built in 2018
    2,101 Square Feet Lot
    $412,600 Zestimate®
    $277/sqft
    $2,757 Estimated rent

    Home value

    $412,600

    $392,000 - $433,000

    $2,757/mo

    Zestimate® history
    Loading
    Loading...

    Owner options

    List your home for rent

    $2,757/mo

    Rent Zestimate®

    Find your next renter with Zillow Rental Manager. Plus, with online applications, you can quickly screen prospective tenants – for free.

    Learn more

    $2,757/mo

    Rent Zestimate®

    Refinance and save

    $2,785/mo

    Est. payment

    Refinancing to a lower rate could help reduce your monthly payments and save thousands over the life of the loan.

    See today's rates

    $2,785/mo

    Est. payment

    Explore your selling options

    Work with a Zillow partner agent

    Leverage their expertise and Zillow's premium Showcase listings to get your home seen by more buyers.

    Get started

    List with your own agent

    Get your home in front of millions of buyers by listing it on Zillow.

    Learn how to do it

    Sell it yourself

    Take full control of how buyers see your home on Zillow by listing For Sale by Owner (FSBO).

    List your home

    What's special

    Neighborhood dog parksSizable primary suiteUpgraded granite double vanityAttached garagePantry spaceBath areaPolished stainless steel appliances

    Zillow last checked:

    Listing updated:

    Listed by:

    Brenda Melgar 720-448-5589 brendamelgar828@gmail.com,

    Better Homes & Gardens Real Estate - Kenney & Co.

    Bought with:

    Daniel Cardenas, 100054402

    Brokers Guild Real Estate

    Source: REcolorado as distributed by MLS GRID,MLS#: 2851105MLS Logo

    Facts & features

    Interior

    Bedrooms & bathrooms
    • Bedrooms: 3
    • Bathrooms: 3
    • Full bathrooms: 2
    • 1/2 bathrooms: 1
    • Main level bathrooms: 1
    Primary bedroom
    • Level: Upper
    Bedroom
    • Level: Upper
    Bedroom
    • Level: Upper
    Primary bathroom
    • Level: Upper
    Bathroom
    • Level: Main
    Bathroom
    • Level: Upper
    Kitchen
    • Level: Main
    Living room
    • Level: Main
    Utility room
    • Level: Main
    Heating
    • Forced Air
    Cooling
    • Central Air
    Appliances
    • Included: Dishwasher, Disposal, Dryer, Humidifier, Microwave, Oven, Range, Refrigerator, Washer
    • Laundry: In Unit
    Features
    • Ceiling Fan(s), Granite Counters, High Ceilings, Pantry, Smoke Free, Walk-In Closet(s)
    • Flooring: Carpet, Laminate, Tile
    • Windows: Double Pane Windows
    • Basement: Crawl Space
    • Common walls with other units/homes: End Unit,1 Common Wall
    Interior area
    • Total structure area: 1,643
    • Total interior livable area: 1,643 sqft
    • Finished area above ground: 1,643

    Property

    Parking
    • Total spaces: 2
    • Parking features: Garage - Attached
    • Attached garage spaces: 2
    Features
    • Levels: Two
    • Stories: 2
    • Fencing: None
    Lot
    • Size: 2,101 Square Feet
    • Features: Corner Lot, Sprinklers In Front
    Details
    • Parcel number: 20216065
    • Zoning: PUD
    • Special conditions: Standard

    Construction

    Type & style
    • Home type: Townhouse
    • Architectural style: Contemporary
    • Property subtype: Townhouse
    • Attached to another structure: Yes
    Materials
    • Concrete, Frame, Vinyl Siding
    Condition
    • Year built: 2018
    Details
    • Builder name: Taylor Morrison

    Utilities & green energy

    • Sewer: Public Sewer
    • Water: Public
    • Utilities for property: Cable Available, Electricity Connected

    Community & HOA

    Community
    • Security: Smoke Detector(s), Video Doorbell
    • Subdivision: Denver Connection West Filing 1
    HOA
    • Has HOA: Yes
    • Amenities included: Clubhouse, Park, Pool, Security, Spa/Hot Tub, Trail(s)
    • Services included: Reserve Fund, Irrigation, Maintenance Grounds, Maintenance Structure, Recycling, Snow Removal, Trash
    • HOA fee: $150 monthly
    • HOA name: MSI, LLC
    • HOA phone: 303-420-4433
    • Second HOA name: Timberline District Consulting
    • Second HOA phone: 303-502-7456
    Location
    • Region: Denver

    Financial & listing details

    • Price per square foot: $277/sqft
    • Tax assessed value: $422,000
    • Annual tax amount: $3,923
    • Date on market: 3/22/2024
    • Listing terms: Cash,Conventional,FHA,VA Loan
    • Exclusions: Seller's Personal Items And Any Staging Items. Cameras Negotiable.
    • Ownership: Individual
    • Electric utility on property: Yes
    • Road surface type: Paved

    Price history

    DateEventPrice
    5/3/2024Sold$455,000+1.1%$277/sqft
    Source: REcolorado as distributed by MLS GRID #2851105 Report a problem
    3/27/2024Pending sale$450,000$274/sqft
    Source: REcolorado as distributed by MLS GRID #2851105 Report a problem
    3/22/2024Listed for sale$450,000+42.5%$274/sqft
    Source: REcolorado as distributed by MLS GRID #2851105 Report a problem
    3/29/2019Sold$315,875$192/sqft
    Source: Public Record Report a problem

    Public tax history

    YearProperty taxesTax assessment
    2024$4,303 +9.7%$24,590 -10.7%
    2023$3,923 +2.1%$27,530 +20.8%
    2022$3,843 +37.3%$22,790 -2.8%
    2021$2,800 +58.7%$23,440 +8.7%
    2020$1,765 $21,557 +55%
    2019-- $13,904
    Find assessor info on the county website

    Neighborhood: Gateway - Green Valley Ranch

    Nearby schools

    GreatSchools rating
    Schools provided by the listing agent
    • Elementary: SOAR at Green Valley Ranch
    • Middle: Dr. Martin Luther King
    • High: Noel Community Arts School
    • District: Denver 1

    Source: REcolorado as distributed by MLS GRID. This data may not be complete. We recommend contacting the local school district to confirm school assignments for this home.

    Get a cash offer in 3 minutes
    Find out how much your home could sell for in as little as 3 minutes with a no-obligation cash offer.
    Estimated market value
    $412,600
    Get a cash offer in 3 minutes
    Find out how much your home could sell for in as little as 3 minutes with a no-obligation cash offer.
    Estimated market value
    $412,600