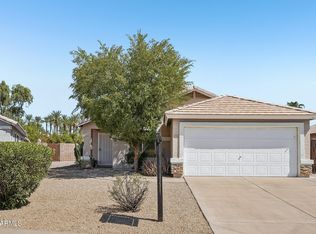
This Is It! Beautifully Updated 4-Bed, 2-Bath Single-Level Home w/Sparkling Private Pool In Desirable Mountain Vista Ranch! Situated On A Spacious 7,000 Sq Ft Corner Lot w/RV Gate, This Move-In Ready Home Features Fresh Neutral Paint, New Luxury Vinyl Plank Flooring In All Bedrooms, New 4.5'' Baseboards & Ceiling Fans! Enjoy Formal Living & Dining Areas, Refreshed Kitchen & Spacious Primary Suite w/ Updated Bathroom Featuring A New Shower Enclosure, Dual-Sink Vanity & Large Walk-In Closet! The Secondary Bathroom Has Also Been Updated! Step Outside To Your Own Backyard Oasis w/Sparkling Private Pool & Covered Patio, Perfect For Relaxing & Entertaining! Additional Highlights Include An Indoor Laundry Room, 2-Car Garage w/ Brand-New Garage Door & Solar! Fantastic Location Near Shopping, Dinin and Entertainment. Conveniently Located Near Prasada Shopping Center, Community Parks, Surprise Stadium (Spring Training Home Of The Kansas City Royals & Texas Rangers), Ottawa University & Loop 303 For Easy Valley Access! Located Within The Dysart Unified School District. This Wonderful Home Offers The Perfect Combination Of Comfortable Living Spaces, Recent Updates & A Private Backyard Retreat. Don't Miss This One!
For sale
$389,900
16236 W STATLER Street, Surprise, AZ 85374
4beds
1,505sqft
Single Family Residence
Built in 2000
7,000 Square Feet Lot
$-- Zestimate®
$259/sqft
$30/mo HOA
What's special
Sparkling private poolCovered patioRefreshed kitchenRv gateFresh neutral paintLarge walk-in closetPrivate backyard retreat
- 4 days
- 478
- 62
Likely to sell faster than
Zillow last checked:
Listing updated:
Listed by:
Kyle Keller 623-570-5953,
Keller Williams, Professional Partners
Source: ARMLS,MLS#: 7106460
Facts & features
Interior
Bedrooms & bathrooms
- Bedrooms: 4
- Bathrooms: 2
- Full bathrooms: 2
Heating
- Electric
Cooling
- Central Air
Appliances
- Included: Dryer, Washer, Refrigerator, Built-in Microwave, Dishwasher, Disposal, Electric Range
- Laundry: Inside
Features
- High Speed Internet, Double Vanity, Eat-in Kitchen, Breakfast Bar, No Interior Steps, Vaulted Ceiling(s), Pantry, 3/4 Bath Master Bdrm
- Flooring: Laminate, Tile
- Windows: Double Pane Windows
- Has basement: No
- Has fireplace: No
Interior area
- Total structure area: 1,505
- Total interior livable area: 1,505 sqft
Video & virtual tour
Property
Parking
- Total spaces: 6
- Parking features: Attached, Garage Door Opener, Direct Access, Side Vehicle Entry
- Attached garage spaces: 2
- Uncovered spaces: 4
Features
- Stories: 1
- Patio & porch: Covered, Patio
- Has private pool: Yes
- Pool features: Outdoor Pool, Play Pool, Fenced
- Spa features: None
- Fencing: Back Yard,Block
Lot
- Size: 7,000 Square Feet
- Features: North/South Exposure, Corner Lot, Cul-De-Sac, Gravel/Stone Front, Gravel/Stone Back
Details
- Parcel number: 50193497
Construction
Type & style
- Home type: SingleFamily
- Property subtype: Single Family Residence
Materials
- Stucco, Wood Frame, Painted
- Roof: Tile
Condition
- Year built: 2000
Details
- Builder name: Richmond American Homes
Utilities & green energy
- Sewer: Public Sewer
- Water: Pvt Water Company
Green energy
- Energy efficient items: Solar Panels
Community & HOA
Community
- Features: Playground, Biking/Walking Path
- Subdivision: MOUNTAIN VISTA RANCH
HOA
- Has HOA: Yes
- Services included: Maintenance Grounds
- HOA fee: $90 quarterly
- HOA name: Mountain Vista Ranch
- HOA phone: 480-551-4300
Location
- Region: Surprise
Financial & listing details
- Price per square foot: $259/sqft
- Tax assessed value: $325,100
- Annual tax amount: $1,110
- Date on market: 11/14/2026
- Cumulative days on market: 4 days
- Listing terms: VA Loan,Cash,Conventional,FHA
- Ownership: Fee Simple
Estimated market value
Not available
Estimated sales range
Not available
Not available
Price history
| Date | Event | Price |
|---|---|---|
| 11/14/2026 | Listed for sale | $389,900+358.7%$259/sqft |
Source:  ARMLS #7106460 Report a problem | ||
| 7/29/2011 | Sold | $85,000$56/sqft |
Source: ARMLS #4523231 Report a problem | ||
| 5/25/2011 | Price change | $85,000+6.3%$56/sqft |
Source: RE/MAX PREFERRED CHOICE #4523231 Report a problem | ||
| 3/17/2011 | Price change | $80,000-13%$53/sqft |
Source: RE/MAX PREFERRED CHOICE #4523231 Report a problem | ||
| 3/4/2011 | Price change | $92,000+15%$61/sqft |
Source: RE/MAX PREFERRED CHOICE #4523231 Report a problem | ||
| 2/25/2011 | Price change | $80,000-10.1%$53/sqft |
Source: RE/MAX Preferred Choice #4523231 Report a problem | ||
| 2/17/2011 | Price change | $89,000-3.3%$59/sqft |
Source: RE/MAX Preferred Choice #4523231 Report a problem | ||
| 1/21/2011 | Listed for sale | $92,000-45.9%$61/sqft |
Source: RE/MAX Preferred Choice #4523231 Report a problem | ||
| 1/3/2008 | Sold | $170,000-35.8%$113/sqft |
Source: ARMLS #2856452 Report a problem | ||
| 5/1/2006 | Sold | $265,000+135.1%$176/sqft |
Source: Public Record Report a problem | ||
| 5/26/2000 | Sold | $112,734$75/sqft |
Source: Public Record Report a problem | ||
Public tax history
| Year | Property taxes | Tax assessment |
|---|---|---|
| 2025 | $1,069 -0.3% | $32,510 -8.8% |
| 2024 | $1,073 +1.4% | $35,660 +170.3% |
| 2023 | $1,058 -2.5% | $13,191 -38.8% |
| 2022 | $1,085 -4.5% | $21,570 +9.9% |
| 2021 | $1,137 +2% | $19,630 +5.8% |
| 2020 | $1,114 +3.1% | $18,560 +8.5% |
| 2019 | $1,081 | $17,100 +9.6% |
| 2018 | $1,081 +8.5% | $15,600 +15% |
| 2017 | $996 +13.6% | $13,560 +5.4% |
| 2016 | $877 | $12,860 +4.5% |
| 2015 | $877 | $12,310 +25% |
| 2014 | -- | $9,850 +27.4% |
| 2013 | -- | $7,730 -5.2% |
| 2012 | -- | $8,150 -11.4% |
| 2011 | -- | $9,200 -13.9% |
| 2010 | -- | $10,680 -33% |
| 2009 | -- | $15,950 -20.1% |
| 2008 | -- | $19,950 +11.1% |
| 2007 | -- | $17,950 +54.1% |
| 2006 | -- | $11,650 +7.9% |
| 2005 | -- | $10,800 +17.4% |
| 2004 | -- | $9,200 |
| 2003 | -- | $9,200 +8.2% |
| 2002 | -- | $8,500 |
Find assessor info on the county website
Monthly payment
Est. payment
Payment breakdown
Explore the cost of this home by adjusting the details. Changes won't be saved.Climate risks
Neighborhood: 85374
Nearby schools
Schools provided by the listing agent
- Elementary: Countryside Elementary School
- Middle: Countryside Elementary School
- High: Willow Canyon High School
- District: Dysart Unified District
Source: ARMLS. This data may not be complete. We recommend contacting the local school district to confirm school assignments for this home.

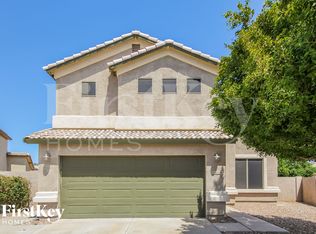


Similar homes
- $390,0003 bd3 ba1.9k sqft15527 W MARCONI Avenue, Surprise, AZ 85374For Sale
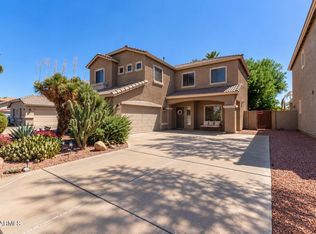 MLS ID #7098819, Kirby Beaver, RE/MAX Excalibur. ARMLS
- $380,0003 bd2 ba1.9k sqft16375 W SANDRA Lane, Surprise, AZ 85388For Sale
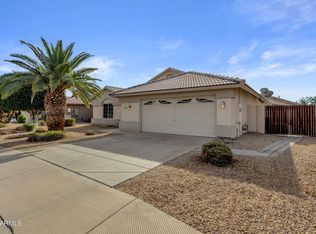 MLS ID #7106371, Keith Schreiber, Jason Mitchell Real Estate. ARMLS
- $399,0003 bd2 ba2.1k sqft16739 W WELLINGBOROUGH Road, Surprise, AZ 85374For Sale
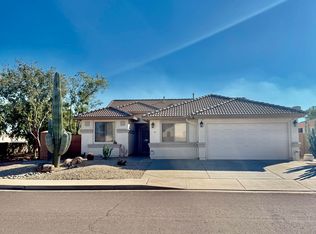 MLS ID #7103832, Paulette Davis, Realty ONE Group. ARMLS
- $389,9994 bd2 ba1.5k sqft15984 W SMOKEY Drive, Surprise, AZ 85374For Sale
 MLS ID #7059758, Claire Ackerman, Compass. ARMLS
