Skip main navigation
Off market
Street View
  • $613,900

    16237 Taliesin St, Winter Garden, FL 34787

    5beds
    2,546sqft
    Single Family Residence
    Built in 2019
    5,179 Square Feet Lot
    $613,900 Zestimate®
    $241/sqft
    $3,638 Estimated rent

    Home value

    $613,900

    $583,000 - $645,000

    $3,638/mo

    Zestimate® history
    Loading
    Loading...

    Owner options

    List your home for rent

    $3,638/mo

    Rent Zestimate®

    Find your next renter with Zillow Rental Manager. Plus, with online applications, you can quickly screen prospective tenants – for free.

    Learn more

    $3,638/mo

    Rent Zestimate®

    Refinance and save

    $4,425/mo

    Est. payment

    Refinancing to a lower rate could help reduce your monthly payments and save thousands over the life of the loan.

    See today's rates

    $4,425/mo

    Est. payment

    Explore your selling options

    Work with a Zillow partner agent

    Leverage their expertise and Zillow's premium Showcase listings to get your home seen by more buyers.

    Get started

    List with your own agent

    Get your home in front of millions of buyers by listing it on Zillow.

    Learn how to do it

    Sell it yourself

    Take full control of how buyers see your home on Zillow by listing For Sale by Owner (FSBO).

    List your home

    What's special

    This gorgeous less than 2 year old home boasts a brick exterior that overlooks a green space and a walking trail fully equipped with a front porch swing. Upon entering the home you are greeted to the right with a downstairs bedroom and full bath. Wood vinyl floors and an open concept kitchen/living room invite you further into the home. The kitchen has granite counter tops, tile backsplash, large corner pantry and bar stool space. Adjacent to that is the oversized dinette which looks out onto your screened in back patio and fenced yard. Towards the back of the home you have the entrance to the garage and a mud room/drop zone. This home has ample storage with a generous sized under stair closet, large linen closet next to the full bath and another large closet by the garage. Upstairs you are welcomed to 2 large guest rooms and a loft space. Next is a guest bathroom with double sinks and shower/tub combo and the capacious laundry room. Further down the hall you have the 4th bedroom with walk in closet and the huge owners' suite across from that. Plenty of light adorn this owners' suite with sizable walk in closet. The owners' bath has a separate tub and shower as well as commode area. This home is located in the highly sought after planned community of Horizon West with "A" rated schools. Schedule your private tour today!

    This property is off market, which means it's not currently listed for sale or rent on Zillow. This may be different from what's available on other websites or public sources.
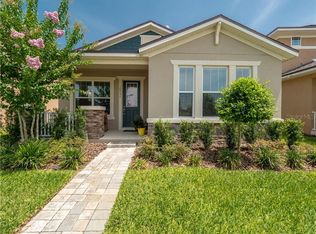
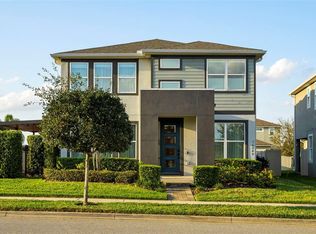
    Originating MLS: Orlando Regional

    Facts & features

    Interior

    Bedrooms & bathrooms
    • Bedrooms: 5
    • Bathrooms: 3
    • Full bathrooms: 3
    Heating
    • Forced air, Electric
    Cooling
    • Central
    Appliances
    • Included: Dishwasher, Dryer, Garbage disposal, Microwave, Range / Oven, Refrigerator, Washer
    Features
    • Eating Space In Kitchen, Walk-In Closet(s)
    • Flooring: Tile, Carpet, Linoleum / Vinyl
    Interior area
    • Total interior livable area: 2,546 sqft

    Property

    Parking
    • Total spaces: 2
    • Parking features: Garage - Attached
    Features
    • Levels: Two
    • Exterior features: Stucco, Brick, Cement / Concrete
    Lot
    • Size: 5,179 Square Feet
    Details
    • Parcel number: 272331272301030
    • Zoning: P-D

    Construction

    Type & style
    • Home type: SingleFamily
    • Property subtype: Single Family Residence
    Materials
    • masonry
    Condition
    • Year built: 2019

    Utilities & green energy

    • Sewer: Public Sewer
    • Water: Public
    • Utilities for property: BB/HS Internet Available, Cable Available, Electricity Available

    Community & HOA

    Community
    • Features: Fitness Center
    • Subdivision: HAWKSMOOR-PH 1
    HOA
    • Has HOA: Yes
    • HOA fee: $75 monthly
    Location
    • Region: Winter Garden

    Financial & listing details

    • Price per square foot: $241/sqft
    • Tax assessed value: $529,279
    • Annual tax amount: $6,027
    • Listing terms: Cash, Conventional, FHA, VA Loan
    • Ownership: Co-op

    Price history

    DateEventPrice
    11/30/2020Sold$399,900$157/sqft
    Source: Public Record Report a problem
    10/14/2020Pending sale$399,900$157/sqft
    Source: OLYMPUS EXECUTIVE REALTY INC #G5034501 Report a problem
    10/9/2020Listed for sale$399,900+15.5%$157/sqft
    Source: OLYMPUS EXECUTIVE REALTY INC #G5034501 Report a problem
    4/29/2019Sold$346,100$136/sqft
    Source: Public Record Report a problem

    Public tax history

    YearProperty taxesTax assessment
    2024$6,027 +6.9%$376,788 +3%
    2023$5,639 +4.3%$365,814 +3%
    2022$5,409 +1.4%$355,159 +3%
    2021$5,332 +66.4%$344,815 +63.7%
    2020$3,204 +104%$210,662 +224.1%
    2019$1,571 +82.5%$65,000 +85.7%
    2018$861 $35,000
    Find assessor info on the county website

    Neighborhood: 34787

    Nearby schools

    GreatSchools rating
    Schools provided by the listing agent
    • Elementary: Water Spring Elementary
    • Middle: Bridgewater Middle
    • High: Windermere High School

    Source: The MLS. This data may not be complete. We recommend contacting the local school district to confirm school assignments for this home.

    Get a cash offer in 3 minutes
    Find out how much your home could sell for in as little as 3 minutes with a no-obligation cash offer.
    Estimated market value
    $613,900
    Get a cash offer in 3 minutes
    Find out how much your home could sell for in as little as 3 minutes with a no-obligation cash offer.
    Estimated market value
    $613,900