Welcome to uniqueness! This property is located in the highly coveted Hawksmoor community in Winter Garden! One-of-a-kind is the best definition of this fabulous home! As you enter get ready to be amazed by the open-concept living space with an impeccable extended living room, a spacious and bright kitchen and a modern dining room, all upgraded with top-of-the-line finishes, quality woodwork and exquisite fixtures! Step further and you will find a cozy 1st floor bedroom and a full bathroom. On the 2nd floor you will feel surrounded by the privacy and coziness of the upstairs loft, enjoy absolute relaxation in the Master Bedroom that has 2 walk-in closets and an upgraded master suite! 2 additional beautifully decorated bedrooms, 1 bathroom and laundry bring convenience and will complete the upstairs area. Outside, you are greeted by one of the largest available lots in the community which is the exemplification of Florida living at its best: resort-style living with a FULL summer kitchen with grill under the modern patio cover and a beautiful swimming pool with wet deck, all of that surrounded by the breathtaking greenery and beautiful tall palm trees! Beautiful hardscape and pool lights will surely make a statement when the sun goes down! No effort was spared in making this house an absolute delight! Cannot forget to mention that the house has Smart Home technology and the spacious 2-car garage is ready for the future: electric car supercharger pre-wiring is already installed! In addition to everything it is zoned for A-rated schools, has easy access to expressways, is conveniently located close to supermarkets, the Hamlin commercial center, a major hospital, a golf course, and will have much more addtions as the area is growing exponentially! With its unbeatable location, high-end finishes, and expansive outdoor space, this home offers a truly elevated living experience in Winter Garden. Without a shadow of a doubt, it is UNIQUE!
Sold for $808,900
$808,900
16249 TALIESIN STREET, WINTER GARDEN, FL 34787
4beds
2,526sqft
Single Family Residence
Built in 2019
9,916 Square Feet Lot
$798,200 Zestimate®
$320/sqft
$3,725 Estimated rent
Home value
$798,200
$726,000 - $878,000
$3,725/mo
Zestimate® history
Owner options
List your home for rent
$3,725/mo
Rent Zestimate®
Find your next renter with Zillow Rental Manager. Plus, with online applications, you can quickly screen prospective tenants – for free.
$3,725/mo
Rent Zestimate®
Refinance and save
$5,920/mo
Est. payment
Refinancing to a lower rate could help reduce your monthly payments and save thousands over the life of the loan.
$5,920/mo
Est. payment
Explore your selling options
Work with a Zillow partner agent
Leverage their expertise and Zillow's premium Showcase listings to get your home seen by more buyers.
Get startedList with your own agent
Get your home in front of millions of buyers by listing it on Zillow.
Learn how to do itSell it yourself
Take full control of how buyers see your home on Zillow by listing For Sale by Owner (FSBO).
List your homeWhat's special
Top-of-the-line finishesQuality woodworkBeautifully decorated bedroomsExpansive outdoor spaceBreathtaking greeneryUpgraded master suiteResort-style living
Zillow last checked:
Listing updated:
Listed by:
Cassandra Nogueira 321-313-6000,
CHARLES RUTENBERG REALTY ORLANDO 407-622-2122
Bought with:
Paulo Victor Ferreira, 3628765
CHARLES RUTENBERG REALTY ORLANDO
Source: Stellar MLS,MLS#: O6280625 Originating MLS: Orlando Regional
Originating MLS: Orlando Regional
Facts & features
Interior
Bedrooms & bathrooms
- Bedrooms: 4
- Bathrooms: 3
- Full bathrooms: 3
Primary bedroom
- Features: Walk-In Closet(s)
- Level: Second
Bedroom 1
- Features: Built-in Closet
- Level: First
Bedroom 2
- Features: Built-in Closet
- Level: Second
Bedroom 3
- Features: Built-in Closet
- Level: Second
Primary bathroom
- Level: Second
Bathroom 1
- Level: First
Bathroom 2
- Level: Second
Dining room
- Level: First
Kitchen
- Level: First
Living room
- Level: First
Loft
- Level: Second
Heating
- Electric
Cooling
- Central Air
Appliances
- Included: Dishwasher, Disposal, Dryer, Microwave, Refrigerator
- Laundry: Inside, Upper Level
Features
- Kitchen/Family Room Combo, Living Room/Dining Room Combo, Open Floorplan, PrimaryBedroom Upstairs, Solid Surface Counters, Stone Counters, Thermostat, Walk-In Closet(s)
- Flooring: Carpet, Laminate
- Doors: Outdoor Grill, Outdoor Kitchen, Sliding Doors
- Has fireplace: No
Interior area
- Total structure area: 3,484
- Total interior livable area: 2,526 sqft
Property
Parking
- Total spaces: 2
- Parking features: Garage - Attached
- Attached garage spaces: 2
Features
- Levels: Two
- Stories: 2
- Exterior features: Garden, Irrigation System, Lighting, Outdoor Grill, Outdoor Kitchen
- Has private pool: Yes
- Pool features: Deck, Gunite, In Ground, Lighting
Lot
- Size: 9,916 Square Feet
Details
- Parcel number: 312327272301050
- Zoning: P-D
- Special conditions: None
Construction
Type & style
- Home type: SingleFamily
- Property subtype: Single Family Residence
Materials
- Block, Stucco
- Foundation: Slab
- Roof: Shingle
Condition
- New construction: No
- Year built: 2019
Utilities & green energy
- Sewer: Public Sewer
- Water: None
- Utilities for property: BB/HS Internet Available, Cable Available, Cable Connected, Electricity Available, Electricity Connected, Water Available, Water Connected
Community & HOA
Community
- Features: Clubhouse, Community Mailbox, Fitness Center, Playground, Pool
- Pet fee: $0 monthly
- Subdivision: HAWKSMOOR PH 1
HOA
- Has HOA: Yes
- Amenities included: Clubhouse, Fitness Center, Playground, Pool
- HOA fee: $120 monthly
- HOA name: Extreme Management / Karie Clearwater
- HOA phone: 352-366-0234
Location
- Region: Winter Garden
Financial & listing details
- Price per square foot: $320/sqft
- Tax assessed value: $554,106
- Annual tax amount: $8,875
- Date on market: 2/14/2025
- Cumulative days on market: 14 days
- Ownership: Fee Simple
- Total actual rent: 0
- Electric utility on property: Yes
- Road surface type: Asphalt
Price history
| Date | Event | Price |
|---|---|---|
| 4/14/2025 | Sold | $808,900$320/sqft |
Source:  Stellar MLS #O6280625 Report a problem Stellar MLS #O6280625 Report a problem | ||
| 3/26/2025 | Pending sale | $808,900$320/sqft |
Source: Stellar MLS #O6280625 Report a problem | ||
| 3/17/2025 | Listed for sale | $808,900$320/sqft |
Source: Stellar MLS #O6280625 Report a problem | ||
| 2/20/2025 | Pending sale | $808,900$320/sqft |
Source: Stellar MLS #O6280625 Report a problem | ||
| 2/14/2025 | Listed for sale | $808,900+123.4%$320/sqft |
Source: Stellar MLS #O6280625 Report a problem | ||
| 7/5/2024 | Listing removed | -- |
Source: Zillow Rentals Report a problem | ||
| 6/6/2024 | Price change | $2,770-0.2%$1/sqft |
Source: Zillow Rentals Report a problem | ||
| 5/25/2024 | Price change | $2,775-0.7%$1/sqft |
Source: Zillow Rentals Report a problem | ||
| 5/5/2024 | Price change | $2,795-0.2%$1/sqft |
Source: Zillow Rentals Report a problem | ||
| 4/1/2024 | Listed for rent | $2,800$1/sqft |
Source: Zillow Rentals Report a problem | ||
| 10/24/2019 | Sold | $362,138$143/sqft |
Source: Public Record Report a problem | ||
Public tax history
| Year | Property taxes | Tax assessment |
|---|---|---|
| 2024 | $8,875 +12.5% | $477,402 +10% |
| 2023 | $7,887 +22.6% | $434,002 +21.3% |
| 2022 | $6,434 +12.4% | $357,647 +10% |
| 2021 | $5,724 +6.6% | $325,134 +6% |
| 2020 | $5,369 +300.4% | $306,827 +372% |
| 2019 | $1,341 +55.8% | $65,000 +85.7% |
| 2018 | $861 | $35,000 |
Find assessor info on the county website
Neighborhood: 34787
Nearby homes
- $633,100-- bd-- ba2.6k sqft16243 Taliesin St, Winter Garden, FL 34787Off Market
- $612,9005 bd3 ba2.5k sqft16237 Taliesin St, Winter Garden, FL 34787Off Market
- $633,2003 bd2 ba2.3k sqft16662 Wingspread Loop, Winter Garden, FL 34787Off Market
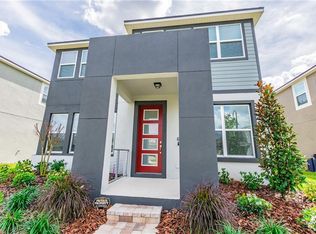
- $604,9003 bd3 ba2k sqft16668 Wingspread Loop, Winter Garden, FL 34787Sold
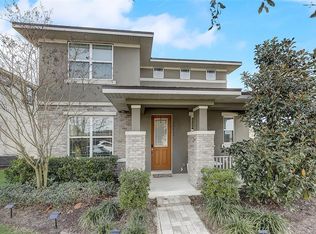
- $649,6004 bd3 ba2.3k sqft16261 Taliesin St, Winter Garden, FL 34787Off Market
- $529,6003 bd2 ba2k sqft16656 Wingspread Loop, Winter Garden, FL 34787Off Market
- $485,0003 bd2 ba1.6k sqft16231 Taliesin St, Winter Garden, FL 34787Off Market
- $484,8003 bd2 ba1.6k sqft16650 Wingspread Loop, Winter Garden, FL 34787Off Market
Nearby schools
GreatSchools rating
- 9/10Atwater Bay Elementary SchoolGrades: PK-5Distance: 1.8 mi
- 9/10Water Spring Middle School-0482Grades: 6-8Distance: 2.5 mi
- 6/10Horizon High SchoolGrades: 9-12Distance: 2.1 mi
Schools provided by the listing agent
- Middle: Water Spring Middle
- High: Horizon High School
Source: Stellar MLS. This data may not be complete. We recommend contacting the local school district to confirm school assignments for this home.
Get a cash offer in 3 minutes
Find out how much your home could sell for in as little as 3 minutes with a no-obligation cash offer.
Estimated market value
$798,200
Get a cash offer in 3 minutes
Find out how much your home could sell for in as little as 3 minutes with a no-obligation cash offer.
Estimated market value
$798,200
- Florida
- Orange County
- Winter Garden
- 34787
- 16249 TALIESIN STREET
Nearby cities
Nearby neighborhoods
Nearby zip codes
Other Winter Garden Topics
