Welcome to your dream home in Stony Ridge! This all-brick ranch, designed for a truly maintenance-free lifestyle, welcomes you with open arms. The low quarterly fee covers lawn care, snow removal, and more, ensuring you can relish every moment without the hassle of upkeep. Step into the Great room with 9 ft ceilings, crowned by the charm of a refaced fireplace that adds warmth and character. The formal dining area, adorned with a bay window, sets the stage for delightful meals. The primary bedroom beckons with double sinks, granitetops, a spacious walk-in closet, separate bathtub and walk in shower. Convenience abounds with a well-appointed laundry room and ample storage throughout. Ascend to the upstairs bonus room-a versatile space perfect for guests or your private retreat. The kitchen, a haven for chefs, boasts Corian counters and hardwood floors, seamlessly extending into a sunroom. A 2 1/2 car garage has room for cars, golf cart and plenty of storage. Nestled near Sagamore and Stony Ridge Golf Courses, this home combines comfort and accessibility. Close to Hamilton Town Center and downtown Noblesville, it strikes the perfect balance between luxury living and recreation. Don't miss the chance to make this charming, maintenance-free property your own-schedule a viewing today and experience a seamless blend of style and practicality!
Sold
$530,000
16238 Quartz Dr, Noblesville, IN 46060
4beds
3,169sqft
Residential, Single Family Residence
Built in 2003
10,018 Square Feet Lot
$573,000 Zestimate®
$167/sqft
$2,979 Estimated rent
Home value
$573,000
$544,000 - $602,000
$2,979/mo
Zestimate® history
Owner options
List your home for rent
$2,979/mo
Rent Zestimate®
Find your next renter with Zillow Rental Manager. Plus, with online applications, you can quickly screen prospective tenants – for free.
$2,979/mo
Rent Zestimate®
Refinance and save
$3,708/mo
Est. payment
Refinancing to a lower rate could help reduce your monthly payments and save thousands over the life of the loan.
$3,708/mo
Est. payment
Explore your selling options
Work with a Zillow partner agent
Leverage their expertise and Zillow's premium Showcase listings to get your home seen by more buyers.
Get startedList with your own agent
Get your home in front of millions of buyers by listing it on Zillow.
Learn how to do itSell it yourself
Take full control of how buyers see your home on Zillow by listing For Sale by Owner (FSBO).
List your homeWhat's special
Stony ridge golf courseFormal dining areaMaintenance - free lifestyleWeed treatmentStony ridgeUpstairs bonus roomLarge primary bedroom
Zillow last checked:
Listing updated:
Listed by:
Elizabeth McKinley 574-780-5429,
eXp Realty, LLC
Bought with:
Paula Hardin
Carpenter, REALTORS®
Source: MIBOR as distributed by MLS GRID,MLS#: 21961197
Facts & features
Interior
Bedrooms & bathrooms
- Bedrooms: 4
- Bathrooms: 4
- Full bathrooms: 3
- 1/2 bathrooms: 1
- Main level bathrooms: 3
- Main level bedrooms: 3
Primary bedroom
- Features: Carpet
- Level: Main
- Area: 225 Square Feet
- Dimensions: 15 X 15
Bedroom 2
- Features: Carpet
- Level: Main
- Area: 169 Square Feet
- Dimensions: 13 X 13
Bedroom 3
- Features: Carpet
- Level: Main
- Area: 169 Square Feet
- Dimensions: 13 X 13
Bedroom 4
- Features: Carpet
- Level: Upper
- Area: 323 Square Feet
- Dimensions: 19x17
Other
- Features: Tile-Ceramic
- Level: Main
- Area: 63 Square Feet
- Dimensions: 7 X 9
Dining room
- Features: Carpet
- Level: Main
- Area: 156 Square Feet
- Dimensions: 13 X 12
Kitchen
- Features: Hardwood
- Level: Main
- Area: 182 Square Feet
- Dimensions: 13 X 14
Living room
- Features: Carpet
- Level: Main
- Area: 324 Square Feet
- Dimensions: 18 X 18
Sun room
- Features: Hardwood
- Level: Main
- Area: 247 Square Feet
- Dimensions: 13 X 19
Heating
- Forced Air
Cooling
- Has cooling: Yes
Appliances
- Included: Dishwasher, Dryer, Disposal, Microwave, Electric Oven, Refrigerator, Trash Compactor, Washer, Water Heater, Water Softener Owned
Features
- Attic Access
- Has basement: No
- Attic: Access Only
- Number of fireplaces: 1
- Fireplace features: Great Room
Interior area
- Total structure area: 3,169
- Total interior livable area: 3,169 sqft
Property
Parking
- Total spaces: 2
- Parking features: Attached
- Attached garage spaces: 2
Features
- Levels: One and One Half
- Stories: 1
- Patio & porch: Patio
Lot
- Size: 10,018 Square Feet
Details
- Parcel number: 291108010004000013
- Horse amenities: None
Construction
Type & style
- Home type: SingleFamily
- Architectural style: Traditional
- Property subtype: Residential, Single Family Residence
Materials
- Brick
- Foundation: Concrete Perimeter
Condition
- New construction: No
- Year built: 2003
Utilities & green energy
- Water: Municipal/City
Community & HOA
Community
- Features: Low Maintenance Lifestyle
- Subdivision: Stony Ridge
HOA
- Has HOA: Yes
- Services included: Clubhouse, Entrance Common, Lawncare, Snow Removal, Walking Trails
- HOA fee: $390 quarterly
- HOA phone: 317-875-5600
Location
- Region: Noblesville
Financial & listing details
- Price per square foot: $167/sqft
- Tax assessed value: $452,700
- Annual tax amount: $4,256
- Date on market: 1/26/2024
- Cumulative days on market: 3 days
Price history
| Date | Event | Price |
|---|---|---|
| 2/26/2024 | Sold | $530,000+1%$167/sqft |
Source:  MIBOR as distributed by MLS GRID #21961197 Report a problem MIBOR as distributed by MLS GRID #21961197 Report a problem | ||
| 1/27/2024 | Pending sale | $525,000$166/sqft |
Source: MIBOR as distributed by MLS GRID #21961197 Report a problem | ||
| 1/26/2024 | Listed for sale | $525,000$166/sqft |
Source: MIBOR as distributed by MLS GRID #21961197 Report a problem | ||
Public tax history
| Year | Property taxes | Tax assessment |
|---|---|---|
| 2025 | $4,750 -2.5% | $452,700 +18.2% |
| 2024 | $4,871 +15.4% | $382,900 -2.1% |
| 2023 | $4,221 +5.5% | $391,100 +19.1% |
| 2022 | $4,002 -2.3% | $328,300 +5.1% |
| 2021 | $4,096 +6% | $312,300 +0.6% |
| 2020 | $3,865 -1.8% | $310,400 +0.9% |
| 2019 | $3,936 +7.4% | $307,700 +0.7% |
| 2018 | $3,667 -0.8% | $305,600 +2.6% |
| 2017 | $3,696 -1% | $297,900 -1.9% |
| 2016 | $3,735 -0.1% | $303,700 -0.6% |
| 2014 | $3,738 +3.3% | $305,600 -0.9% |
| 2013 | $3,618 +1.7% | $308,400 +2.2% |
| 2012 | $3,560 +0.9% | $301,900 -1.5% |
| 2011 | $3,529 +0.9% | $306,400 |
| 2010 | $3,497 +14.1% | $306,400 |
| 2009 | $3,064 -24.4% | $306,400 |
| 2007 | $4,054 -16.2% | $306,400 |
| 2006 | $4,835 | $306,400 +20.6% |
| 2005 | -- | $254,000 |
Find assessor info on the county website
Neighborhood: 46060
Nearby homes
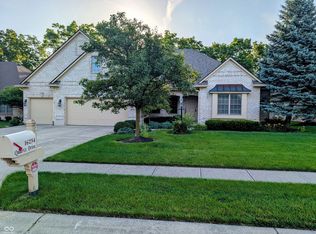
- $525,0003 bd3 ba3.1k sqft16254 Quartz Dr, Noblesville, IN 46060Sold
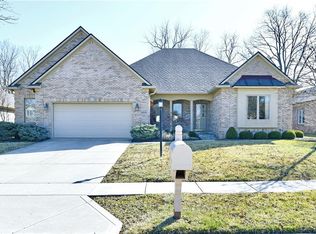
- $531,9003 bd3 ba3.4k sqft16222 Quartz Dr, Noblesville, IN 46060Off Market
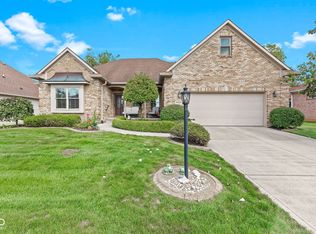
- $455,0003 bd2 ba2.5k sqft16318 Quartz Dr, Noblesville, IN 46060Sold
- $576,4003 bd3 ba3.2k sqft16270 Quartz Dr, Noblesville, IN 46060Off Market
- $487,9003 bd2 ba2k sqft16206 Quartz Dr, Noblesville, IN 46060Off Market
- $542,3003 bd2 ba3.3k sqft10167 Basalt Ct, Noblesville, IN 46060Off Market
- $965,8003 bd4 ba4.2k sqft16256 Grand Cypress Dr, Noblesville, IN 46060Off Market
- $887,5004 bd4 ba5.3k sqft16242 Grand Cypress Dr, Noblesville, IN 46060Sold
Nearby schools
GreatSchools rating
- 7/10Stony Creek Elementary SchoolGrades: PK-5Distance: 1.2 mi
- 8/10Noblesville Middle SchoolGrades: 6-8Distance: 2.4 mi
- 10/10Noblesville High SchoolGrades: 9-12Distance: 2.1 mi
Get a cash offer in 3 minutes
Find out how much your home could sell for in as little as 3 minutes with a no-obligation cash offer.
Estimated market value
$573,000
Get a cash offer in 3 minutes
Find out how much your home could sell for in as little as 3 minutes with a no-obligation cash offer.
Estimated market value
$573,000
- Indiana
- Hamilton County
- Noblesville
- 46060
- 16238 Quartz Dr
Nearby cities
Nearby neighborhoods
Nearby zip codes
Other Noblesville Topics
