Ready for your forever home? The heart of this impeccable 3 BR 2.5 BA home is undoubtedly the kitchen... a culinary dream featuring shaker cabinets and a backsplash that adds a touch of elegance. A large island stands ready for meal preparation, while the kitchen peninsula offers additional counter space and casual dining. The sleek cooktop and built in oven and Microwave are ready for your next family meal. The Great Room provides a comfortable and inviting atmosphere, enhanced by the warmth and charm of a fireplace, offering a cozy space for relaxation and gatherings. Grab a good book, a cup of tea, and head to the dreamy sunroom for your favorite hours of the day! At the end of the day, retreat to the primary bedroom, where a tray ceiling adds architectural interest and a touch of sophistication, creating a serene and inviting space. The bathroom offers a spa-like experience, featuring a double vanity for added convenience, a walk-in shower for a refreshing start to your day, and a jetted tub where you can unwind. There's a spacious loft with a half bath and its own HVAC zone for more precise climate control. With 3120 square feet of living area on a lot with lawncare included, you'll have plenty of time and space to create lasting memories here. Oh, and didn't you say you wanted that 3-car garage???
Sold
$525,000
16254 Quartz Dr, Noblesville, IN 46060
3beds
3,120sqft
Residential, Single Family Residence
Built in 2003
10,018 Square Feet Lot
$538,200 Zestimate®
$168/sqft
$2,818 Estimated rent
Home value
$538,200
$506,000 - $570,000
$2,818/mo
Zestimate® history
Owner options
List your home for rent
$2,818/mo
Rent Zestimate®
Find your next renter with Zillow Rental Manager. Plus, with online applications, you can quickly screen prospective tenants – for free.
$2,818/mo
Rent Zestimate®
Refinance and save
$2,990/mo
Est. payment
Refinancing to a lower rate could help reduce your monthly payments and save thousands over the life of the loan.
$2,990/mo
Est. payment
Explore your selling options
Work with a Zillow partner agent
Leverage their expertise and Zillow's premium Showcase listings to get your home seen by more buyers.
Get startedList with your own agent
Get your home in front of millions of buyers by listing it on Zillow.
Learn how to do itSell it yourself
Take full control of how buyers see your home on Zillow by listing For Sale by Owner (FSBO).
List your homeWhat's special
Spacious loftPrimary bedroomDouble vanityGreat roomTray ceilingJetted tubKitchen peninsula
Zillow last checked:
Listing updated:
Listed by:
Mo Mosely 317-341-0804,
Chavis Mosely Realtors, LLC
Bought with:
Michael Searight
F.C. Tucker Company
Source: MIBOR as distributed by MLS GRID,MLS#: 22047507
Facts & features
Interior
Bedrooms & bathrooms
- Bedrooms: 3
- Bathrooms: 3
- Full bathrooms: 2
- 1/2 bathrooms: 1
- Main level bathrooms: 2
- Main level bedrooms: 3
Primary bedroom
- Features: Closet Walk in
Primary bathroom
- Features: Tub Full with Separate Shower, Tub Garden, Tub Whirlpool
Kitchen
- Description: Kitchen Updated
Heating
- Forced Air, Natural Gas
Cooling
- Central Air
Appliances
- Included: Electric Cooktop, Dishwasher, Dryer, Disposal, Gas Water Heater, Microwave, Oven, Range Hood, Refrigerator, Washer, Water Purifier, Water Softener Owned
- Laundry: Connections All, Laundry Room, Main Level, Sink
Features
- Attic Access, Cathedral Ceiling(s), Tray Ceiling(s), Vaulted Ceiling(s), Kitchen Island, Entrance Foyer, Ceiling Fan(s), Hardwood Floors, High Speed Internet, Eat-in Kitchen, Wired for Data, Walk-In Closet(s)
- Flooring: Hardwood
- Has basement: No
- Attic: Access Only
- Number of fireplaces: 1
- Fireplace features: Gas Log, Great Room, Living Room
Interior area
- Total structure area: 3,120
- Total interior livable area: 3,120 sqft
Property
Parking
- Total spaces: 3
- Parking features: Attached
- Attached garage spaces: 3
- Details: Garage Parking Other(Finished Garage, Keyless Entry)
Features
- Levels: One and One Half
- Stories: 1
- Patio & porch: Covered, Patio
- Has spa: Yes
- Spa features: Bath
Lot
- Size: 10,018 Square Feet
- Features: Rural - Subdivision
Details
- Parcel number: 291108010003000013
- Special conditions: None,Defects/None Noted
- Horse amenities: None
Construction
Type & style
- Home type: SingleFamily
- Architectural style: Ranch
- Property subtype: Residential, Single Family Residence
Materials
- Brick
- Foundation: Block
Condition
- New construction: No
- Year built: 2003
Details
- Builder name: Justus Homes, Inc.
Utilities & green energy
- Electric: 200+ Amp Service
- Water: Public
- Utilities for property: Sewer Connected
Community & HOA
Community
- Features: Low Maintenance Lifestyle
- Security: Security Alarm Paid
- Subdivision: Stony Ridge
HOA
- Has HOA: Yes
- Amenities included: Clubhouse, Insurance, Maintenance Grounds, Snow Removal
- Services included: Association Home Owners, Clubhouse, Insurance, Lawncare, Snow Removal
- HOA fee: $377 quarterly
Location
- Region: Noblesville
Financial & listing details
- Price per square foot: $168/sqft
- Tax assessed value: $493,100
- Annual tax amount: $5,304
- Date on market: 6/28/2025
- Cumulative days on market: 4 days
Price history
| Date | Event | Price |
|---|---|---|
| 7/30/2025 | Sold | $525,000$168/sqft |
Source:  MIBOR as distributed by MLS GRID #22047507 Report a problem MIBOR as distributed by MLS GRID #22047507 Report a problem | ||
| 7/1/2025 | Pending sale | $525,000$168/sqft |
Source: MIBOR as distributed by MLS GRID #22047507 Report a problem | ||
| 6/28/2025 | Listed for sale | $525,000$168/sqft |
Source: MIBOR as distributed by MLS GRID #22047507 Report a problem | ||
Public tax history
| Year | Property taxes | Tax assessment |
|---|---|---|
| 2025 | $5,171 -2.5% | $493,100 +18.6% |
| 2024 | $5,303 +15.1% | $415,900 -2.1% |
| 2023 | $4,606 +8.1% | $424,900 +19.4% |
| 2022 | $4,260 -2.3% | $355,900 +7.7% |
| 2021 | $4,363 +5.1% | $330,500 +0.6% |
| 2020 | $4,151 -1.9% | $328,400 0% |
| 2019 | $4,230 +7.5% | $328,500 +0.7% |
| 2018 | $3,934 +123.7% | $326,300 +2.7% |
| 2017 | $1,758 -49.8% | $317,800 +10.2% |
| 2016 | $3,506 +0.3% | $288,500 +1% |
| 2014 | $3,497 +3.3% | $285,600 -1% |
| 2013 | $3,387 +1.4% | $288,400 +1.9% |
| 2012 | $3,340 +0.9% | $283,000 -1.5% |
| 2011 | $3,311 +0.9% | $287,300 |
| 2010 | $3,282 +14.2% | $287,300 |
| 2009 | $2,873 -24.4% | $287,300 |
| 2007 | $3,801 -16.2% | $287,300 |
| 2006 | $4,533 | $287,300 +27.8% |
| 2005 | -- | $224,800 |
Find assessor info on the county website
Neighborhood: 46060
Nearby homes
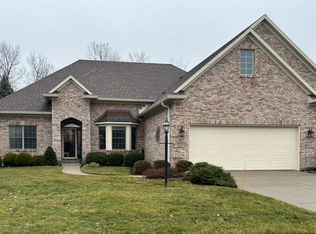
- $530,0004 bd4 ba3.1k sqft16238 Quartz Dr, Noblesville, IN 46060Sold
- $578,7003 bd3 ba3.2k sqft16270 Quartz Dr, Noblesville, IN 46060Off Market
- $455,0003 bd2 ba2.5k sqft16318 Quartz Dr, Noblesville, IN 46060Sold
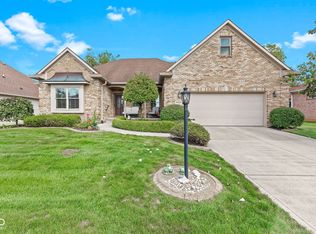
- $530,0003 bd3 ba3.4k sqft16222 Quartz Dr, Noblesville, IN 46060Off Market
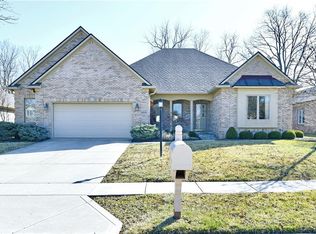
- $495,8003 bd2 ba2.4k sqft16286 Quartz Dr, Noblesville, IN 46060Off Market
- $550,6003 bd2 ba3.2k sqft16273 Quartz Dr, Noblesville, IN 46060Off Market
- $544,5003 bd2 ba3.3k sqft10167 Basalt Ct, Noblesville, IN 46060Off Market
- $853,2003 bd3 ba5.3k sqft16270 Grand Cypress Dr, Noblesville, IN 46060Off Market
Nearby schools
GreatSchools rating
- 7/10Stony Creek Elementary SchoolGrades: PK-5Distance: 1.2 mi
- 8/10Noblesville Middle SchoolGrades: 6-8Distance: 2.4 mi
- 10/10Noblesville High SchoolGrades: 9-12Distance: 2.1 mi
Get a cash offer in 3 minutes
Find out how much your home could sell for in as little as 3 minutes with a no-obligation cash offer.
Estimated market value
$538,200
Get a cash offer in 3 minutes
Find out how much your home could sell for in as little as 3 minutes with a no-obligation cash offer.
Estimated market value
$538,200
- Indiana
- Hamilton County
- Noblesville
- 46060
- 16254 Quartz Dr
Nearby cities
Nearby neighborhoods
Nearby zip codes
Other Noblesville Topics
