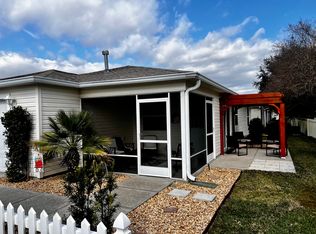
Welcome to this beautifully appointed home available for immediate occupancy. Situated on a desirable corner lot, this 3-bedroom, 2-bath home combines an open-concept layout with a thoughtfully designed split-bedroom floor plan. The spacious main living areas feature luxury vinyl plank flooring, 9-foot ceilings, Cambridge-style interior doors, rounded baseboards, double-pane windows, and upgraded recessed lighting throughout. The stunning open kitchen is designed for both everyday living and entertaining, featuring 42-inch soft-close shaker cabinetry, granite countertops, stainless steel appliances, a contemporary center island and a walk-in pantry. The private primary suite is located toward the rear of the home and offers upgraded plush carpeting and an impressive ensuite bathroom. The primary bath features dual vanities, a tiled walk-in shower, and an oversized walk-in closet. At the front of the home, the generously sized second and third bedrooms are conveniently positioned around a Jack-and-Jill bathroom, which includes a bathtub, tiled shower, and recessed storage niche. Outside, a spacious covered porch provides additional space to enjoy the backyard. Conveniently located just minutes from The Villages, with its extensive dining, entertainment, shopping, and recreational options. Grocery stores and everyday conveniences are nearby, with easy access to the Florida Turnpike for commuting and travel. This move-in-ready home offers the opportunity to enjoy modern finishes, a functional floor plan, and an excellent location. Move-in Costs are First month's rent ($2,200), Las month's rent ($2,200) and Security Deposit ($2,200). Tenant application approval is required.
House for rent
Singlefamily
Available now
Air conditioner, central air
In unit laundry
2 Attached garage spaces parking
Central
What's special
Modern finishesContemporary center islandCambridge-style interior doorsGranite countertopsUpgraded plush carpetingFunctional floor planOpen-concept layout
- 26 days |
- -- |
- -- |
Zillow last checked:
Listing updated:
Travel times

Let’s turn your rent into credit progress
Build credit history with every on-time payment and get credit for the payment you’re already making.
Facts & features
Interior
Bedrooms & bathrooms
- Bedrooms: 3
- Bathrooms: 2
- Full bathrooms: 2
Rooms
- Room types: Breakfast Room Separate, Family Room, Inside Utility
Heating
- Central
Cooling
- Air Conditioner, Central Air
Appliances
- Included: Dishwasher, Dryer, Electric Water Heater, Garbage Disposal, Microwave Oven, Range, Refrigerator, Washer
- Laundry: In Unit, Inside
Features
- Built-in Features, Cathedral Ceiling(s), Crown Molding, High Ceilings, Living Room/Dining Room Combo, Open Floorplan, Solid Surface Counters, Thermostat, Walk In Closet
- Flooring: Carpet, Tile
Interior area
- Total interior livable area: 1,800 sqft
Video & virtual tour
Property
Parking
- Total spaces: 2
- Parking features: Attached, Garage
- Has attached garage: Yes
- Details: Contact manager
Features
- Stories: 1
- Exterior features: Living Room/Dining Room Combo, Solid Surface Counters, Thermostat
Lot
- Features: Corner Lot
Details
- Additional structures: Garage(s)
- Parcel number: 4705058001
Construction
Type & style
- Home type: SingleFamily
- Property subtype: SingleFamily
Condition
- Year built: 2022
Community & HOA
Location
- Region: Summerfield
Financial & listing details
- Lease term: 12 Months
Nearby apartments for rent
Price history
| Date | Event | Price |
|---|---|---|
| 9/22/2026 | Listed for rent | $2,200$1/sqft |
Source: Stellar MLS #OM732708 Report a problem | ||
| 3/31/2021 | Sold | $55,000$31/sqft |
Source: Public Record Report a problem | ||