Some homes announce themselves loudly. This one draws you in through balance, light, and a sense that every space has a purpose. From the moment you enter, the layout feels intuitive rather than imposed, creating an immediate ease that is hard to manufacture and even harder to forget. New construction in Inglewood, it pairs modern design with the kind of warmth and confidence that reflects the character of East Nashville living. The main level is designed for daily rhythm as much as hosting. Spaces flow naturally without feeling oversized, creating a home that feels open yet grounded. Large windows bring in steady natural light, while the connection between the kitchen, living area, and outdoor patio makes everyday moments feel relaxed and social. Design choices are intentional and expressive. Hardwood floors, custom wood accents, and curated lighting add warmth and depth. The kitchen anchors the home with quartz countertops, a waterfall island, custom cabinetry, and a 6 burner gas range that invites both casual meals and full gatherings. A walk in pantry and functional drop zone keep the space organized without sacrificing style. Sliding doors open to a covered patio and fenced backyard, extending the living space outdoors. A 2 car garage offers protected parking and practical storage for daily life.
Upstairs, the primary suite offers a calm retreat with dual custom closets, a soaking tub, and a spacious walk in shower. The 3rd level adds another layer of flexibility with another large bonus room featuring a built-in bar and mini fridge, plus an additional bedroom and office. Set in the heart of Inglewood, this home is moments from neighborhood favorites like Mitchell Deli, Dose, and Vinyl Tap, with quick access to downtown. A thoughtful new build that delivers character, comfort, and everyday livability in one of East Nashville’s most established pockets.
Eligible for 100% loan with no mortgage insurance.
Closed
$869,900
1623B Northview Ave, Nashville, TN 37216
5beds
3,134sqft
Horizontal Property Regime - Detached, Residential
Built in 2025
1,306 Square Feet Lot
$868,200 Zestimate®
$278/sqft
$4,974 Estimated rent
Home value
$868,200
$825,000 - $912,000
$4,974/mo
Zestimate® history
Owner options
List your home for rent
$4,974/mo
Rent Zestimate®
Find your next renter with Zillow Rental Manager. Plus, with online applications, you can quickly screen prospective tenants – for free.
$4,974/mo
Rent Zestimate®
Refinance and save
$5,130/mo
Est. payment
Refinancing to a lower rate could help reduce your monthly payments and save thousands over the life of the loan.
$5,130/mo
Est. payment
Explore your selling options
Work with a Zillow partner agent
Leverage their expertise and Zillow's premium Showcase listings to get your home seen by more buyers.
Get startedList with your own agent
Get your home in front of millions of buyers by listing it on Zillow.
Learn how to do itSell it yourself
Take full control of how buyers see your home on Zillow by listing For Sale by Owner (FSBO).
List your homeWhat's special
Walk in pantryFenced backyardWaterfall islandCovered patioAdditional bedroom and officeCustom wood accentsDual custom closets
Zillow last checked:
Listing updated:
Listed by:
Brian Merrill 615-788-9557,
Compass RE,
Brandon C. Knox 646-436-9452,
Compass RE
Bought with:
Thomas Rassas, 326101
Pilkerton Realtors
Source: RealTracs MLS as distributed by MLS GRID,MLS#: 3158454
Facts & features
Interior
Bedrooms & bathrooms
- Bedrooms: 5
- Bathrooms: 4
- Full bathrooms: 3
- 1/2 bathrooms: 1
Bedroom 1
- Features: Suite
- Level: Suite
- Area: 225 Square Feet
- Dimensions: 15x15
Bedroom 2
- Features: Walk-In Closet(s)
- Level: Walk-In Closet(s)
- Area: 180 Square Feet
- Dimensions: 12x15
Bedroom 3
- Features: Walk-In Closet(s)
- Level: Walk-In Closet(s)
- Area: 180 Square Feet
- Dimensions: 12x15
Bedroom 4
- Features: Walk-In Closet(s)
- Level: Walk-In Closet(s)
- Area: 240 Square Feet
- Dimensions: 15x16
Primary bathroom
- Features: Double Vanity
- Level: Double Vanity
Dining room
- Features: Combination
- Level: Combination
- Area: 130 Square Feet
- Dimensions: 13x10
Living room
- Features: Combination
- Level: Combination
- Area: 255 Square Feet
- Dimensions: 17x15
Other
- Features: Office
- Level: Office
- Area: 180 Square Feet
- Dimensions: 12x15
Other
- Features: Utility Room
- Level: Utility Room
Recreation room
- Features: Third Floor
- Level: Third Floor
- Area: 399 Square Feet
- Dimensions: 19x21
Heating
- Natural Gas
Cooling
- Central Air, Electric
Appliances
- Included: Oven, Gas Range, Dishwasher, Disposal, Microwave, Refrigerator
- Laundry: Electric Dryer Hookup, Washer Hookup
Features
- Built-in Features, Ceiling Fan(s), Entrance Foyer, Extra Closets, Open Floorplan, Pantry, Walk-In Closet(s), Wet Bar, Kitchen Island
- Flooring: Wood, Tile
- Basement: None
- Number of fireplaces: 1
- Fireplace features: Gas, Living Room
Interior area
- Total structure area: 3,134
- Total interior livable area: 3,134 sqft
- Finished area above ground: 3,134
Property
Parking
- Total spaces: 2
- Parking features: Garage Door Opener, Garage Faces Front, Concrete
- Attached garage spaces: 2
Features
- Levels: Three Or More
- Stories: 3
- Patio & porch: Patio, Covered
- Fencing: Back Yard
Lot
- Size: 1,306 Square Feet
Details
- Parcel number: 072103I00100CO
- Special conditions: Standard
Construction
Type & style
- Home type: SingleFamily
- Architectural style: Contemporary
- Property subtype: Horizontal Property Regime - Detached, Residential
Materials
- Fiber Cement
- Roof: Asphalt
Condition
- New construction: Yes
- Year built: 2025
Utilities & green energy
- Sewer: Public Sewer
- Water: Public
- Utilities for property: Electricity Available, Natural Gas Available, Water Available
Community & HOA
Community
- Security: Smoke Detector(s)
- Subdivision: East Nashville
HOA
- Has HOA: No
Location
- Region: Nashville
Financial & listing details
- Price per square foot: $278/sqft
- Tax assessed value: $192,000
- Annual tax amount: $1
- Date on market: 3/23/2026
- Date available: 11/01/2025
- Electric utility on property: Yes
Price history
| Date | Event | Price |
|---|---|---|
| 5/8/2026 | Sold | $869,900$278/sqft |
Source:  RealTracs MLS as distributed by MLS GRID #3158454 Report a problem RealTracs MLS as distributed by MLS GRID #3158454 Report a problem | ||
| 3/31/2026 | Contingent | $869,900$278/sqft |
Source: RealTracs MLS as distributed by MLS GRID #3158454 Report a problem | ||
| 3/23/2026 | Listed for sale | $869,900$278/sqft |
Source: RealTracs MLS as distributed by MLS GRID #3158454 Report a problem | ||
Public tax history
| Year | Property taxes | Tax assessment |
|---|---|---|
| 2025 | $1,351 | $48,000 |
Find assessor info on the county website
Neighborhood: South Inglewood
Nearby homes
- $869,0005 bd4 ba3.3k sqft1623A Northview Ave, Nashville, TN 37216Sold
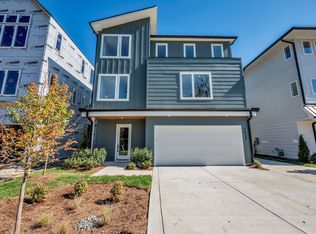
- $100-- bd-- ba-- sqft1623C Northview Ave, Nashville, TN 37216Off Market
- $532,8003 bd3 ba1.8k sqft1639 Northview Ave, Nashville, TN 37216Off Market
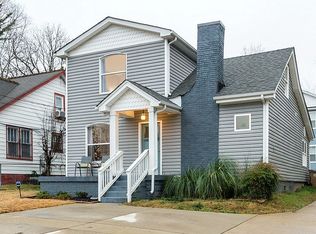
- $192,000-- bd-- ba-- sqft1625A Northview Ave, Nashville, TN 37216Off Market
- $249,9003 bd1 ba1k sqft1625 Northview Ave, Nashville, TN 37216Off Market
- $100-- bd-- ba-- sqft1621C Northview Ave, Nashville, TN 37216Off Market
- $849,9005 bd5 ba3.4k sqft1625B Northview Ave, Nashville, TN 37216New Construction
- $840,0005 bd4 ba3.2k sqft1621B Northview Ave, Nashville, TN 37216Sold
Nearby schools
GreatSchools rating
- 5/10Inglewood Elementary SchoolGrades: PK-5Distance: 0.6 mi
- 3/10Stratford Comp High SchoolGrades: 6-12Distance: 0.9 mi
- 6/10Isaac Litton Middle SchoolGrades: 6-8Distance: 2.2 mi
Schools provided by the listing agent
- Elementary: Inglewood Elementary
- Middle: Isaac Litton Middle
- High: Stratford STEM Magnet School Upper Campus
Source: RealTracs MLS as distributed by MLS GRID. This data may not be complete. We recommend contacting the local school district to confirm school assignments for this home.
Get a cash offer in 3 minutes
Find out how much your home could sell for in as little as 3 minutes with a no-obligation cash offer.
Estimated market value
$868,200
Get a cash offer in 3 minutes
Find out how much your home could sell for in as little as 3 minutes with a no-obligation cash offer.
Estimated market value
$868,200
- Tennessee
- Davidson County
- Nashville
- 37216
- South Inglewood
- 1623B Northview Ave
Nearby cities
Nearby neighborhoods
Nearby zip codes
Other Nashville Topics
