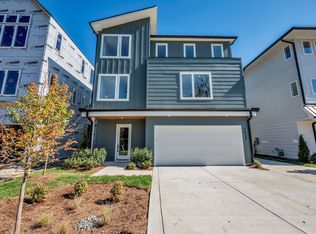
2026 NEW Luxury Construction from Paragon Builders in the heart of Inglewood! This stunning 5 bed, 4.5 bath home offers 3,474 sq ft of thoughtfully designed living space with elevated finishes, soaring ceilings, abundant natural light, and a functional open-concept layout ideal for both everyday living and entertaining. The designer kitchen features custom light wood cabinetry, quartz countertops, oversized island with seating, gas range, stainless steel appliances, tiled backsplash, walk-in pantry, and premium appliances including a ZLINE dual-fuel range. Dining and living areas include gas fireplace, custom quartz surround, and expansive sliding doors overlooking the fully fenced-in backyard with patio. The luxurious primary suite offers oversized windows, spa-inspired bath with soaking tub featuring quartz waterfall surround, frameless glass shower, dual vanities, and an incredible custom walk-in closet with built-ins and center island. Additional highlights: spacious laundry utility room, huge bonus room with wet bar, hardwood floors throughout, designer lighting, custom trim accents, large secondary bedrooms, attached 2-car garage, powder-coated steel stair railing, spray foam insulation, tankless gas water heater, and smart, energy-efficient construction throughout. Thoughtfully designed for privacy and comfort, this home features enhanced sound-reduction construction, including spray foam insulation along the shared wall and additional sound-dampening insulation around the primary suite, baEnjoy a very convenient location with daily essentials nearby including gyms, groceries, coffee shops, pharmacies, and medical services all within approximately 1 mile. WALK to Fat Mo’s, Nicoletto’s Italian Kitchen, The BE Hive Deli & Market, Tower Market and Deli, Vinyl Tap, Mitchell Deli, Dose, The Urban Juicer, ZENSHI Sushi, Las Maracas East, YMCA, Novelette Booksellers, ALDI, Publix, Eastland Park, and more – plus located just 4 miles from Downtown Nashville. Taxes TBD.
Active
$849,900
1625B Northview Ave, Nashville, TN 37216
5beds
3,474sqft
Horizontal Property Regime - Attached, Residential
Built in 2026
1,306 Square Feet Lot
$-- Zestimate®
$245/sqft
$-- HOA
What's special
Enhanced sound-reduction constructionOversized island with seatingWalk-in pantryGas rangeCustom quartz surroundStainless steel appliancesTiled backsplash
- 96 days |
- 249 |
- 33 |
Zillow last checked:
Listing updated:
Listed by:
Andy Hunt 615-943-5552,
Compass Tennessee, LLC 615-475-5616
Source: RealTracs MLS as distributed by MLS GRID,MLS#: 3208540
Facts & features
Interior
Bedrooms & bathrooms
- Bedrooms: 5
- Bathrooms: 5
- Full bathrooms: 4
- 1/2 bathrooms: 1
Bedroom 1
- Features: Suite
- Level: Suite
- Area: 266 Square Feet
- Dimensions: 19x14
Bedroom 2
- Features: Bath
- Level: Bath
- Area: 247 Square Feet
- Dimensions: 19x13
Bedroom 3
- Features: Bath
- Level: Bath
- Area: 195 Square Feet
- Dimensions: 15x13
Bedroom 4
- Features: Walk-In Closet(s)
- Level: Walk-In Closet(s)
- Area: 132 Square Feet
- Dimensions: 11x12
Primary bathroom
- Features: Double Vanity
- Level: Double Vanity
Dining room
- Features: Combination
- Level: Combination
- Area: 209 Square Feet
- Dimensions: 11x19
Kitchen
- Area: 225 Square Feet
- Dimensions: 15x15
Living room
- Features: Combination
- Level: Combination
- Area: 285 Square Feet
- Dimensions: 19x15
Other
- Features: Office
- Level: Office
- Area: 121 Square Feet
- Dimensions: 11x11
Recreation room
- Features: Third Floor
- Level: Third Floor
- Area: 285 Square Feet
- Dimensions: 19x15
Heating
- Central, Electric
Cooling
- Central Air, Electric
Appliances
- Included: Electric Oven, Built-In Gas Range, Dishwasher, Disposal, Microwave, Stainless Steel Appliance(s)
- Laundry: Electric Dryer Hookup, Washer Hookup
Features
- Built-in Features, Entrance Foyer, Extra Closets, High Ceilings, Open Floorplan, Pantry, Walk-In Closet(s), Wet Bar, Kitchen Island
- Flooring: Wood, Tile
- Basement: None
- Number of fireplaces: 1
- Fireplace features: Gas, Living Room
Interior area
- Total structure area: 3,474
- Total interior livable area: 3,474 sqft
- Finished area above ground: 3,474
Property
Parking
- Total spaces: 2
- Parking features: Garage Door Opener, Garage Faces Front, Concrete, Driveway, On Street
- Attached garage spaces: 2
- Has uncovered spaces: Yes
Features
- Levels: Three Or More
- Stories: 3
- Patio & porch: Porch, Covered, Patio
- Fencing: Back Yard
Lot
- Size: 1,306 Square Feet
- Features: Level
- Topography: Level
Details
- Parcel number: 072103K00100CO
- Special conditions: Standard
Construction
Type & style
- Home type: SingleFamily
- Architectural style: Contemporary
- Property subtype: Horizontal Property Regime - Attached, Residential
- Attached to another structure: Yes
Materials
- Fiber Cement, Frame
- Roof: Shingle
Condition
- New construction: Yes
- Year built: 2026
Utilities & green energy
- Sewer: Public Sewer
- Water: Public
- Utilities for property: Electricity Available, Water Available
Community & HOA
Community
- Security: Smoke Detector(s)
- Subdivision: Inglewood
HOA
- Has HOA: Yes
Location
- Region: Nashville
Financial & listing details
- Price per square foot: $245/sqft
- Tax assessed value: $282,800
- Annual tax amount: $2,193
- Date on market: 5/13/2026
- Date available: 05/11/2026
- Electric utility on property: Yes
Estimated market value
Not available
Estimated sales range
Not available
Not available
Price history
| Date | Event | Price |
|---|---|---|
| 5/13/2026 | Listed for sale | $849,900$245/sqft |
Source:  RealTracs MLS as distributed by MLS GRID #3208540 Report a problem RealTracs MLS as distributed by MLS GRID #3208540 Report a problem | ||
Public tax history
| Year | Property taxes | Tax assessment |
|---|---|---|
| 2025 | $1,989 | $70,700 |
Find assessor info on the county website
Monthly payment
Est. payment
Payment breakdown
Explore the cost of this home by adjusting the details. Changes won't be saved.Climate risks
Neighborhood: South Inglewood
Nearby schools
GreatSchools rating
- 5/10Inglewood Elementary SchoolGrades: PK-5Distance: 0.6 mi
- 3/10Stratford Comp High SchoolGrades: 6-12Distance: 0.9 mi
- 6/10Isaac Litton Middle SchoolGrades: 6-8Distance: 2.2 mi
Schools provided by the listing agent
- Elementary: Inglewood Elementary
- Middle: Isaac Litton Middle
- High: Stratford STEM Magnet School Upper Campus
Source: RealTracs MLS as distributed by MLS GRID. This data may not be complete. We recommend contacting the local school district to confirm school assignments for this home.
- $192,000-- bd-- ba-- sqft1625A Northview Ave, Nashville, TN 37216Off Market
- $249,9003 bd1 ba1k sqft1625 Northview Ave, Nashville, TN 37216Off Market

- $289,7002 bd1 ba768 sqft1627 Northview Ave, Nashville, TN 37216Off Market
- $869,0005 bd4 ba3.3k sqft1623A Northview Ave, Nashville, TN 37216Sold
- $100-- bd-- ba-- sqft1623C Northview Ave, Nashville, TN 37216Off Market
- $869,9005 bd4 ba3.1k sqft1623B Northview Ave, Nashville, TN 37216Sold
- $667,9904 bd3 ba2.2k sqft1629A Northview Ave, Nashville, TN 37216Sold
- $532,8003 bd3 ba1.8k sqft1639 Northview Ave, Nashville, TN 37216Off Market
A local agent can set up tours, give advice and negotiate with sellers.
A local lender can help you make sure your offer is ready when you are.
Similar homes
- $799,9004 bd4 ba2.3k sqft1223 McGavock Pike, Nashville, TN 37216For Sale

 MLS ID #3501002, Terri Walker. RealTracs MLS as distributed by MLS GRID
 - $794,9004 bd4 ba2.5k sqft2702B Bronte Ave, Nashville, TN 37216For Sale
 MLS ID #3250224, Phillip Bachelder. RealTracs MLS as distributed by MLS GRID
 - $880,0004 bd3 ba2.1k sqft1427 Monetta Ave, Nashville, TN 37216For Sale
 MLS ID #3254828, Angelynn Edwards. RealTracs MLS as distributed by MLS GRID
 - $880,0004 bd3 ba2.1k sqft1427 Monetta Ave, Nashville, TN 37216For SaleEXIT Realty broker feed
- $825,0004 bd3 ba2.1k sqft911 Fairwin Ave, Nashville, TN 37216For SaleMLS ID #3278548, Martin (Marty) Kerrigan. RealTracs MLS as distributed by MLS GRID
- $709,0004 bd4 ba2.3k sqft2706A Bronte Ave, Nashville, TN 37216For SaleMLS ID #3510305, Terry Potter, ABR, AHWD, SFR, SRS. RealTracs MLS as distributed by MLS GRID
- $710,0004 bd4 ba2.3k sqft1130A Delmas Ave, Nashville, TN 37216New ConstructionMLS ID #3509940, David Binkley. RealTracs MLS as distributed by MLS GRID
- $725,0004 bd3 ba2.1k sqft2407B Branch St, Nashville, TN 37216For SaleMLS ID #3510347, Laura Graham,. RealTracs MLS as distributed by MLS GRID
- $775,0004 bd3 ba2.2k sqft1012 Hart Ln, Nashville, TN 37216For SaleMLS ID #3320095, Jaden Ismael Porto. RealTracs MLS as distributed by MLS GRID
- $975,0003 bd2 ba2.5k sqft1203 McGavock Pike, Nashville, TN 37216For SaleMLS ID #3282624, Brian Milton Vance. RealTracs MLS as distributed by MLS GRID
- $995,0004 bd5 ba3.2k sqft1814B Piedmont Ave, Nashville, TN 37216New ConstructionMLS ID #3510900, Kacy Ellis. RealTracs MLS as distributed by MLS GRID
- $769,9003 bd3 ba2.1k sqft1213 Keller Ave, Nashville, TN 37216For Sale
 MLS ID #246094, Sabrina Brazle, Provision Realty Group. UCMLS
 - $615,0003 bd3 ba2.3k sqft2140A Burns St, Nashville, TN 37216For SaleMLS ID #3514198, Carolyn D. Akins. RealTracs MLS as distributed by MLS GRID
- $725,0004 bd3 ba2.1k sqft1610 Riverside Dr, Nashville, TN 37216For SaleMLS ID #3263351, scott cornett. RealTracs MLS as distributed by MLS GRID
- $849,0004 bd4 ba2.5k sqft1915A Scott Ave, Nashville, TN 37206For SaleMLS ID #3252068, Michelle Maldonado. RealTracs MLS as distributed by MLS GRID
- $1,175,0004 bd5 ba3.1k sqft2100 Pinewood Rd, Nashville, TN 37216New ConstructionMLS ID #3512907, Chris Wilhite. RealTracs MLS as distributed by MLS GRID
- $950,0003 bd3 ba2.2k sqft1210 Shelton Ave, Nashville, TN 37216For Sale By Owner
- $875,0004 bd3 ba2.7k sqft909 N 14th St, Nashville, TN 37206For SaleMLS ID #3180229, Alexander Brandau IV. RealTracs MLS as distributed by MLS GRID
- $825,0003 bd3 ba2.1k sqft1602 Douglas Ave, Nashville, TN 37206For SaleMLS ID #3304272, Molly Burgdorf. RealTracs MLS as distributed by MLS GRID
- $795,0003 bd3 ba1.8k sqft1110 Stratford Ave, Nashville, TN 37216For SaleMLS ID #2375506, Chad Lautt. RealTracs MLS as distributed by MLS GRID
