Skip main navigation
Closed
Street View
  • $431,500

    1624 72nd Ave, Hammond, WI 54015

    3beds
    1,405sqft
    Single Family Residence
    Built in 2025
    0.5 Acres Lot
    $432,100 Zestimate®
    $307/sqft
    $2,322 Estimated rent

    Home value

    $432,100

    $385,000 - $488,000

    $2,322/mo

    Zestimate® history
    Loading
    Loading...

    Owner options

    List your home for rent

    $2,322/mo

    Rent Zestimate®

    Find your next renter with Zillow Rental Manager. Plus, with online applications, you can quickly screen prospective tenants – for free.

    Learn more

    $2,322/mo

    Rent Zestimate®

    Refinance and save

    $3,604/mo

    Est. payment

    Refinancing to a lower rate could help reduce your monthly payments and save thousands over the life of the loan.

    See today's rates

    $3,604/mo

    Est. payment

    Explore your selling options

    Work with a Zillow partner agent

    Leverage their expertise and Zillow's premium Showcase listings to get your home seen by more buyers.

    Get started

    List with your own agent

    Get your home in front of millions of buyers by listing it on Zillow.

    Learn how to do it

    Sell it yourself

    Take full control of how buyers see your home on Zillow by listing For Sale by Owner (FSBO).

    List your home

    What's special

    Cozy corner fireplaceQuality craftsmanshipThoughtful detailsOpen floor planOversized foyerVaulted ceilingsSolid core doors
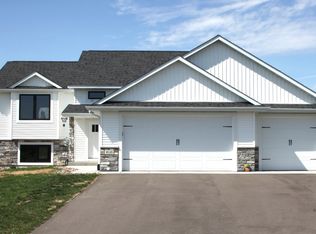
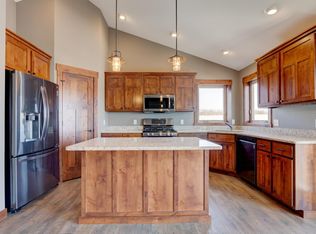
    Discover modern living at its finest in this 1,405 sq ft split-entry home in Rolling Hills Farm. Featuring 3 bedrooms and 2 bathrooms, this home is designed with quality craftsmanship and thoughtful details throughout. Custom slow-close cabinetry, solid core doors, and vaulted ceilings create a refined yet comfortable atmosphere. The oversized foyer sets this home apart, providing a grand entrance rarely found in split-entry designs. An open floor plan, highlighted by a cozy corner fireplace, seamlessly blends style and functionality—perfect for both daily living and entertaining. Set for completion in March, this home offers the ideal balance of modern convenience and timeless design. Don't miss the opportunity to make it yours!

    Zillow last checked:

    Listing updated:

    Listed by:

    Melissa Wiegele 651-403-0184,

    Coldwell Banker Realty

    Bought with:

    NON-RMLS

    Non-MLS

    Source: NorthstarMLS as distributed by MLS GRID,MLS#: 6685825MLS Logo

    Facts & features

    Interior

    Bedrooms & bathrooms
    • Bedrooms: 3
    • Bathrooms: 2
    • Full bathrooms: 1
    • 3/4 bathrooms: 1
    Bedroom
    • Level: Main
    • Area: 154 Square Feet
    • Dimensions: 14x11
    Bedroom 2
    • Level: Main
    • Area: 118.13 Square Feet
    • Dimensions: 10.5x11.25
    Bedroom 3
    • Level: Main
    • Area: 148.83 Square Feet
    • Dimensions: 12.1x12.3
    Dining room
    • Level: Main
    • Area: 107.88 Square Feet
    • Dimensions: 9.3x11.6
    Kitchen
    • Level: Main
    • Area: 116 Square Feet
    • Dimensions: 10x11.6
    Living room
    • Level: Main
    • Area: 269.28 Square Feet
    • Dimensions: 18.7x14.4
    Heating
    • Forced Air, Fireplace(s)
    Cooling
    • Central Air
    Appliances
    • Included: Dishwasher, Electric Water Heater, Microwave, Range, Refrigerator
    • Laundry: In Basement, Electric Dryer Hookup, Washer Hookup
    Features
    • Basement: Daylight,Full,Concrete,Unfinished
    • Number of fireplaces: 1
    • Fireplace features: Gas
    Interior area
    • Total structure area: 1,405
    • Total interior livable area: 1,405 sqft
    • Finished area above ground: 1,405
    • Finished area below ground: 0

    Property

    Parking
    • Total spaces: 3
    • Parking features: Attached, Asphalt, Garage Door Opener
    • Attached garage spaces: 3
    • Has uncovered spaces: Yes
    • Details: Garage Dimensions (32x24), Garage Door Height (8), Garage Door Width (16)
    Accessibility
    • Accessibility features: None
    Features
    • Levels: Multi/Split
    • Pool features: None
    • Fencing: None
    Lot
    • Size: 0.50 Acres
    • Features: Tree Coverage - Light
    Details
    • Foundation area: 1346
    • Parcel number: 018201922000
    • Zoning description: Residential-Single Family

    Construction

    Type & style
    • Home type: SingleFamily
    • Property subtype: Single Family Residence
    Materials
    • Concrete, Frame
    • Roof: Age 8 Years or Less,Asphalt
    Condition
    • New construction: Yes
    • Year built: 2025
    Details
    • Builder name: C & J BUILDERS INC

    Utilities & green energy

    • Electric: 200+ Amp Service
    • Gas: Natural Gas
    • Sewer: Shared Septic
    • Water: Well

    Community & neighborhood

    Location
    • Region: Hammond
    • Subdivision: Rolling Hills Farm

    HOA & financial

    HOA
    • Has HOA: Yes
    • HOA fee: $860 annually
    • Services included: Shared Amenities
    • Association name: Rolling Hills Farm Association
    • Association phone: 608-234-2674

    Other

    Other facts
    • Road surface type: Paved

    Price history

    DateEventPrice
    10/24/2025Sold$431,500+1.1%$307/sqft
    Source: NorthstarMLS as distributed by MLS GRID #6685825 Report a problem
    7/14/2025Pending sale$426,900$304/sqft
    Source: NorthstarMLS as distributed by MLS GRID #6685825 Report a problem
    3/16/2025Listed for sale$426,900+753.8%$304/sqft
    Source: NorthstarMLS as distributed by MLS GRID #6685825 Report a problem
    3/3/2025Sold$50,000$36/sqft
    Source: NorthstarMLS as distributed by MLS GRID #6597240 Report a problem
    11/19/2024Pending sale$50,000$36/sqft
    Source: NorthstarMLS as distributed by MLS GRID #6597240 Report a problem
    9/5/2024Listed for sale$50,000$36/sqft
    Source: NorthstarMLS as distributed by MLS GRID #6597240 Report a problem

    Public tax history

    YearProperty taxesTax assessment
    2025$1 +4.4%$100
    2024$1 -1.4%$100
    2023$1 -27.4%$100
    2022$2 -1%$100
    2021$2 +7.9%$100
    2020$2 -4.3%$100
    2019$2 +5.1%$100
    2018$2 +13.5%$100
    2017$2 -1.3%$100
    2016$2 +5.3%$100
    2015$2 +2.7%$100
    2014$1 $100

    Find assessor info on the county website

    Neighborhood: 54015

    Nearby schools

    GreatSchools rating
    Get a cash offer in 3 minutes
    Find out how much your home could sell for in as little as 3 minutes with a no-obligation cash offer.
    Estimated market value
    $432,100
    Get a cash offer in 3 minutes
    Find out how much your home could sell for in as little as 3 minutes with a no-obligation cash offer.
    Estimated market value
    $432,100