Skip main navigation
Closed
  • $410,000

    1626 72nd Ave, Hammond, WI 54015

    4beds
    2,394sqft
    Single Family
    Built in 2024
    0.5 Acres Lot
    $410,000 Zestimate®
    $171/sqft
    $2,899 Estimated rent

    Home value

    $410,000

    $390,000 - $431,000

    $2,899/mo

    Zestimate® history
    Loading
    Loading...

    Owner options

    List your home for rent

    $2,899/mo

    Rent Zestimate®

    Find your next renter with Zillow Rental Manager. Plus, with online applications, you can quickly screen prospective tenants – for free.

    Learn more

    $2,899/mo

    Rent Zestimate®

    Refinance and save

    $3,307/mo

    Est. payment

    Refinancing to a lower rate could help reduce your monthly payments and save thousands over the life of the loan.

    See today's rates

    $3,307/mo

    Est. payment

    Explore your selling options

    Work with a Zillow partner agent

    Leverage their expertise and Zillow's premium Showcase listings to get your home seen by more buyers.

    Get started

    List with your own agent

    Get your home in front of millions of buyers by listing it on Zillow.

    Learn how to do it

    Sell it yourself

    Take full control of how buyers see your home on Zillow by listing For Sale by Owner (FSBO).

    List your home

    What's special

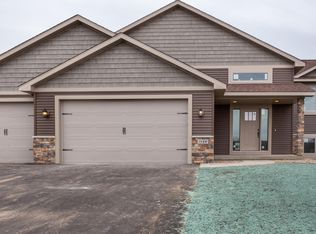
    Bright, open, and thoughtfully designed, this new construction home offers a seamless layout filled with abundant natural light and modern finishes throughout. Clean lines and stylish fixtures create a fresh, inviting feel from the moment you step inside, with living spaces that flow effortlessly for both everyday living and entertaining. The kitchen and main living areas serve as the heart of the home, offering a comfortable yet elevated setting that feels both functional and welcoming. Four spacious bedrooms provide flexibility for a variety of needs, each with generous closet space. The owner’s suite stands out with a walk-in closet and a private ensuite bath designed for comfort and convenience. A partially finished basement adds valuable living space with the opportunity to customize and expand to fit your vision. The 3-car garage and garden shed provide practical storage solutions, while the spacious yard offers plenty of room to enjoy the outdoors. Set within an inviting neighborhood that captures the charm of country living with a true sense of community, enjoy access to paved walking paths and shared green space that encourage connection, recreation, and time outdoors. All of this is complemented by quick access to I-94, making it easy to reach nearby towns and everyday conveniences. Don't miss this incredible opportunity!

    Zillow last checked:

    Listing updated:

    Listed by:

    Steele Brothers 715-602-0310,

    Edina Realty, Inc.

    Bought with:

    Jon C Olson

    Century 21 Affiliated*

    Source: NorthstarMLS as distributed by MLS GRID,MLS#: 7057199MLS Logo

    Facts & features

    Interior

    Bedrooms & bathrooms
    • Bedrooms: 4
    • Bathrooms: 2
    • Full bathrooms: 1
    • 3/4 bathrooms: 1
    Bedroom
    • Level: Upper
    • Area: 194.64 Square Feet
    • Dimensions: 16'4x11'11
    Bedroom 2
    • Level: Upper
    • Area: 149.89 Square Feet
    • Dimensions: 12'8x11'10
    Bedroom 3
    • Level: Lower
    • Area: 157.33 Square Feet
    • Dimensions: 14'9x10'8
    Bedroom 4
    • Level: Lower
    • Area: 154.44 Square Feet
    • Dimensions: 13'4x11'7
    Dining room
    • Level: Upper
    • Area: 121.88 Square Feet
    • Dimensions: 10'10x11'3
    Foyer
    • Level: Main
    • Area: 82.5 Square Feet
    • Dimensions: 10x8'3
    Kitchen
    • Level: Upper
    • Area: 119 Square Feet
    • Dimensions: 10'6x11'4
    Living room
    • Level: Upper
    • Area: 217.75 Square Feet
    • Dimensions: 16'9x13
    Heating
    • Forced Air
    Cooling
    • Central Air
    Appliances
    • Included: Dishwasher, Dryer, Gas Water Heater, Microwave, Range, Refrigerator, Stainless Steel Appliance(s), Washer
    • Laundry: In Basement
    Features
    • Basement: Drain Tiled,Partially Finished,Storage Space,Sump Pump
    • Has fireplace: No
    Interior area
    • Total structure area: 2,394
    • Total interior livable area: 2,394 sqft
    • Finished area above ground: 1,197
    • Finished area below ground: 506

    Property

    Parking
    • Total spaces: 3
    • Parking features: Attached, Asphalt, Insulated Garage
    • Attached garage spaces: 3
    • Details: Garage Dimensions (32'11x23')
    Accessibility
    • Accessibility features: None
    Features
    • Levels: Multi/Split
    • Patio & porch: Front Porch
    Lot
    • Size: 0.50 Acres
    • Features: Cleared
    Details
    • Additional structures: Loafing Shed
    • Foundation area: 1197
    • Parcel number: 018201923000
    • Zoning description: Residential-Single Family

    Construction

    Type & style
    • Home type: SingleFamily
    • Property subtype: Single Family
    Materials
    • Concrete
    • Roof: Age 8 Years or Less
    Condition
    • New construction: No
    • Year built: 2024

    Utilities & green energy

    • Electric: 200+ Amp Service
    • Gas: Natural Gas
    • Sewer: Mound Septic, Shared Septic
    • Water: Well
    • Utilities for property: Underground Utilities

    Community & neighborhood

    Location
    • Region: Hammond
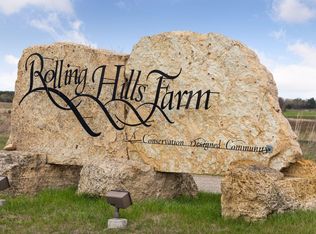
    • Subdivision: Rolling Hills Farm

    HOA & financial

    HOA
    • Has HOA: Yes
    • HOA fee: $700 annually
    • Services included: Recreation Facility, Shared Amenities
    • Association name: Rolling Hills Farm Association
    • Association phone: 608-234-2674

    Price history

    DateEventPrice
    6/25/2026Sold$410,000-1.2%$171/sqft
    Source: NorthstarMLS as distributed by MLS GRID #7057199 Report a problem
    5/5/2026Price change$414,900-1.2%$173/sqft
    Source: NorthstarMLS as distributed by MLS GRID #7057199 Report a problem
    4/26/2026Listed for sale$419,900+9%$175/sqft
    Source: NorthstarMLS as distributed by MLS GRID #7057199 Report a problem
    12/19/2024Sold$385,300+1.4%$161/sqft
    Source: NorthstarMLS as distributed by MLS GRID #6570199 Report a problem
    8/1/2024Pending sale$379,900$159/sqft
    Source: NorthstarMLS as distributed by MLS GRID #6570199 Report a problem
    7/16/2024Listed for sale$379,900+659.8%$159/sqft
    Source: NorthstarMLS as distributed by MLS GRID #6570199 Report a problem
    5/22/2024Sold$50,000$21/sqft
    Source: Public Record Report a problem

    Public tax history

    YearProperty taxesTax assessment
    2025$5,383 +395692.6%$377,800 +377700%
    2024$1 -1.4%$100
    2023$1 -27.4%$100
    2022$2 -1%$100
    2021$2 +7.9%$100
    2020$2 -4.3%$100
    2019$2 +5.1%$100
    2018$2 +13.5%$100
    2017$2 -1.3%$100
    2016$2 +5.3%$100
    2015$2 +2.7%$100
    2014$1 $100

    Find assessor info on the county website

    Neighborhood: 54015

    Nearby schools

    GreatSchools rating
    Get a cash offer in 3 minutes
    Find out how much your home could sell for in as little as 3 minutes with a no-obligation cash offer.
    Estimated market value
    $410,000
    Get a cash offer in 3 minutes
    Find out how much your home could sell for in as little as 3 minutes with a no-obligation cash offer.
    Estimated market value
    $410,000