Skip main navigation
Closed
  • $708,000

    1624 Bluebell Trl, Poland, OH 44514

    4beds
    4,522sqft
    Single Family Residence
    Built in 2001
    0.87 Acres Lot
    $770,100 Zestimate®
    $157/sqft
    $4,520 Estimated rent

    Home value

    $770,100

    $732,000 - $816,000

    $4,520/mo

    Zestimate® history
    Loading
    Loading...

    Owner options

    List your home for rent

    $4,520/mo

    Rent Zestimate®

    Find your next renter with Zillow Rental Manager. Plus, with online applications, you can quickly screen prospective tenants – for free.

    Learn more

    $4,520/mo

    Rent Zestimate®

    Refinance and save

    $4,641/mo

    Est. payment

    Refinancing to a lower rate could help reduce your monthly payments and save thousands over the life of the loan.

    See today's rates

    $4,641/mo

    Est. payment

    Explore your selling options

    Work with a Zillow partner agent

    Leverage their expertise and Zillow's premium Showcase listings to get your home seen by more buyers.

    Get started

    List with your own agent

    Get your home in front of millions of buyers by listing it on Zillow.

    Learn how to do it

    Sell it yourself

    Take full control of how buyers see your home on Zillow by listing For Sale by Owner (FSBO).

    List your home

    What's special

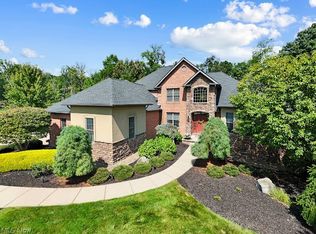
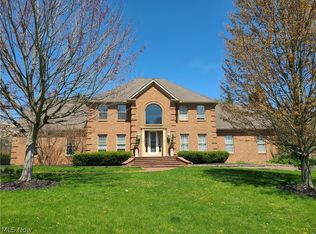
    Unbelievable all-brick 4 bedroom, 5 bath home sitting on an oversized lot in a quiet cul-de-sac location. Every turn is beyond meticulous! THIS is your dream home! The first floor features a remarkable living room with two story floor-to-ceiling windows, fireplace and catwalk. The chef's kitchen is the perfect place to create delicious meals or just sit and enjoy the beauty. It features a huge island with updated lighting, ample storage, high-end appliances and a sliding door that leads to the amazing and serene backyard. This level also offers a large yet cozy family room and stunning master bedroom with his and her closets and a dazzling master bath. The second floor provides an additional master suite and full bath, along with 2 guest bedrooms and a Jack and Jill bath. The basement gives an extra 1,000 square feet of finished living space with new carpet and a full bath. There is so much potential to do more with the unfinished section, as well. We haven't even reached the outdoors yet, but this is where the magic happens! The backyard has a stunning brand new in-ground heated pool with a stone waterfall feature, a cement sitting area around the pool, a raised cement terrace surrounded with lush landscaping rocks and a steel shed on a concrete slab for extra storage. Other highlights include a first-floor laundry room, three-car garage, security system, fresh paint, new carpeting, new garage door system and new roof. There are truly too many features to mention, so you must see for yourself. Let this beauty be your forever home!

    Zillow last checked:

    Listing updated:

    Listed by:

    Jennifer L D'Allessandro 330-652-0200altobelli@neo.rr.com,

    Altobelli Real Estate

    Bought with:

    Christina A Cox, 2013003386

    Howard Hanna

    Source: MLS Now,MLS#: 5046572MLS LogoOriginating MLS: Youngstown Columbiana Association of REALTORS

    Facts & features

    Interior

    Bedrooms & bathrooms
    • Bedrooms: 4
    • Bathrooms: 5
    • Full bathrooms: 3
    • 1/2 bathrooms: 2
    • Main level bathrooms: 2
    • Main level bedrooms: 1
    Primary bedroom
    • Description: Flooring: Carpet
    • Level: First
    • Dimensions: 18 x 14
    Primary bedroom
    • Description: Flooring: Carpet
    • Level: Second
    • Dimensions: 14 x 13
    Bedroom
    • Description: Flooring: Carpet
    • Level: Second
    • Dimensions: 14 x 12
    Bedroom
    • Description: Flooring: Carpet
    • Level: Second
    • Dimensions: 12 x 12
    Bathroom
    • Level: First
    Dining room
    • Description: Flooring: Hardwood
    • Features: Bar
    • Level: First
    Eat in kitchen
    • Features: Breakfast Bar
    • Level: First
    • Dimensions: 35 x 14
    Family room
    • Description: Flooring: Hardwood
    • Level: First
    • Dimensions: 18 x 17
    Living room
    • Description: Beautiful floor to ceiling windows, stunning Fireplace.,Flooring: Carpet
    • Level: First
    • Dimensions: 14 x 14
    Office
    • Level: First
    • Dimensions: 12 x 12
    Heating
    • Gas
    Cooling
    • Central Air
    Appliances
    • Included: Built-In Oven, Cooktop, Dryer, Dishwasher, Disposal, Microwave, Range, Refrigerator, Washer
    • Laundry: Main Level, Laundry Room
    Features
    • Ceiling Fan(s), Chandelier, Crown Molding, Cathedral Ceiling(s), Dry Bar, Coffered Ceiling(s), Double Vanity, Entrance Foyer, Eat-in Kitchen, Granite Counters, High Ceilings, His and Hers Closets, Kitchen Island, Primary Downstairs, Multiple Closets, Soaking Tub, Smart Thermostat, Vaulted Ceiling(s), Natural Woodwork, Walk-In Closet(s), Central Vacuum
    • Basement: Finished,Sump Pump
    • Number of fireplaces: 1
    • Fireplace features: Gas, Living Room
    Interior area
    • Total structure area: 4,522
    • Total interior livable area: 4,522 sqft
    • Finished area above ground: 3,522
    • Finished area below ground: 1,000

    Property

    Parking
    • Total spaces: 3
    • Parking features: Attached, Drain, Direct Access, Garage
    • Attached garage spaces: 3
    Features
    • Levels: Two
    • Stories: 2
    • Patio & porch: Front Porch, Patio, Wrap Around
    • Exterior features: Fire Pit, Sprinkler/Irrigation, Lighting, Storage
    • Has private pool: Yes
    • Pool features: Gas Heat, Heated, In Ground, Outdoor Pool, Liner, Vinyl, Waterfall
    • Fencing: Back Yard,Full,Gate
    Lot
    • Size: 0.87 Acres
    • Features: Back Yard, Cul-De-Sac, Dead End, Landscaped
    Details
    • Parcel number: 290590009.000

    Construction

    Type & style
    • Home type: SingleFamily
    • Architectural style: Conventional
    • Property subtype: Single Family Residence
    Materials
    • Brick
    • Foundation: Block
    • Roof: Asphalt
    Condition
    • Year built: 2001

    Utilities & green energy

    • Sewer: Public Sewer
    • Water: Public

    Community & HOA

    Community
    • Security: Security System, Carbon Monoxide Detector(s), Smoke Detector(s)
    • Subdivision: Ivy Hill
    HOA
    • Has HOA: No
    Location
    • Region: Poland

    Financial & listing details

    • Price per square foot: $157/sqft
    • Tax assessed value: $551,420
    • Annual tax amount: $9,637
    • Date on market: 6/14/2024
    • Cumulative days on market: 47 days

    Price history

    DateEventPrice
    8/1/2024Sold$708,000-3%$157/sqft
    Source: MLS Now #5046572 Report a problem
    7/29/2024Pending sale$729,900$161/sqft
    Source: MLS Now #5046572 Report a problem
    6/22/2024Contingent$729,900$161/sqft
    Source: MLS Now #5046572 Report a problem
    6/14/2024Listed for sale$729,900+71.7%$161/sqft
    Source: MLS Now #5046572 Report a problem
    10/24/2017Sold$425,000$94/sqft
    Source: MLS Now #3935960 Report a problem
    10/12/2017Pending sale$425,000$94/sqft
    Source: KW Chervenic Realty #3935960 Report a problem
    8/29/2017Listed for sale$425,000+19.3%$94/sqft
    Source: Keller Williams Chervenic Rlty #3935960 Report a problem
    5/16/2012Sold$356,300-10.7%$79/sqft
    Source: Public Record Report a problem
    4/28/2012Pending sale$399,000$88/sqft
    Source: Burgan Real Estate #3308682 Report a problem
    4/12/2012Listed for sale$399,000+698%$88/sqft
    Source: Burgan Real Estate #3308682 Report a problem
    9/12/2000Sold$50,000$11/sqft
    Source: Public Record Report a problem

    Public tax history

    YearProperty taxesTax assessment
    2025$9,545 -2.3%$193,000
    2024$9,768 +1.4%$193,000
    2023$9,637 +12.8%$193,000 +47.5%
    2022$8,543 -0.1%$130,850
    2021$8,549 -0.5%$130,850
    2020$8,593 +1.9%$130,850 +12.4%
    2019$8,434 +0.7%$116,450
    2018$8,372 +13.1%$116,450
    2017$7,400 -4.6%$116,450 -3.7%
    2016$7,757 +2%$120,900
    2015$7,603 -0.3%$120,900
    2014$7,625 +1.3%$120,900
    2013$7,528 +8.7%$120,900
    2012$6,923 +5.8%$120,900
    2011$6,541 +18.1%$120,900 +3.5%
    2010$5,538 +3.9%$116,770
    2009$5,330 +4%$116,770
    2008$5,124 -7.2%$116,770
    2007$5,519 -0.2%$116,770
    2006$5,528 +2.5%$116,770 +7.9%
    2005$5,392 -41.7%$108,220
    2003$9,247 +7.3%--
    2002$8,614 +21.4%--
    2001$7,096 +410.5%--
    2000$1,390 --
    Find assessor info on the county website

    Neighborhood: 44514

    Nearby schools

    GreatSchools rating
    Schools provided by the listing agent
    • District: Boardman LSD - 5002

    Source: MLS Now. This data may not be complete. We recommend contacting the local school district to confirm school assignments for this home.

    Get a cash offer in 3 minutes
    Find out how much your home could sell for in as little as 3 minutes with a no-obligation cash offer.
    Estimated market value
    $770,100
    Get a cash offer in 3 minutes
    Find out how much your home could sell for in as little as 3 minutes with a no-obligation cash offer.
    Estimated market value
    $770,100