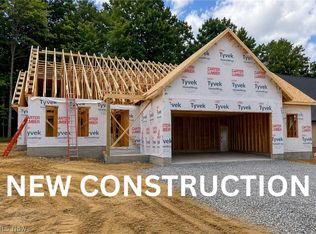
Custom Luxury New Construction – Welcome to a one-of-a-kind custom masterpiece, where high-end finishes and exceptional craftsmanship meet thoughtful design and functionality. This home is a showstopper from every angle — truly stunning and custom throughout. Step inside to soaring 12’ ceilings, accented with elegant crown molding, 8" baseboards, and solid 8’ doors that elevate every space. The open floor plan flows beautifully, perfect for entertaining and everyday living. At the heart of the home lies a designer kitchen that will take your breath away — featuring a dramatic 9’ arched window, 17' beamed ceiling, custom vent hood, 36” gas range, 10' tall cabinetry, gorgeous countertops, and endless storage including a walk-in pantry with sink, 2nd dishwasher, refrigerator, and a wall oven/microwave combo. Every detail is intentional and luxurious. Enjoy flexibility with a dedicated office or optional 4th bedroom, plus two additional spacious bedrooms with a beautifully appointed custom hall bath. The primary suite is a sanctuary, offering a large window for natural light and an exquisite spa-like bath complete with a custom walk-in shower, soaking tub, dual vanities, makeup area, and generous storage. Additional highlights include: Oversized heated 3-car garage Covered front porch, side entry, and expansive 20x40 covered rear patio Dry bar for entertaining Custom metal railing leading to the full basement with egress window Basement rough-plumbed for a bar, full and half bath Tall ceilings, 2 furnaces, 2 A/C units, smart thermostats Tankless water heater Composite siding and stone exterior for lasting curb appeal From the flooring to the fixtures, every inch is high-end, custom, and stunning. This is more than a home — it’s a statement. Don’t miss your chance to own this property — schedule your private tour today!
Active
Price cut: $50K (8/11)
$1,100,000
8484 Ivy Hill Dr, Youngstown, OH 44514
4beds
--sqft
Single Family Residence
Built in 2024
0.52 Acres Lot
$-- Zestimate®
$--/sqft
$-- HOA
What's special
Open floor planTwo additional spacious bedroomsCovered front porchCustom walk-in showerCustom vent hoodElegant crown moldingGorgeous countertops
- 42 days |
- 788 |
- 41 |
Zillow last checked:
Listing updated:
Listed by:
Jennifer Arnett 330-559-8001 jenniferarnetthomes@gmail.com,
CENTURY 21 Lakeside Realty
Source: MLS Now,MLS#: 5227238 Originating MLS: Youngstown Columbiana Association of REALTORS
Originating MLS: Youngstown Columbiana Association of REALTORSFacts & features
Interior
Bedrooms & bathrooms
- Bedrooms: 4
- Bathrooms: 3
- Full bathrooms: 2
- 1/2 bathrooms: 1
- Main level bathrooms: 3
- Main level bedrooms: 4
Primary bedroom
- Description: Flooring: Wood
- Features: High Ceilings
- Level: First
- Dimensions: 16 x 16
Bedroom
- Description: Flooring: Wood
- Features: High Ceilings
- Level: First
- Dimensions: 14 x 12
Bedroom
- Description: Flooring: Wood
- Features: High Ceilings
- Level: First
- Dimensions: 10 x 12
Primary bathroom
- Description: Flooring: Tile
- Features: High Ceilings, Soaking Tub
- Level: First
- Dimensions: 14 x 14
Bathroom
- Description: Flooring: Tile
- Features: High Ceilings
- Level: First
- Dimensions: 6 x 5
Bathroom
- Description: Flooring: Tile
- Features: High Ceilings
- Level: First
- Dimensions: 14 x 5
Dining room
- Description: Flooring: Wood
- Features: Chandelier, High Ceilings
- Level: First
- Dimensions: 19 x 15
Entry foyer
- Description: Flooring: Wood
- Features: Chandelier, High Ceilings
- Level: First
- Dimensions: 8 x 10
Kitchen
- Description: Flooring: Wood
- Features: Beamed Ceilings, Chandelier, High Ceilings, Stone Counters, Vaulted Ceiling(s)
- Level: First
- Dimensions: 19 x 12
Laundry
- Description: Flooring: Tile
- Features: High Ceilings
- Level: First
- Dimensions: 11 x 9
Living room
- Description: Flooring: Wood
- Features: Chandelier, Fireplace, High Ceilings
- Level: First
- Dimensions: 24 x 18
Mud room
- Description: Flooring: Tile
- Features: High Ceilings
- Level: First
- Dimensions: 13 x 9
Office
- Description: Flooring: Wood
- Features: High Ceilings
- Level: First
- Dimensions: 10 x 12
Pantry
- Description: Flooring: Wood
- Features: High Ceilings
- Level: First
- Dimensions: 18 x 7
Heating
- Forced Air, Gas
Cooling
- Central Air
Appliances
- Included: Built-In Oven, Dryer, Dishwasher, Disposal, Microwave, Range, Refrigerator, Washer
- Laundry: Gas Dryer Hookup, Main Level
Features
- Beamed Ceilings, Ceiling Fan(s), Chandelier, Crown Molding, Cathedral Ceiling(s), Dry Bar, Double Vanity, Entrance Foyer, Eat-in Kitchen, High Ceilings, Kitchen Island, Primary Downstairs, Open Floorplan, Pantry, Stone Counters, See Remarks, Soaking Tub, Smart Thermostat, Vaulted Ceiling(s), Bar, Walk-In Closet(s)
- Basement: Full,Partially Finished
- Number of fireplaces: 1
- Fireplace features: Blower Fan, Circulating, Family Room, Gas Log
Video & virtual tour
Property
Parking
- Total spaces: 3
- Parking features: Attached, Concrete, Driveway, Garage, Garage Door Opener, Garage Faces Side
- Attached garage spaces: 3
Features
- Levels: One
- Stories: 1
- Patio & porch: Rear Porch, Covered, Front Porch, Patio, Side Porch
Lot
- Size: 0.52 Acres
Details
- Parcel number: 290600004.540
Construction
Type & style
- Home type: SingleFamily
- Architectural style: Ranch
- Property subtype: Single Family Residence
Materials
- Blown-In Insulation, Board & Batten Siding, Foam Insulation, Other, Stone Veneer, SprayFoam Insulation, Vertical Siding
- Foundation: See Remarks
- Roof: Asphalt,Fiberglass
Condition
- Year built: 2024
Utilities & green energy
- Sewer: Public Sewer
- Water: Public
Community & HOA
Community
- Subdivision: Ivy Hills #4
HOA
- Has HOA: No
Location
- Region: Youngstown
Financial & listing details
- Tax assessed value: $556,390
- Annual tax amount: $9,506
- Date on market: 7/16/2026
- Cumulative days on market: 42 days
Estimated market value
Not available
Estimated sales range
Not available
Not available
Price history
| Date | Event | Price |
|---|---|---|
| 8/11/2026 | Price change | $1,100,000-4.3% |
Source:  MLS Now #5227238 Report a problem MLS Now #5227238 Report a problem | ||
| 7/16/2026 | Listed for sale | $1,150,000 |
Source: MLS Now #5227238 Report a problem | ||
| 1/8/2026 | Listing removed | $1,150,000 |
Source: MLS Now #5142087 Report a problem | ||
| 12/6/2025 | Price change | $1,150,000-2.1% |
Source: MLS Now #5142087 Report a problem | ||
| 10/29/2025 | Price change | $1,175,000-2.1% |
Source: MLS Now #5142087 Report a problem | ||
| 8/7/2025 | Listed for sale | $1,200,000 |
Source: MLS Now #5142087 Report a problem | ||
Public tax history
| Year | Property taxes | Tax assessment |
|---|---|---|
| 2025 | $9,623 +1094.2% | $194,740 +1337.2% |
| 2024 | $806 +12.2% | $13,550 |
| 2023 | $718 -22.6% | $13,550 |
| 2022 | $927 -0.1% | $13,550 |
| 2021 | $928 -0.5% | $13,550 |
| 2020 | $933 -9% | $13,550 |
| 2019 | $1,025 +0.7% | $13,550 |
| 2018 | $1,018 +11.3% | $13,550 |
| 2017 | $915 +26% | $13,550 +28.6% |
| 2016 | $726 +1.9% | $10,540 |
| 2015 | $713 -0.3% | $10,540 |
| 2014 | $715 +1.2% | $10,540 |
| 2013 | $707 +0.9% | $10,540 |
| 2012 | $701 +18% | $10,540 +12.5% |
| 2011 | $594 -10.7% | $9,370 -22.2% |
| 2010 | $665 +3.7% | $12,040 |
| 2009 | $641 +3.8% | $12,040 |
| 2008 | $618 +0.3% | $12,040 |
| 2007 | $616 -0.1% | $12,040 |
| 2006 | $617 -8.7% | $12,040 -4.4% |
| 2005 | $676 -50% | $12,600 |
| 2003 | $1,352 +7.3% | -- |
| 2002 | $1,259 | -- |
| 2001 | $1,259 +1% | -- |
| 2000 | $1,247 | -- |
Find assessor info on the county website
Monthly payment
Est. payment
Payment breakdown
Explore the cost of this home by adjusting the details. Changes won't be saved.Climate risks
Neighborhood: 44514
Nearby schools
GreatSchools rating
- 6/10Boardman Center Middle SchoolGrades: 4-6Distance: 2.8 mi
- 8/10Boardman Glenwood Middle SchoolGrades: 7-8Distance: 2.8 mi
- 7/10Boardman High SchoolGrades: 9-12Distance: 2.6 mi
Schools provided by the listing agent
- District: Boardman LSD - 5002
Source: MLS Now. This data may not be complete. We recommend contacting the local school district to confirm school assignments for this home.
- $445,0005 bd5 ba3.4k sqft8482 Ivy Hill Dr, Poland, OH 44514Sold

- $734,1004 bd4 ba4.2k sqft1608 Bluebell Trl, Youngstown, OH 44514Off Market
- $30,0001 acreIvy Hill Dr, Youngstown, OH 44514Sold

- $578,0004 bd3 ba3.6k sqft8479 Ivy Hill Dr, Poland, OH 44514Off Market

- $658,3003 bd4 ba3.6k sqft1612 Bluebell Trl, Poland, OH 44514Off Market
- $708,0004 bd5 ba4.5k sqft1624 Bluebell Trl, Poland, OH 44514Sold
- $626,1005 bd3 ba3k sqft1616 Bluebell Trl, Poland, OH 44514Off Market
- $824,8004 bd3 ba2.3k sqft1626 Bluebell Trl, Poland, OH 44514Off Market
A local agent can set up tours, give advice and negotiate with sellers.
A local lender can help you make sure your offer is ready when you are.
Similar homes
- $992,0004 bd4 ba6k sqft1337 Meadowood Cir, Poland, OH 44514For Sale
 MLS ID #5214956, David G Klacik, Klacik Real Estate. MLS Now
 - $649,0004 bd4 ba4.1k sqft8518 Ivy Hill Dr, Youngstown, OH 44514For Sale
 MLS ID #5239899, Joseph A Sabatine, Berkshire Hathaway HomeServices Stouffer Realty. MLS Now
 - $819,0005 bd5 ba5.6k sqft8536 Cherry Hill Pl, Youngstown, OH 44514For Sale
 MLS ID #5209853, Ronald M Liptak, RE/MAX Valley Real Estate. MLS Now
 - $735,0003 bd4 ba2.3k sqft1520 Woodland Cir, Youngstown, OH 44514For Sale
 MLS ID #5220455, Gia A Herrera, Howard Hanna. MLS Now
 - $584,0005 bd5 ba5.1k sqft8243 N Lima Rd, Poland, OH 44514For SaleMLS ID #5228793, John J Smith, Keller Williams Chervenic Rlty. MLS Now
- $605,0003 bd3 ba1.8k sqft1695 Woodland Cir, Youngstown, OH 44514For SaleMLS ID #5185538, Gia A Herrera, Howard Hanna. MLS Now
- $650,0004 bd4 ba5.3k sqft8639 Raintree Run, Poland, OH 44514For SaleMLS ID #5216848, Deborah Masluk, Howard Hanna. MLS Now
- $595,0002 bd3 ba2k sqft1675 Woodland Cir, Youngstown, OH 44514For SaleMLS ID #5185533, Gia A Herrera, Howard Hanna. MLS Now
- $929,0005 bd4 ba5.4k sqft6836 Kyle Ridge Pointe, Canfield, OH 44406For SaleMLS ID #5239644, Maria C Cocca, Howard Hanna. MLS Now
- $605,0004 bd4 ba4.3k sqft6819 Pacifica Dr, Poland, OH 44514For SaleMLS ID #5188138, John N Eaton, Howard Hanna. MLS Now
- $1,100,0006 bd5 ba6.5k sqft41340 Spring Hill Rd, Leetonia, OH 44431For SaleMLS ID #5223022, Brett Green, Burgan Real Estate. MLS Now
- $950,0004 bd4 ba2.7k sqft6856 Kyle Ridge Pointe, Canfield, OH 44406For SaleMLS ID #5223174, Holly Ritchie, Keller Williams Chervenic Rlty. MLS Now
- $792,0004 bd5 ba4.4k sqft5700 Clingan Rd, Struthers, OH 44471For SaleMLS ID #5198593, David G Klacik, Klacik Real Estate. MLS Now
- $595,0003 bd3 ba2.8k sqft12 Riverside Dr, Poland, OH 44514For SaleMLS ID #5216485, Annette M DePalmo, CENTURY 21 Lakeside Realty. MLS Now
- $710,0004 bd3 ba2.5k sqft7114 Garden Place Dr, Poland, OH 44514For SaleMLS ID #5093319, Jenna M Koontz, Howard Hanna. MLS Now
- $550,0003 bd3 ba2.9k sqft1805 E Western Reserve Rd Unit 68, Poland, OH 44514For SaleMLS ID #5229664, Trace Johnson, EXP Realty, LLC.. MLS Now
- $899,0004 bd3 ba3.9k sqft13177 Beaver Springfield Rd, New Springfield, OH 44443For SaleMLS ID #5199083, Rebecca L Cope, RE/MAX Infinity. MLS Now
- $1,250,0004 bd5 ba6k sqft1 Grandview Dr, West Middlesex, PA 16159For SaleMLS ID #1762343, Karen Campbell. WPMLS
- $799,9004 bd6 ba5.2k sqft6145 Pebble Beach Ct, Canfield, OH 44406For SaleMLS ID #5214830, Joseph A Sabatine, Berkshire Hathaway HomeServices Stouffer Realty. MLS Now
- $1,199,5003 bd5 ba5k sqft1004 Waters Edge Dr, Columbiana, OH 44408For SaleMLS ID #5232916, Holly Ritchie, Keller Williams Chervenic Rlty. MLS Now
