Skip main navigation
Closed
  • $286,500

    1624 Brookhollow Dr, Springfield, OH 45504

    5beds
    2,200sqft
    Single Family Residence
    Built in 1960
    0.25 Acres Lot
    $286,500 Zestimate®
    $130/sqft
    $2,198 Estimated rent

    Home value

    $286,500

    $258,000 - $312,000

    $2,198/mo

    Zestimate® history
    Loading
    Loading...

    Owner options

    List your home for rent

    $2,198/mo

    Rent Zestimate®

    Find your next renter with Zillow Rental Manager. Plus, with online applications, you can quickly screen prospective tenants – for free.

    Learn more

    $2,198/mo

    Rent Zestimate®

    Refinance and save

    $1,813/mo

    Est. payment

    Refinancing to a lower rate could help reduce your monthly payments and save thousands over the life of the loan.

    See today's rates

    $1,813/mo

    Est. payment

    Explore your selling options

    Work with a Zillow partner agent

    Leverage their expertise and Zillow's premium Showcase listings to get your home seen by more buyers.

    Get started

    List with your own agent

    Get your home in front of millions of buyers by listing it on Zillow.

    Learn how to do it

    Sell it yourself

    Take full control of how buyers see your home on Zillow by listing For Sale by Owner (FSBO).

    List your home

    What's special

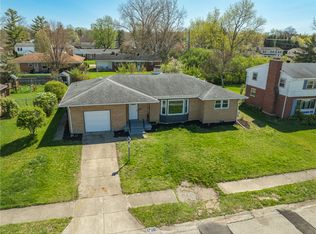
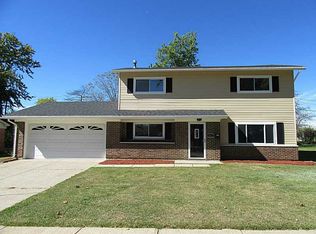
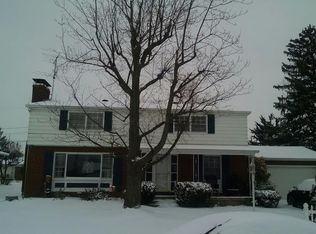
    Fantastic 5 bedroom, 2.5 bath 2 story home with full, semi-finished basement & 2 car garage! Lots of natural light throughout this spacious home. Beautiful hardwood floors that were refinished in 2012. Large living room, dining room & kitchen! Kitchen has lots of cabinets & updates include granite counters, sink, faucet, garbage disposal, dishwasher & back splash. All kitchen appliances convey. 1st floor bedroom with adjacent half bath is currently used as home office. Second level has 4 spacious bedrooms & 2 full baths (New flooring to be installed asap). Large closets throughout home & space saving pocket doors. Lower level semi finished area used as a rec/music room & other side has laundry, mechanicals & storage space. Gorgeous yard with lots of flowers & a tulip tree. Great for outdoor entertaining with the sun room, stone patio & gas line for your grill!! Updates: new driveway 2003 ; roof 2009; furnace 2010;new carpet stairs & landing, gutter guards, sewer line "liner"2017.

    This property is off market, which means it's not currently listed for sale or rent on Zillow. This may be different from what's available on other websites or public sources.
    Zillow last checked:

    Listing updated:

    Listed by:

    Dori Gaier 937-322-0352,

    Real Estate II, Inc.

    Bought with:

    Tamara Comer, 2018001365

    Real Estate II, Inc.

    Source: WRIST,MLS#: 414426MLS Logo

    Facts & features

    Interior

    Bedrooms & bathrooms
    • Bedrooms: 5
    • Bathrooms: 3
    • Full bathrooms: 2
    • 1/2 bathrooms: 1
    Bedroom 1
    • Level: First
    • Area: 143 Square Feet
    • Dimensions: 13.00 x 11.00
    Bedroom 2
    • Level: Second
    • Area: 192 Square Feet
    • Dimensions: 16.00 x 12.00
    Bedroom 3
    • Level: Second
    • Area: 225 Square Feet
    • Dimensions: 15.00 x 15.00
    Bedroom 4
    • Level: Second
    • Area: 110 Square Feet
    • Dimensions: 11.00 x 10.00
    Bedroom 4
    • Level: Second
    • Area: 165 Square Feet
    • Dimensions: 15.00 x 11.00
    Bathroom 1
    • Level: Second
    Bathroom 2
    • Level: First
    Dining room
    • Level: First
    • Area: 132 Square Feet
    • Dimensions: 11.00 x 12.00
    Other
    • Level: First
    Kitchen
    • Level: First
    • Area: 190 Square Feet
    • Dimensions: 10.00 x 19.00
    Living room
    • Level: First
    • Area: 228 Square Feet
    • Dimensions: 12.00 x 19.00
    Utility room
    • Level: Lower
    Heating
    • Forced Air, Natural Gas
    Cooling
    • Central Air
    Appliances
    • Included: Built-In Electric Oven, Built-In Gas Oven, Dishwasher, Disposal, Microwave, Range, Refrigerator
    Features
    • Ceiling Fan(s)
    • Flooring: Wood
    • Windows: Window Coverings
    • Basement: Full,Partially Finished
    • Number of fireplaces: 1
    • Fireplace features: One Fireplace
    Interior area
    • Total structure area: 2,200
    • Total interior livable area: 2,200 sqft

    Property

    Parking
    • Total spaces: 2
    • Parking features: Garage Door Opener
    • Attached garage spaces: 2
    Features
    • Levels: Two
    • Stories: 2
    • Patio & porch: Porch, Patio
    Lot
    • Size: 0.25 Acres
    • Dimensions: 93 x 117
    • Features: Residential Lot
    Details
    • Parcel number: 3400600006304029

    Construction

    Type & style
    • Home type: SingleFamily
    • Property subtype: Single Family Residence
    Materials
    • Aluminum Siding, Brick
    Condition
    • Year built: 1960

    Utilities & green energy

    • Sewer: Public Sewer
    • Water: Supplied Water
    • Utilities for property: Natural Gas Connected, Sewer Connected

    Community & neighborhood

    Location
    • Region: Springfield
    • Subdivision: Rolling Fields Estates Sec 03

    Other

    Other facts
    • Listing terms: Cash,Conventional,FHA,VA Loan

    Price history

    DateEventPrice
    5/23/2018Sold$147,000$67/sqft
    Source: WRIST #414426 Report a problem

    Public tax history

    Tax history is unavailable.

    Neighborhood: 45504

    Nearby schools

    GreatSchools rating
    Get a cash offer in 3 minutes
    Find out how much your home could sell for in as little as 3 minutes with a no-obligation cash offer.
    Estimated market value
    $286,500
    Get a cash offer in 3 minutes
    Find out how much your home could sell for in as little as 3 minutes with a no-obligation cash offer.
    Estimated market value
    $286,500