Discover the perfect blend of comfort and convenience in this delightful single-story brick residence in Springfield, OH. This charming home features three bedrooms and two full bathrooms across 1598 square feet of thoughtfully designed living space. The inviting front walkway leads to a classic brick exterior, complete with an attached garage and a neatly manicured lawn, enhancing its curb appeal. A welcoming entry with rich hardwood floors sets the tone for the interior. The bright living space boasts elegant wood flooring and a charming fireplace, creating an ideal setting for relaxation and gatherings. Natural light streams through a bay window, adding to the airy ambiance. The renovated kitchen is a culinary dream, featuring granite counters, sleek appliances including a dishwasher and refrigerator, and ample cabinetry. A functional layout makes meal preparation effortless, while a skylight brightens the space. The spacious bedrooms offer comfortable retreats, with some featuring walk-in closets for generous storage. An unfinished basement provides abundant opportunities for future customization and expansion, also housing laundry facilities with a washer and dryer. Enjoy outdoor living in the serene screened-in porch, perfect for unwinding. The property also includes a spacious backyard with a shed, offering plenty of room for activities and gardening. This residence is ideally situated in a desirable neighborhood, providing a tranquil environment while maintaining easy access to local amenities. Experience a lifestyle of ease and charm in this wonderful Springfield home.
Sold for $245,000
Zillow last checked:
Listing updated:
Bought with:
Savanna Perkins, 2021004841
Red 1 Realty
Source: DABR MLS,MLS#: 956003 Originating MLS: Dayton Area Board of REALTORS
Originating MLS: Dayton Area Board of REALTORSPrice history
| Date | Event | Price |
|---|---|---|
| 8/28/2026 | Sold | $245,000+2.1%$153/sqft |
Source:  DABR MLS #956003 Report a problem DABR MLS #956003 Report a problem | ||
| 4/11/2026 | Pending sale | $239,900$150/sqft |
Source: DABR MLS #956003 Report a problem | ||
| 4/7/2026 | Listed for sale | $239,900+81.7%$150/sqft |
Source: DABR MLS #956003 Report a problem | ||
| 3/25/2026 | Sold | $132,000+15.8%$83/sqft |
Source: Public Record Report a problem | ||
| 3/24/2021 | Listing removed | -- |
Source: Owner Report a problem | ||
| 3/29/2017 | Sold | $114,000-4.9%$71/sqft |
Source: Public Record Report a problem | ||
| 12/11/2016 | Listing removed | $119,900$75/sqft |
Source: Owner Report a problem | ||
| 9/13/2016 | Pending sale | $119,900$75/sqft |
Source: Owner Report a problem | ||
| 8/6/2016 | Price change | $119,900-4%$75/sqft |
Source: Owner Report a problem | ||
| 7/7/2016 | Price change | $124,900-2.3%$78/sqft |
Source: Owner Report a problem | ||
| 5/10/2016 | Price change | $127,900-0.1%$80/sqft |
Source: Owner Report a problem | ||
| 4/9/2016 | Listed for sale | $128,000+81.6%$80/sqft |
Source: Owner Report a problem | ||
| 11/17/2015 | Sold | $70,500$44/sqft |
Source: Public Record Report a problem | ||
Nearby homes
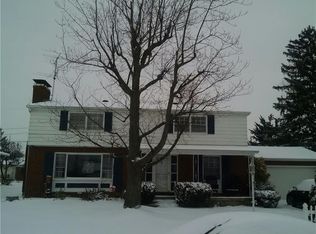
- $271,1005 bd3 ba2.2k sqft1624 Brookhollow Dr, Springfield, OH 45504Off Market
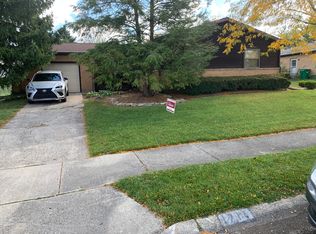
- $213,5002 bd2 ba1.3k sqft1714 S Brookhollow Dr, Springfield, OH 45504Off Market
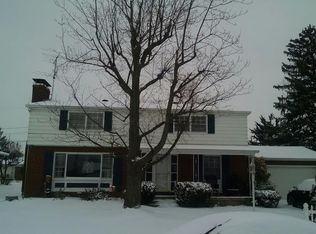
- $265,2005 bd3 ba2.2k sqft1624 S Brookhollow Dr, Springfield, OH 45504Off Market
- $285,0003 bd1 ba1.2k sqft1703 Briarwood Ter, Springfield, OH 45504Off Market
Get a cash offer in 3 minutes
Find out how much your home could sell for in as little as 3 minutes with a no-obligation cash offer.
Estimated market value
$245,000
