Welcome home to 1624 Chateau Drive, a thoughtfully remodeled 3-bedroom, 3-bath residence nestled in the Woodridge Estates. From the freshly painted exterior to the brand-new shingle roof, this home radiates both style and substance from the moment you arrive. Inside, the bright and open layout invites natural light, creating a welcoming atmosphere perfectly suited to everyday living and entertaining. The spacious living area is accented by sleek, contemporary wall paneling, custom millwork, and designer electric fixtures. The living room is accentuated by the electric fireplace, creating a warm & inviting focal point. At the heart of the home, discover your fully remodeled dream kitchen with shaker-style cabinetry, stunning quartz countertops featuring a show-stopping waterfall edge and matching quartz backsplash. Brand new stainless-steel appliances, including an electric range with venting hood, microwave, refrigerator, and built-in beverage fridge. The dry bar and coffee nook add convenience to your morning routine or when hosting friends and family. Relax and recharge in spa-inspired bathrooms, each beautifully remodeled with modern fixtures, luxurious waterfall rain showers, and frameless glass enclosures. The bedrooms are expansive, with two of the three bedrooms presenting as oversized suite-style rooms each offering a private en-suite bathroom, along with 1 full common area bathroom for guests. A convenient one-car garage offers ample storage, laundry hookups, and a utility sink for practicality. Outside, the expansive, fully fenced backyard offers a private retreat with abundant space for outdoor gatherings, weekend cookouts, and plenty of room to add your dream pool. Situated in a high-and-dry non-flood zone, you'll have peace of mind while enjoying the Florida sunshine. Perfectly positioned next to scenic Eagle Lake Park, offering serene nature trails, lakes, and open green space, and just moments from Highland Recreation Complex, shopping, dining, and numerous local activities. This location provides an unmatched lifestyle. Plus, with St. Pete-Clearwater International Airport only 6 miles away, you're conveniently connected to everywhere you want to be. With thoughtful design, high-end finishes, and an unbeatable location, 1624 Chateau Drive is a rare opportunity you won’t want to miss. Call or text today to schedule your private showing before it’s gone!
Sold for $460,000
$460,000
1624 CHATEAU DRIVE, CLEARWATER, FL 33756
3beds
1,490sqft
Single Family Residence
Built in 1961
7,044 Square Feet Lot
$452,900 Zestimate®
$309/sqft
$2,787 Estimated rent
Home value
$452,900
$412,000 - $498,000
$2,787/mo
Zestimate® history
Owner options
List your home for rent
$2,787/mo
Rent Zestimate®
Find your next renter with Zillow Rental Manager. Plus, with online applications, you can quickly screen prospective tenants – for free.
$2,787/mo
Rent Zestimate®
Refinance and save
$3,156/mo
Est. payment
Refinancing to a lower rate could help reduce your monthly payments and save thousands over the life of the loan.
$3,156/mo
Est. payment
Explore your selling options
Work with a Zillow partner agent
Leverage their expertise and Zillow's premium Showcase listings to get your home seen by more buyers.
Get startedList with your own agent
Get your home in front of millions of buyers by listing it on Zillow.
Learn how to do itSell it yourself
Take full control of how buyers see your home on Zillow by listing For Sale by Owner (FSBO).
List your homeWhat's special
Stylish finishesPrivate en-suite bathroomPrivate backyardNew appliancesSleek cabinetryModern kitchenSpacious and functional layout
Zillow last checked:
Listing updated:
Listed by:
Arian Kushta 727-488-5143,
CHARLES RUTENBERG REALTY INC 727-538-9200,
Nils Kushta 727-254-9061,
CHARLES RUTENBERG REALTY INC
Bought with:
Brett Tartarkin, 3507091
COLDWELL BANKER REALTY
Source: Stellar MLS,MLS#: TB8384347 Originating MLS: Suncoast Tampa
Originating MLS: Suncoast Tampa
Facts & features
Interior
Bedrooms & bathrooms
- Bedrooms: 3
- Bathrooms: 3
- Full bathrooms: 3
Primary bedroom
- Features: Built-in Closet
- Level: First
- Area: 160 Square Feet
- Dimensions: 16x10
Bedroom 2
- Features: Built-in Closet
- Level: First
- Area: 176 Square Feet
- Dimensions: 16x11
Bedroom 3
- Features: Built-in Closet
- Level: First
- Area: 140 Square Feet
- Dimensions: 14x10
Dining room
- Level: First
- Area: 90 Square Feet
- Dimensions: 10x9
Florida room
- Level: First
- Area: 190 Square Feet
- Dimensions: 19x10
Kitchen
- Level: First
- Area: 135 Square Feet
- Dimensions: 15x9
Living room
- Level: First
- Area: 234 Square Feet
- Dimensions: 18x13
Heating
- Central
Cooling
- Central Air
Appliances
- Included: Dishwasher, Disposal, Microwave
- Laundry: Electric Dryer Hookup, Washer Hookup
Features
- Ceiling Fan(s), Open Floorplan, Solid Wood Cabinets, Stone Counters, Thermostat
- Flooring: Luxury Vinyl, Porcelain Tile
- Doors: French Doors
- Has fireplace: Yes
- Fireplace features: Electric
Interior area
- Total structure area: 1,715
- Total interior livable area: 1,490 sqft
Property
Parking
- Total spaces: 1
- Parking features: Driveway
- Attached garage spaces: 1
- Has uncovered spaces: Yes
Features
- Levels: One
- Stories: 1
- Exterior features: Lighting, Sidewalk
- Fencing: Vinyl
Lot
- Size: 7,044 Square Feet
- Residential vegetation: Mature Landscaping, Trees/Landscaped
Details
- Parcel number: 262915990360000150
- Zoning: R-3
- Special conditions: None
Construction
Type & style
- Home type: SingleFamily
- Property subtype: Single Family Residence
Materials
- Block
- Foundation: Block, Slab
- Roof: Shingle
Condition
- New construction: No
- Year built: 1961
Utilities & green energy
- Sewer: Public Sewer
- Water: Public
- Utilities for property: BB/HS Internet Available, Electricity Available, Electricity Connected, Public
Community & HOA
Community
- Pet fee: $0 monthly
- Subdivision: WOODRIDGE ESTATES
HOA
- Has HOA: No
Location
- Region: Clearwater
Financial & listing details
- Price per square foot: $309/sqft
- Tax assessed value: $288,542
- Annual tax amount: $1,175
- Date on market: 5/9/2025
- Cumulative days on market: 129 days
- Ownership: Fee Simple
- Total actual rent: 0
- Electric utility on property: Yes
- Road surface type: Asphalt, Concrete
Price history
| Date | Event | Price |
|---|---|---|
| 10/20/2025 | Sold | $460,000-2.1%$309/sqft |
Source:  Stellar MLS #TB8384347 Report a problem Stellar MLS #TB8384347 Report a problem | ||
| 9/29/2025 | Pending sale | $470,000$315/sqft |
Source: Stellar MLS #TB8384347 Report a problem | ||
| 9/25/2025 | Price change | $470,000-1.1%$315/sqft |
Source: Stellar MLS #TB8384347 Report a problem | ||
| 9/12/2025 | Price change | $475,000-0.8%$319/sqft |
Source: Stellar MLS #TB8384347 Report a problem | ||
| 9/9/2025 | Price change | $478,900-0.2%$321/sqft |
Source: Stellar MLS #TB8384347 Report a problem | ||
| 8/30/2025 | Price change | $480,000-1%$322/sqft |
Source: Stellar MLS #TB8384347 Report a problem | ||
| 8/8/2025 | Price change | $484,900-1%$325/sqft |
Source: Stellar MLS #TB8384347 Report a problem | ||
| 7/26/2025 | Listed for sale | $489,900$329/sqft |
Source: Stellar MLS #TB8409998 Report a problem | ||
| 7/15/2025 | Listing removed | $489,900$329/sqft |
Source: Stellar MLS #TB8384347 Report a problem | ||
| 6/22/2025 | Price change | $489,900-3.3%$329/sqft |
Source: Stellar MLS #TB8384347 Report a problem | ||
| 5/9/2025 | Listed for sale | $506,400+63.1%$340/sqft |
Source: Stellar MLS #TB8384347 Report a problem | ||
| 10/29/2024 | Sold | $310,500+0.2%$208/sqft |
Source: Stellar MLS #TB8308530 Report a problem | ||
| 10/2/2024 | Pending sale | $309,900$208/sqft |
Source: Stellar MLS #TB8308530 Report a problem | ||
| 9/30/2024 | Listed for sale | $309,900+324.5%$208/sqft |
Source: Stellar MLS #TB8308530 Report a problem | ||
| 3/2/1994 | Sold | $73,000$49/sqft |
Source: Public Record Report a problem | ||
Public tax history
| Year | Property taxes | Tax assessment |
|---|---|---|
| 2025 | $5,233 +345.5% | $288,542 +183.7% |
| 2024 | $1,175 +1.5% | $101,703 +3% |
| 2023 | $1,157 +3.1% | $98,741 +3% |
| 2022 | $1,123 -0.7% | $95,865 +3% |
| 2021 | $1,132 +0.4% | $93,073 +1.4% |
| 2020 | $1,127 +2% | $91,788 +2.3% |
| 2019 | $1,105 | $89,724 +1.9% |
| 2018 | $1,105 +1.4% | $88,051 +2.1% |
| 2017 | $1,089 +3.8% | $86,240 +2.1% |
| 2016 | $1,049 -1.3% | $84,466 +0.7% |
| 2015 | $1,063 +1.1% | $83,879 +0.8% |
| 2014 | $1,051 +6.8% | $83,213 +1.5% |
| 2013 | $985 +17% | $81,983 +1.7% |
| 2012 | $842 | $80,613 -6.8% |
| 2011 | -- | $86,461 +1.5% |
| 2010 | -- | $85,183 +2.7% |
| 2009 | -- | $82,944 +0.1% |
| 2008 | $861 | $82,861 +3% |
| 2007 | -- | $80,448 -36.3% |
| 2005 | -- | $126,200 +14.6% |
| 2004 | $1,147 +2.8% | $110,100 +7.7% |
| 2003 | $1,116 +10.9% | $102,200 +14.1% |
| 2002 | $1,006 | $89,600 +24.1% |
| 2001 | $1,006 +6.6% | $72,200 +5.2% |
| 2000 | $944 | $68,600 |
Find assessor info on the county website
Neighborhood: Woodridge
Nearby homes
- $353,0002 bd2 ba1k sqft1630 Chateau Dr, Clearwater, FL 33756Off Market

- $427,3003 bd3 ba1.6k sqft1618 Chateau Dr, Clearwater, FL 33756Off Market
- $488,6003 bd2 ba1.5k sqft1625 Cambridge Dr, Clearwater, FL 33756Off Market
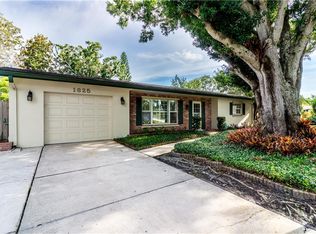
- $385,600-- bd2 ba1.6k sqft1631 Cambridge Dr, Clearwater, FL 33756Off Market
- $489,3003 bd2 ba1.5k sqft1619 Cambridge Dr, Clearwater, FL 33756Off Market
- $410,7003 bd2 ba1.4k sqft1636 Chateau Dr, Clearwater, FL 33756Off Market
- $433,1003 bd2 ba1.2k sqft1817 Chateau Dr W, Clearwater, FL 33756Off Market
- $492,400-- bd3 ba1.6k sqft1806 Chateau Dr W, Clearwater, FL 33756Off Market
Nearby schools
GreatSchools rating
- 9/10Ponce De Leon Elementary SchoolGrades: PK-5Distance: 0.9 mi
- 4/10Largo Middle SchoolGrades: 6-8Distance: 1.8 mi
- 6/10Largo High SchoolGrades: PK,9-12Distance: 1.2 mi
Schools provided by the listing agent
- Elementary: Ponce de Leon Elementary-PN
- Middle: Largo Middle-PN
- High: Largo High-PN
Source: Stellar MLS. This data may not be complete. We recommend contacting the local school district to confirm school assignments for this home.
Get a cash offer in 3 minutes
Find out how much your home could sell for in as little as 3 minutes with a no-obligation cash offer.
Estimated market value
$452,900
Get a cash offer in 3 minutes
Find out how much your home could sell for in as little as 3 minutes with a no-obligation cash offer.
Estimated market value
$452,900
- Florida
- Pinellas County
- Largo
- 33756
- Woodridge
- 1624 CHATEAU DRIVE
Nearby cities
Nearby neighborhoods
Nearby zip codes
Other Largo Topics
