Skip main navigation
Off market
  • $355,300

    1630 Chateau Dr, Clearwater, FL 33756

    2beds
    1,072sqft
    Single Family Residence
    Built in 1961
    7,043 Square Feet Lot
    $355,300 Zestimate®
    $331/sqft
    $3,519 Estimated rent

    Home value

    $355,300

    $334,000 - $377,000

    $3,519/mo

    Zestimate® history
    Loading
    Loading...

    Owner options

    List your home for rent

    $3,519/mo

    Rent Zestimate®

    Find your next renter with Zillow Rental Manager. Plus, with online applications, you can quickly screen prospective tenants – for free.

    Learn more

    $3,519/mo

    Rent Zestimate®

    Refinance and save

    $2,484/mo

    Est. payment

    Refinancing to a lower rate could help reduce your monthly payments and save thousands over the life of the loan.

    See today's rates

    $2,484/mo

    Est. payment

    Explore your selling options

    Work with a Zillow partner agent

    Leverage their expertise and Zillow's premium Showcase listings to get your home seen by more buyers.

    Get started

    List with your own agent

    Get your home in front of millions of buyers by listing it on Zillow.

    Learn how to do it

    Sell it yourself

    Take full control of how buyers see your home on Zillow by listing For Sale by Owner (FSBO).

    List your home

    What's special

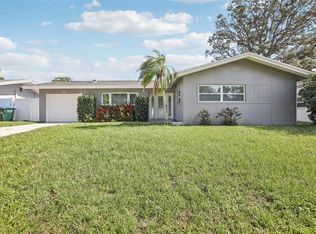
    Remodeled 2/2/1 South Clearwater home, located on a tree shaded cul-de-sac street, walking distance to Eagle Lake Park. This move in ready home was recently painted inside and out. It features an open flr plan, laminate and ceramic tile flooring, updated kitchen w/extra cabinets, granite counters. Natural light flows through energy efficient windows, sliding glass and french doors giving this house a light airy feel. Oversized living/dining areas create an open concept that leads into an air conditioned sunroom that offers a comfortable indoor/outdoor living space. The home features more upgrades: Updated electrical panel, recessed LED ceiling light fixtures, fully updated bathrooms, upgraded roof and water heater less than 4 years old, plantation shutters, crown molding throughout the house. Master bedroom has an en suite bathroom. The home is surrounded by a spacious vinyl fenced backyard with a tree shaded brick patio for entertaining. This oversized backyard offers enough space for a pool. 1 car air conditioned garage w/cabinets & storage shelves, laundry area w/new washer, dryer and laundry tub, NON FLOOD ZONE. No HOA fees, County taxes.

    This property is off market, which means it's not currently listed for sale or rent on Zillow. This may be different from what's available on other websites or public sources.
    Originating MLS: Lake and Sumter

    Facts & features

    Interior

    Bedrooms & bathrooms
    • Bedrooms: 2
    • Bathrooms: 2
    • Full bathrooms: 2
    Heating
    • Forced air, Electric
    Cooling
    • Central, Wall
    Appliances
    • Included: Dishwasher, Dryer, Freezer, Microwave, Range / Oven, Refrigerator, Washer
    • Laundry: In Garage
    Features
    • Ceiling Fans(s), Open Floorplan, Stone Counters, Crown Molding, Solid Wood Cabinets, Kitchen/Family Room Combo, Living Room/Dining Room Combo, Window Treatments
    • Flooring: Tile, Laminate
    • Windows: ENERGY STAR Qualified Windows, Blinds, Shades, Shutters
    Interior area
    • Structure area source: Owner
    • Total interior livable area: 1,072 sqft

    Property

    Parking
    • Total spaces: 1
    • Parking features: Garage - Attached
    Features
    • Levels: One
    • Patio & porch: Patio, Covered, Front Porch, Rear Porch, Enclosed
    • Exterior features: Stucco
    • Has view: Yes
    • View description: None
    Lot
    • Size: 7,043 Square Feet
    • Features: In County, Sidewalk, Street Paved, Cul-de-sac, Unincorporated
    • Residential vegetation: Mature Landscaping, Trees/Landscaped, Oak Trees
    Details
    • Additional structures: Shed(s)
    • Parcel number: 262915990360000160
    • Zoning: R-3

    Construction

    Type & style
    • Home type: SingleFamily
    • Property subtype: Single Family Residence
    Materials
    • masonry
    • Foundation: Footing
    • Roof: Built-up
    Condition
    • Year built: 1961

    Utilities & green energy

    • Sewer: Public Sewer
    • Water: Public
    • Utilities for property: Electricity Connected, Phone Available, Sewer Connected, Sprinkler Well, BB/HS Internet Available, Cable Connected, Fiber Optics, Water Available
    Green energy
    • Indoor air quality: HVAC UV/Elec. Filtration

    Community & HOA

    Community
    • Security: Secured Garage / Parking, Smoke Detector(s), Security Fencing/Lighting/Alarms
    • Subdivision: WOODRIDGE ESTATES
    Location
    • Region: Clearwater

    Financial & listing details

    • Price per square foot: $331/sqft
    • Tax assessed value: $307,047
    • Annual tax amount: $2,058
    • Listing terms: Cash, Conventional
    • Ownership: Fee Simple

    Price history

    DateEventPrice
    3/28/2020Listing removed$244,900$228/sqft
    Source: LIST NOW REALTY, LLC #G5027202 Report a problem
    3/14/2020Pending sale$244,900$228/sqft
    Source: LIST NOW REALTY, LLC #G5027202 Report a problem
    3/12/2020Listed for sale$244,900+48.4%$228/sqft
    Source: LIST NOW REALTY, LLC #G5027202 Report a problem
    9/22/2004Sold$165,000+21.3%$154/sqft
    Source: Public Record Report a problem
    9/8/2003Sold$136,000+23.6%$127/sqft
    Source: Public Record Report a problem
    7/5/2001Sold$110,000+46.7%$103/sqft
    Source: Public Record Report a problem
    11/20/1997Sold$75,000$70/sqft
    Source: Public Record Report a problem

    Public tax history

    YearProperty taxesTax assessment
    2024$2,058 +0.4%$160,199 +3%
    2023$2,049 -2%$155,533 +3%
    2022$2,091 -2%$151,003 +3%
    2021$2,133 +102.7%$146,605 +62.1%
    2020$1,052 +2.1%$90,444 +2.3%
    2019$1,031 $88,411 +1.9%
    2018$1,031 +1.6%$86,763 +2.1%
    2017$1,015 +4.1%$84,978 +2.1%
    2016$975 -1.4%$83,230 +0.7%
    2015$989 +1.1%$82,651 +0.8%
    2014$978 +1.5%$81,995 +1.5%
    2013$963 +11.1%$80,783 +1.7%
    2012$867 $79,433 -9.5%
    2011-- $87,736 -8.6%
    2010-- $95,999 -11.8%
    2009-- $108,895 -18.1%
    2008$1,864 $132,883 +3%
    2007-- $129,013 +5.6%
    2005-- $122,200 +15.6%
    2004$1,888 +28.4%$105,700 +11.9%
    2003$1,471 +54.1%$94,500 +10.5%
    2002$955 $85,500 +25%
    2001$955 +9.6%$68,400 +5.4%
    2000$871 $64,900
    Find assessor info on the county website

    Neighborhood: Woodridge

    Nearby schools

    GreatSchools rating
    Schools provided by the listing agent
    • Elementary: Ponce de Leon Elementary-PN
    • Middle: Largo Middle-PN
    • High: Largo High-PN

    Source: The MLS. This data may not be complete. We recommend contacting the local school district to confirm school assignments for this home.

    Get a cash offer in 3 minutes
    Find out how much your home could sell for in as little as 3 minutes with a no-obligation cash offer.
    Estimated market value
    $355,300
    Get a cash offer in 3 minutes
    Find out how much your home could sell for in as little as 3 minutes with a no-obligation cash offer.
    Estimated market value
    $355,300