
Welcome to Hawks Crest – where modern living meets convenience and comfort. Built in 2019, this beautifully upgraded 3-bedroom, 2.5-bath townhome offers the perfect blend of style, function, and low-maintenance living—ready for you to move right in. From the moment you arrive, you’ll be charmed by the paver driveway and walkway framed by lush landscaping, leading to a bold, eye-catching front door. Step inside to find a versatile flex space ideal for a home office, gym, or playroom. The main level features soaring 9+ foot ceilings and tile wood flooring throughout. The open-concept layout effortlessly connects the living room, dining area, and chef-inspired kitchen—perfect for entertaining and everyday life. The kitchen showcases stunning quartz countertops, a stainless steel farmhouse sink, shaker-style cabinetry, and a large island with bar seating. Slide open the rear doors to your fully screened-in patio, a peaceful retreat to enjoy your morning coffee or unwind with evening drinks. Upstairs, a generous loft provides additional space for a second living area, playroom, or workspace. The expansive 23' x 14' primary suite is a true sanctuary, complete with tray ceilings, a luxurious en-suite bath featuring dual vanities, quartz countertops, a walk-in shower, private water closet, and a spacious walk-in closet. Two additional bedrooms—each with ceiling fans and walk-in closets—share a well-appointed full bathroom with quartz counters and a tub/shower combo. The laundry room is conveniently located upstairs and includes a washer and dryer. Hawks Crest is a gated community offering resort-style amenities including a sparkling pool, playground, parks, picnic areas, and more—all with low HOA fees that cover cable, internet landscaping, pool, entrance gate, playground, common areas, and exterior building and roof insurance . Ideally located just a 2-minute walk from the new Park Maitland Preschool and a 5-minute drive to Trinity Prep, one of Central Florida’s top private schools. You’ll also love the convenience of nearby favorites like Foxtail Coffee, Kelly’s Homemade Ice Cream, and The Ravenous Pig. Downtown Winter Park is only 10 minutes away, with easy access to major highways for commuting. Key Updates (2019): Roof | HVAC | Plumbing | Electrical. Don’t miss this opportunity to own a thoughtfully designed, move-in-ready home in one of Winter Park’s most sought-after communities—schedule your private tour today!
Sold for $450,000
$450,000
1624 LITTLE WREN LANE, WINTER PARK, FL 32792
3beds
2,308sqft
Townhouse
Built in 2019
2,581 Square Feet Lot
$443,700 Zestimate®
$195/sqft
$2,915 Estimated rent
Home value
$443,700
$399,000 - $493,000
$2,915/mo
Zestimate® history
Owner options
List your home for rent
$2,915/mo
Rent Zestimate®
Find your next renter with Zillow Rental Manager. Plus, with online applications, you can quickly screen prospective tenants – for free.
$2,915/mo
Rent Zestimate®
Refinance and save
$3,321/mo
Est. payment
Refinancing to a lower rate could help reduce your monthly payments and save thousands over the life of the loan.
$3,321/mo
Est. payment
Explore your selling options
Work with a Zillow partner agent
Leverage their expertise and Zillow's premium Showcase listings to get your home seen by more buyers.
Get startedList with your own agent
Get your home in front of millions of buyers by listing it on Zillow.
Learn how to do itSell it yourself
Take full control of how buyers see your home on Zillow by listing For Sale by Owner (FSBO).
List your homeWhat's special
Shaker-style cabinetryGenerous loftStunning quartz countertopsCeiling fansOpen-concept layoutTile wood flooringFully screened-in patio
Zillow last checked:
Listing updated:
Listed by:
Steven Kwong 407-310-9396,
CHARLES RUTENBERG REALTY ORLANDO 407-622-2122
Bought with:
Wendy Calvet
OLDE TOWN BROKERS INC
Source: Stellar MLS,MLS#: O6315854 Originating MLS: Orlando Regional
Originating MLS: Orlando Regional
Facts & features
Interior
Bedrooms & bathrooms
- Bedrooms: 3
- Bathrooms: 3
- Full bathrooms: 2
- 1/2 bathrooms: 1
Rooms
- Room types: Den/Library/Office, Utility Room, Loft
Primary bedroom
- Features: Ceiling Fan(s), En Suite Bathroom, Walk-In Closet(s)
- Level: Second
Bedroom 2
- Features: Ceiling Fan(s), Walk-In Closet(s)
- Level: Second
Bedroom 3
- Features: Ceiling Fan(s), Walk-In Closet(s)
- Level: Second
Primary bathroom
- Features: Ceiling Fan(s), Dual Sinks, En Suite Bathroom, Exhaust Fan, Shower No Tub, Stone Counters
- Level: Second
Bathroom 2
- Features: Stone Counters
- Level: Second
Bathroom 3
- Level: First
Bonus room
- Features: No Closet
- Level: First
Dining room
- Level: First
Kitchen
- Features: Breakfast Bar, Kitchen Island, Stone Counters, Pantry
- Level: First
Laundry
- Level: Second
Living room
- Level: First
Loft
- Level: Second
Heating
- Central, Electric
Cooling
- Central Air
Appliances
- Included: Dishwasher, Disposal, Dryer, Electric Water Heater, Exhaust Fan, Microwave, Range, Refrigerator, Washer
- Laundry: Electric Dryer Hookup, Inside, Laundry Room, Upper Level, Washer Hookup
Features
- Ceiling Fan(s), Crown Molding, Eating Space In Kitchen, High Ceilings, Kitchen/Family Room Combo, Open Floorplan, Solid Wood Cabinets, Stone Counters, Thermostat, Tray Ceiling(s), Walk-In Closet(s)
- Flooring: Carpet, Tile
- Doors: Sliding Doors
- Has fireplace: No
Interior area
- Total structure area: 2,807
- Total interior livable area: 2,308 sqft
Property
Parking
- Total spaces: 2
- Parking features: Driveway, Garage Door Opener
- Attached garage spaces: 2
- Has uncovered spaces: Yes
- Details: Garage Dimensions: 18x20
Features
- Levels: Two
- Stories: 2
- Patio & porch: Covered, Rear Porch, Screened
- Exterior features: Lighting, Rain Gutters, Sidewalk
- Has view: Yes
- View description: Trees/Woods
Lot
- Size: 2,581 Square Feet
- Features: Landscaped, Sidewalk
- Residential vegetation: Trees/Landscaped
Details
- Parcel number: 2721305VF00000320
- Zoning: PD
- Special conditions: None
Construction
Type & style
- Home type: Townhouse
- Architectural style: Contemporary
- Property subtype: Townhouse
Materials
- Block
- Foundation: Slab
- Roof: Shingle
Condition
- Completed
- New construction: No
- Year built: 2019
Details
- Builder name: Meritage
Utilities & green energy
- Sewer: Public Sewer
- Water: None
- Utilities for property: BB/HS Internet Available, Cable Available, Electricity Connected, Public, Sewer Connected, Street Lights, Water Connected
Community & HOA
Community
- Features: Deed Restrictions, Gated Community - No Guard, Irrigation-Reclaimed Water, Park, Playground, Pool, Sidewalks
- Pet fee: $0 monthly
- Subdivision: ENCLAVE AT HAWKS CREST
HOA
- Has HOA: Yes
- Services included: Cable TV, Community Pool, Reserve Fund, Insurance, Internet, Maintenance Structure, Maintenance Grounds, Manager, Pool Maintenance, Recreational Facilities
- HOA fee: $320 monthly
- HOA name: Derek Rubino
- HOA phone: 407-644-0010
Location
- Region: Winter Park
Financial & listing details
- Price per square foot: $195/sqft
- Tax assessed value: $408,264
- Annual tax amount: $4,771
- Date on market: 6/6/2025
- Cumulative days on market: 23 days
- Listing terms: Cash,Conventional,FHA,VA Loan
- Ownership: Fee Simple
- Total actual rent: 0
- Electric utility on property: Yes
- Road surface type: Paved, Asphalt
Price history
| Date | Event | Price |
|---|---|---|
| 7/22/2025 | Sold | $450,000-3.2%$195/sqft |
Source:  Stellar MLS #O6315854 Report a problem Stellar MLS #O6315854 Report a problem | ||
| 6/30/2025 | Pending sale | $464,900$201/sqft |
Source: Stellar MLS #O6315854 Report a problem | ||
| 6/25/2025 | Price change | $464,900-2.1%$201/sqft |
Source: Stellar MLS #O6315854 Report a problem | ||
| 6/6/2025 | Listed for sale | $474,900+6.7%$206/sqft |
Source: Stellar MLS #O6315854 Report a problem | ||
| 5/17/2024 | Sold | $445,000-3.3%$193/sqft |
Source: Stellar MLS #O6175772 Report a problem | ||
| 4/23/2024 | Pending sale | $460,000$199/sqft |
Source: Stellar MLS #O6175772 Report a problem | ||
| 4/10/2024 | Price change | $460,000-3.2%$199/sqft |
Source: Stellar MLS #O6175772 Report a problem | ||
| 3/19/2024 | Price change | $475,000-1%$206/sqft |
Source: Stellar MLS #O6175772 Report a problem | ||
| 2/15/2024 | Listed for sale | $479,990+43.2%$208/sqft |
Source: Stellar MLS #O6175772 Report a problem | ||
| 9/20/2019 | Sold | $335,100+0.7%$145/sqft |
Source: Public Record Report a problem | ||
| 7/13/2019 | Listed for sale | $332,880$144/sqft |
Source: Meritage Homes Report a problem | ||
Public tax history
| Year | Property taxes | Tax assessment |
|---|---|---|
| 2025 | $3,217 -28% | $253,661 -32.9% |
| 2024 | $4,465 +2.6% | $378,052 +3% |
| 2023 | $4,354 +2.6% | $367,041 +3% |
| 2022 | $4,244 -3.4% | $356,350 +18.8% |
| 2021 | $4,392 +3.4% | $300,002 +4.4% |
| 2020 | $4,247 +343.2% | $287,381 +335.4% |
| 2019 | $958 | $66,000 +106.3% |
| 2018 | $958 | $32,000 |
Find assessor info on the county website
Neighborhood: 32792
Nearby homes
- $403,0003 bd2 ba1.7k sqft1620 Little Wren Ln, Winter Park, FL 32792Off Market
- $460,0003 bd3 ba2k sqft1628 Little Wren Ln, Winter Park, FL 32792Sold
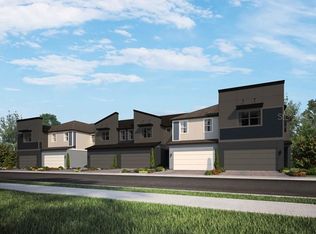
- $406,4003 bd2 ba1.7k sqft1616 Little Wren Ln, Winter Park, FL 32792Off Market
- $489,2003 bd3 ba2.3k sqft1612 Little Wren Ln, Winter Park, FL 32792Off Market
- $456,9003 bd2 ba2k sqft1608 Little Wren Ln, Winter Park, FL 32792Off Market
- $482,5003 bd2 ba2.3k sqft1604 Little Wren Ln, Winter Park, FL 32792Off Market
- $452,3003 bd3 ba2.1k sqft1623 Little Wren Ln, Winter Park, FL 32792Off Market
- $486,7003 bd3 ba2.3k sqft1619 Little Wren Ln, Winter Park, FL 32792Off Market
Nearby schools
GreatSchools rating
- 7/10Eastbrook Elementary SchoolGrades: PK-5Distance: 0.8 mi
- 8/10Tuskawilla Middle SchoolGrades: 6-8Distance: 2.6 mi
- 7/10Lake Howell High SchoolGrades: 9-12Distance: 2.2 mi
Get a cash offer in 3 minutes
Find out how much your home could sell for in as little as 3 minutes with a no-obligation cash offer.
Estimated market value
$443,700
Get a cash offer in 3 minutes
Find out how much your home could sell for in as little as 3 minutes with a no-obligation cash offer.
Estimated market value
$443,700
- Florida
- Seminole County
- Winter Park
- 32792
- 1624 LITTLE WREN LANE
Nearby cities
Nearby neighborhoods
Nearby zip codes
Other Winter Park Topics
