Improved Price! Welcome to your private "nest" on Little Wren. Nestled among the trees, this modern masterpiece is located directly next to a wide open green space and also backs to a private wooded area giving you beautiful, natural, unobstructed views. The home's modern architecture style is evident from the moment you approach with its striking front door acting as a key focal point. Featuring 3 bedrooms, 2.5 bathrooms, with an abundance of double pane, low E windows, the open concept floorplan allows you to maximize livable space and entertaining options that fit your lifestyle. The flooring featured on the main floor is luxury vinyl providing ease of use and care. The covered patio, extending the length of the rear property, provides maximium private views of the foliage and is a sanctuary for you to enjoy nature. The kitchen features a designer glass backsplash, 42" cabinetry, with an abundance of storage including large pantry closet, stainless appliances, and granite counters. Upstairs you are greeted by a 'bonus area' that can be your office area with a 'birds nest' view of the greenspace, or quiet area to enjoy a good book! The 3 bedrooms are split - giving ample privacy to all. The laundry area is located upstairs and comes with washer and dryer, plus custom cabinetry that maximize your storage needs. Both upstairs bathrooms feature upgraded granite counters - leaving no detail left out! Finally, the owner's suite is beautiful with its expansive ceilings, large windows, and custom-designed walk-in closet. The Enclave at Hawks Crest is centrally located in Winter Park. The community features a resort style pool, clubhouse, picnic area, parks, and playground. You will love returning home in the evening to your sanctuary among the city! Roof-2019!, HVAC-2019!, Electrical-2019!, Plumbing-2019! Welcome Home.
Sold for $460,000
$460,000
1628 LITTLE WREN LANE, WINTER PARK, FL 32792
3beds
2,076sqft
Townhouse
Built in 2019
3,564 Square Feet Lot
$452,000 Zestimate®
$222/sqft
$2,842 Estimated rent
Home value
$452,000
$407,000 - $502,000
$2,842/mo
Zestimate® history
Owner options
List your home for rent
$2,842/mo
Rent Zestimate®
Find your next renter with Zillow Rental Manager. Plus, with online applications, you can quickly screen prospective tenants – for free.
$2,842/mo
Rent Zestimate®
Refinance and save
$3,382/mo
Est. payment
Refinancing to a lower rate could help reduce your monthly payments and save thousands over the life of the loan.
$3,382/mo
Est. payment
Explore your selling options
Work with a Zillow partner agent
Leverage their expertise and Zillow's premium Showcase listings to get your home seen by more buyers.
Get startedList with your own agent
Get your home in front of millions of buyers by listing it on Zillow.
Learn how to do itSell it yourself
Take full control of how buyers see your home on Zillow by listing For Sale by Owner (FSBO).
List your homeWhat's special
Upgraded granite countersGranite countersOpen concept floorplanCustom cabinetryModern architecture styleExpansive ceilingsDesigner glass backsplash
Zillow last checked:
Listing updated:
Listed by:
Kristin Haughwout-Osorio 407-376-6635,
PARKSIDE PROPERTIES, LLC 407-376-6635
Bought with:
Josh Miller, 3543222
BALDWIN PARK REALTY LLC
Source: Stellar MLS,MLS#: O6299300 Originating MLS: Orlando Regional
Originating MLS: Orlando Regional
Facts & features
Interior
Bedrooms & bathrooms
- Bedrooms: 3
- Bathrooms: 3
- Full bathrooms: 2
- 1/2 bathrooms: 1
Primary bedroom
- Features: En Suite Bathroom, Walk-In Closet(s)
- Level: Second
- Area: 198 Square Feet
- Dimensions: 18x11
Bedroom 2
- Features: Ceiling Fan(s), Built-in Closet
- Level: Second
- Area: 143 Square Feet
- Dimensions: 13x11
Bedroom 3
- Features: Ceiling Fan(s), Built-in Closet
- Level: Second
- Area: 143 Square Feet
- Dimensions: 13x11
Primary bathroom
- Features: Dual Sinks, En Suite Bathroom
- Level: Second
Bonus room
- Features: Linen Closet
- Level: Second
- Area: 81 Square Feet
- Dimensions: 9x9
Dining room
- Level: First
- Area: 176 Square Feet
- Dimensions: 16x11
Kitchen
- Features: Pantry
- Level: First
- Area: 154 Square Feet
- Dimensions: 14x11
Living room
- Features: Ceiling Fan(s)
- Level: First
- Area: 192 Square Feet
- Dimensions: 16x12
Heating
- Central
Cooling
- Central Air
Appliances
- Included: Dishwasher, Disposal, Dryer, Microwave, Range, Refrigerator, Washer
- Laundry: Laundry Room, Upper Level
Features
- Ceiling Fan(s), Kitchen/Family Room Combo, Living Room/Dining Room Combo, Open Floorplan, Split Bedroom, Stone Counters, Tray Ceiling(s), Walk-In Closet(s)
- Flooring: Carpet, Ceramic Tile, Luxury Vinyl
- Doors: Sliding Doors
- Windows: Blinds, Drapes, ENERGY STAR Qualified Windows, Shutters, Window Treatments
- Has fireplace: No
Interior area
- Total structure area: 2,725
- Total interior livable area: 2,076 sqft
Property
Parking
- Total spaces: 2
- Parking features: Driveway, Garage Door Opener
- Attached garage spaces: 2
- Has uncovered spaces: Yes
- Details: Garage Dimensions: 23x19
Features
- Levels: Two
- Stories: 2
- Patio & porch: Covered, Rear Porch
- Exterior features: Irrigation System, Sidewalk
- Has view: Yes
- View description: Trees/Woods
Lot
- Size: 3,564 Square Feet
- Residential vegetation: Mature Landscaping, Wooded
Details
- Parcel number: 2721305VF00000310
- Zoning: PD
- Special conditions: None
Construction
Type & style
- Home type: Townhouse
- Architectural style: Contemporary
- Property subtype: Townhouse
Materials
- Block, Cement Siding, Stucco
- Foundation: Slab
- Roof: Shingle
Condition
- New construction: No
- Year built: 2019
Utilities & green energy
- Sewer: Public Sewer
- Water: Public
- Utilities for property: Cable Available, Electricity Connected
Community & HOA
Community
- Features: Clubhouse, Deed Restrictions, Gated Community - No Guard, Park, Playground, Pool, Sidewalks
- Security: Gated Community, Key Card Entry, Security System, Smoke Detector(s)
- Pet fee: $0 monthly
- Subdivision: ENCLAVE AT HAWKS CREST
HOA
- Has HOA: Yes
- Services included: Cable TV, Community Pool, Reserve Fund, Internet, Maintenance Grounds, Pool Maintenance, Private Road, Recreational Facilities
- HOA fee: $320 monthly
- HOA name: First Service Residential/Jodi Brown
- HOA phone: 866-378-1099
Location
- Region: Winter Park
Financial & listing details
- Price per square foot: $222/sqft
- Tax assessed value: $387,066
- Annual tax amount: $5,427
- Date on market: 4/12/2025
- Cumulative days on market: 30 days
- Listing terms: Cash,Conventional,FHA,VA Loan
- Ownership: Fee Simple
- Total actual rent: 0
- Electric utility on property: Yes
- Road surface type: Asphalt
Price history
| Date | Event | Price |
|---|---|---|
| 6/4/2025 | Sold | $460,000-3.1%$222/sqft |
Source:  Stellar MLS #O6299300 Report a problem Stellar MLS #O6299300 Report a problem | ||
| 5/12/2025 | Pending sale | $474,500$229/sqft |
Source: Stellar MLS #O6299300 Report a problem | ||
| 4/29/2025 | Price change | $474,500-0.9%$229/sqft |
Source: Stellar MLS #O6299300 Report a problem | ||
| 4/12/2025 | Listed for sale | $479,000+43.4%$231/sqft |
Source: Stellar MLS #O6299300 Report a problem | ||
| 9/17/2019 | Sold | $334,000$161/sqft |
Source: Stellar MLS #O5770841 Report a problem | ||
Public tax history
| Year | Property taxes | Tax assessment |
|---|---|---|
| 2025 | $5,601 +9.4% | $387,066 +2.1% |
| 2024 | $5,121 +6.7% | $379,146 +10% |
| 2023 | $4,799 +9.6% | $344,678 +10% |
| 2022 | $4,379 +4.7% | $313,344 +10% |
| 2021 | $4,184 +3.4% | $284,858 +4.4% |
| 2020 | $4,046 +322.2% | $272,886 +313.5% |
| 2019 | $958 | $66,000 +106.3% |
| 2018 | $958 | $32,000 |
Find assessor info on the county website
Neighborhood: 32792
Nearby homes
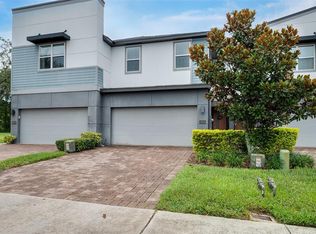
- $450,0003 bd3 ba2.3k sqft1624 Little Wren Ln, Winter Park, FL 32792Sold
- $403,0003 bd2 ba1.7k sqft1620 Little Wren Ln, Winter Park, FL 32792Off Market
- $406,4003 bd2 ba1.7k sqft1616 Little Wren Ln, Winter Park, FL 32792Off Market
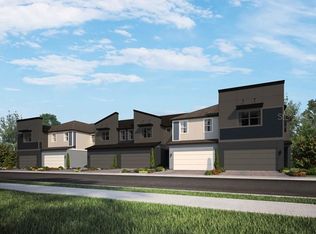
- $486,8003 bd3 ba2.3k sqft1612 Little Wren Ln, Winter Park, FL 32792Off Market
- $458,5003 bd2 ba2k sqft1608 Little Wren Ln, Winter Park, FL 32792Off Market
- $450,0003 bd2 ba2.3k sqft2393 Firstlight Way, Winter Park, FL 32792Sold
- $450,1003 bd3 ba2.1k sqft1623 Little Wren Ln, Winter Park, FL 32792Off Market
- $11,175,000-- bd-- ba-- sqft3299 Howell Branch Rd, Winter Park, FL 32792Off Market
Nearby schools
GreatSchools rating
- 7/10Eastbrook Elementary SchoolGrades: PK-5Distance: 0.8 mi
- 8/10Tuskawilla Middle SchoolGrades: 6-8Distance: 2.6 mi
- 7/10Lake Howell High SchoolGrades: 9-12Distance: 2.2 mi
Schools provided by the listing agent
- Elementary: Eastbrook Elementary
- Middle: Tuskawilla Middle
- High: Lake Howell High
Source: Stellar MLS. This data may not be complete. We recommend contacting the local school district to confirm school assignments for this home.
Get a cash offer in 3 minutes
Find out how much your home could sell for in as little as 3 minutes with a no-obligation cash offer.
Estimated market value
$452,000
Get a cash offer in 3 minutes
Find out how much your home could sell for in as little as 3 minutes with a no-obligation cash offer.
Estimated market value
$452,000
- Florida
- Seminole County
- Winter Park
- 32792
- 1628 LITTLE WREN LANE
Nearby cities
Nearby neighborhoods
Nearby zip codes
Other Winter Park Topics
