Skip main navigation
Off market
  • Price Unknown

    1624 Pilgrims Way, Oakville, ON L6M 2H1

    5beds
    SingleFamily
    Built in 1987
    -- sqft lot
    $-- Zestimate®
    C$--/sqft
    C$4,751 Estimated rent

    Home value

    Not available

    Estimated sales range

    Not available

    Not available

    Loading
    Loading...

    Owner options

    List your home for rent

    C$4,751/mo

    Rent Zestimate®

    Find your next renter with Zillow Rental Manager. Plus, with online applications, you can quickly screen prospective tenants – for free.

    Learn more

    C$4,751/mo

    Rent Zestimate®

    Refinance and save

    Refinancing to a lower rate could help reduce your monthly payments and save thousands over the life of the loan.

    See today's rates

    Explore your selling options

    Work with a Zillow partner agent

    Leverage their expertise and Zillow's premium Showcase listings to get your home seen by more buyers.

    Get started

    List with your own agent

    Get your home in front of millions of buyers by listing it on Zillow.

    Learn how to do it

    Sell it yourself

    Take full control of how buyers see your home on Zillow by listing For Sale by Owner (FSBO).

    List your home

    What's special

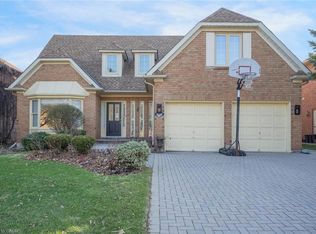
    Stunning Turnkey Exceptionally Rare Arthur Blakely built home in prestigious Glen Abbey! Extra-large premium lot 65 x 154 x 69 x 168 in the neighbourhood, Executive style home with a distinct classic curb appeal, You will be mesmerized by the private backyard oasis with mature trees, heated in-ground pool Western exposure and large deck & plenty of grassy play space. Each room in the main floor has a stunning nature view that makes you feel like living in a forest especially from late spring to fall. This spacious and beautiful home offers significant updates and attention to detail throughout, Roof (2019),Furnace and AC( 2019), Insulation (2019), most of the windows (2019), Pool Liner and Pump (2020). Extremely Functional floor plan boasts over 4000 Sqft of luxurious living space above ground with main floor office and 2 Ensuite on the 2nd floor. White gourmet kitchen w granite counters & backsplash, built-in stainless appliances, wine fridge, large Eat-in area w access to the back patio. The massive master bedroom has a huge sitting area with a gorgeous backyard view, reno'd ensuite w 2 vanities, a custom glass shower and his & her walk-in closet. Just several mins walking to Top-rated schools Abbey Park High & Pilgrim Wood elementary, surrounding by walking trails, Steps to Rec. centre, library, transit, all amenities & minutes to major HWY's. Fabulous opportunity to move into a luxury home in Glen Abbey!

    This property is off market, which means it's not currently listed for sale or rent on Zillow. This may be different from what's available on other websites or public sources.
    Facts & features

    Interior

    Bedrooms & bathrooms
    • Bedrooms: 5
    • Bathrooms: 4
    • Full bathrooms: 3
    • 1/2 bathrooms: 1
    Features
    • Central Vacuum, Auto Garage Door Remote(s)
    • Fireplace features: Natural Gas

    Property

    Features
    • Pool features: Inground
    Details
    • Additional structures: Shed

    Construction

    Type & style
    • Home type: SingleFamily
    • Architectural style: 2 Storey
    Condition
    • Year built: 1987

    Utilities & green energy

    • Sewer: Sewer (Municipal)

    Community & HOA

    Community
    • Security: Alarm System
    Location
    • Region: Oakville

    Price history

    DateEventPrice
    2/12/2021Listed for saleC$1,799,000
    Source: Royal LePage Real Estate Services Ltd., Brokerage #40066257 Report a problem

    Public tax history

    Tax history is unavailable.

    Neighborhood: Glen Abbey

    Nearby schools

    GreatSchools rating

    No schools nearby

    We couldn't find any schools near this home.

    Schools provided by the listing agent
    • Elementary: Pilgrim Wood/ St. Bernadette
    • High: Abbey Park/ St. Ignatius of Loyola

    Source: The MLS. This data may not be complete. We recommend contacting the local school district to confirm school assignments for this home.