Skip main navigation
Closed
  • $555,300

    1624 Robinson Ave, Conway, AR 72034

    4beds
    3,830sqft
    Single Family Residence
    Built in 1917
    0.25 Acres Lot
    $555,300 Zestimate®
    $145/sqft
    $3,025 Estimated rent

    Home value

    $555,300

    $500,000 - $611,000

    $3,025/mo

    Zestimate® history
    Loading
    Loading...

    Owner options

    List your home for rent

    $3,025/mo

    Rent Zestimate®

    Find your next renter with Zillow Rental Manager. Plus, with online applications, you can quickly screen prospective tenants – for free.

    Learn more

    $3,025/mo

    Rent Zestimate®

    Refinance and save

    $2,574/mo

    Est. payment

    Refinancing to a lower rate could help reduce your monthly payments and save thousands over the life of the loan.

    See today's rates

    $2,574/mo

    Est. payment

    Explore your selling options

    Work with a Zillow partner agent

    Leverage their expertise and Zillow's premium Showcase listings to get your home seen by more buyers.

    Get started

    List with your own agent

    Get your home in front of millions of buyers by listing it on Zillow.

    Learn how to do it

    Sell it yourself

    Take full control of how buyers see your home on Zillow by listing For Sale by Owner (FSBO).

    List your home

    What's special

    Private patioGreen grassNatural lightSpacious central island

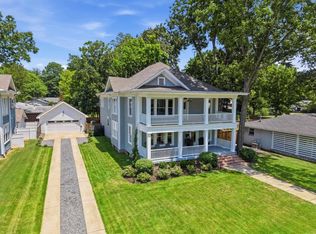
    Experience the charm of residing in a 1917 home situated in Conway’s historic district, blended with the modern conveniences of a remodeled estate. This 4BR/4BA residence seamlessly combines history and contemporary elements, preserving only a couple of original features while enhancing the interior with neutral tones that accentuate the natural light. The kitchen boasts an open design with a spacious central island perfect for cooking and gathering. With over 100 restored windows panes, you can enjoy views of blooming trees and green grass while basking in natural light from any vantage point indoors. Each bedroom and bathroom has been thoughtfully designed to evoke a tranquil spa-like ambiance. Step outside onto a private patio and two expansive porches overlooking the lively downtown district. This unique home will undoubtedly be a captivating conversation piece for years to come and is eagerly awaiting a new owner to embrace its rich history. Want to know more? Read the 501 Life Mag ad: https://501lifemag.com/heading-home-story-continues-for-twin-historic-homes Agents See remarks

    This property is not currently displayed as for sale or rent on Zillow. This may be different from what's on other websites or public sources.

    Zillow last checked:

    Listing updated:

    Listed by:

    Sarah E Keathley 501-658-6493,

    NextHome Local Realty Group,

    Sarah E Keathley 501-658-6493,

    NextHome Local Realty Group

    Bought with:

    Jenice Boyd-Smith, AR

    Century 21 Parker & Scroggins Realty - Conway

    Source: CARMLS,MLS#: 23023508MLS Logo

    Facts & features

    Interior

    Bedrooms & bathrooms
    • Bedrooms: 4
    • Bathrooms: 5
    • Full bathrooms: 4
    • 1/2 bathrooms: 1
    Rooms
    • Room types: Great Room, Office/Study, Workshop/Craft
    Dining room
    • Features: Eat-in Kitchen, Kitchen/Dining Combo, Breakfast Bar
    Heating
    • Natural Gas, Electric
    Appliances
    • Included: Built-In Range, Double Oven, Gas Range, Dishwasher, Disposal, Refrigerator, Gas Water Heater
    • Laundry: Electric Dryer Hookup, Laundry Room
    Features
    • Walk-In Closet(s), Ceiling Fan(s), Walk-in Shower, Breakfast Bar, Sheet Rock, Guest Bedroom/Main Lv, Guest Bedroom Apart, Primary Bed. Sitting Area, 3 Bedrooms Same Level
    • Flooring: Wood, Tile
    • Basement: None
    • Has fireplace: Yes
    • Fireplace features: Gas Logs Present
    Interior area
    • Total structure area: 3,830
    • Total interior livable area: 3,830 sqft

    Property

    Parking
    • Total spaces: 2
    • Parking features: Garage, Two Car, Detached, Garage Faces Side
    • Has garage: Yes
    Features
    • Levels: Two
    • Stories: 2
    • Patio & porch: Patio, Porch
    • Exterior features: Storage, Rain Gutters
    • Fencing: Partial
    Lot
    • Size: 0.25 Acres
    • Features: Level, Corner Lot, Extra Landscaping, Subdivided, Historical District
    Details
    • Parcel number: 71005837000

    Construction

    Type & style
    • Home type: SingleFamily
    • Architectural style: Colonial,Craftsman
    • Property subtype: Single Family Residence
    Materials
    • Frame, Wood Siding
    • Foundation: Crawl Space
    • Roof: Shingle
    Condition
    • New construction: No
    • Year built: 1917

    Utilities & green energy

    • Electric: Electric-Co-op
    • Gas: Gas-Natural
    • Sewer: Public Sewer
    • Water: Public
    • Utilities for property: Natural Gas Connected

    Community & HOA

    Community
    • Security: Smoke Detector(s), Video Surveillance
    • Subdivision: Robinson Plan
    HOA
    • Has HOA: No
    Location
    • Region: Conway

    Financial & listing details

    • Price per square foot: $145/sqft
    • Tax assessed value: $528,600
    • Annual tax amount: $3,077
    • Date on market: 7/31/2023
    • Listing terms: VA Loan,FHA,Conventional,Cash
    • Road surface type: Paved

    Price history

    DateEventPrice
    9/7/2023Sold$536,000-1.7%$140/sqft
    Source: CARMLS #23023508 Report a problem
    7/31/2023Listed for sale$545,000+9%$142/sqft
    Source: CARMLS #23023508 Report a problem
    7/31/2020Sold$500,000-4.8%$131/sqft
    Source: CARMLS #19019342 Report a problem
    5/21/2020Price change$525,000-5.4%$137/sqft
    Source: Sandstone Real Estate Group #19019342 Report a problem
    4/14/2020Price change$554,900-3.5%$145/sqft
    Source: Sandstone Real Estate Group #19019342 Report a problem
    1/9/2020Price change$574,900-2.5%$150/sqft
    Source: Sandstone Real Estate Group #19019342 Report a problem
    11/12/2019Price change$589,900-1.7%$154/sqft
    Source: Sandstone Real Estate Group #19019342 Report a problem
    9/4/2019Price change$599,900-4%$157/sqft
    Source: Sandstone Real Estate Group #19019342 Report a problem
    6/14/2019Listed for sale$625,000+257.1%$163/sqft
    Source: Sandstone Real Estate Group #19019342 Report a problem
    11/20/2001Sold$175,000$46/sqft
    Source: Agent Provided Report a problem

    Public tax history

    YearProperty taxesTax assessment
    2025$5,349 $105,720
    2024$5,349 +76.7%$105,720 +54.9%
    2023$3,028 -1.6%$68,240
    2022$3,078 $68,240
    2021$3,078 +403.2%$68,240 +249.9%
    2020$612 -38%$19,500
    2019$987 $19,500
    2018$987 $19,500 -5.5%
    2017$987 -5.5%$20,640
    2016$1,044 $20,640 -15.4%
    2015$1,044 -15.4%$24,410
    2014$1,235 +14.2%$24,410
    2013$1,082 $24,410
    2012-- $24,410
    2011-- $24,410 -22.8%
    2010-- $31,620
    2009-- $31,620 +51.2%
    2008-- $20,910
    2007-- $20,910
    2006-- $20,910 +94.2%
    2005-- $10,770
    2004-- $10,770
    2003-- $10,770 -4.1%
    2002-- $11,230
    2001-- $11,230
    Find assessor info on the county website

    Neighborhood: 72034

    Nearby schools

    GreatSchools rating
    Schools provided by the listing agent
    • Elementary: Conway
    • Middle: Conway
    • High: Conway

    Source: CARMLS. This data may not be complete. We recommend contacting the local school district to confirm school assignments for this home.

    Sell for more on Zillow
    Get a Zillow Showcase℠ listing at no additional cost and you could sell for .
    $555,300
    2% more
    +$11,106
    With Zillow Showcase(estimated)
    $566,406
    Sell for more on Zillow
    Get a Zillow Showcase℠ listing at no additional cost and you could sell for .
    $555,300
    2% more
    +$11,106
    With Zillow Showcase(estimated)
    $566,406