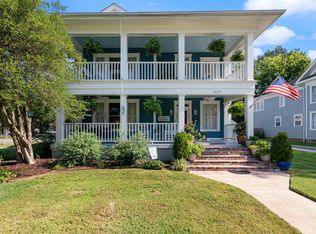
Beautifully renovated 4 bed/4.5bath Robinson Historic District home built in 1917. The welcoming front porch leads into the foyer & spacious formal living room. The chef’s kitchen features quartz countertops, beautiful tile, gas cooktop w/ pot filler, double ovens, large center island w/ bar seating & walk-in pantry. Just off the kitchen is a lounge/wine room w/ wet bar & second sitting area w/ double-sided fireplace. The formal dining room is filled w/ natural light & offers easy access to the back patio. Original hardwood floors, one full bath, one half bath & abundant storage complete the main level. Custom details include 9’ ceilings & beautifully restored floor-to-ceiling windows & trim. Upstairs you’ll find 4 bedrooms, including a luxurious primary suite w/ private balcony access. The spa-inspired ensuite features separate vanities & tiled wet room w/ soaking tub & walk-in shower. There are 3 additional bedrooms, 2 full baths, laundry room & spacious upstairs living area. Outside, enjoy the back patio, fenced in backyard, w/raised garden beds, extensive landscaping & sprinkler system. Two-car garage & storage shed complete this exceptional historic home.
Active
$650,000
1620 Robinson Ave, Conway, AR 72034
4beds
3,936sqft
Single Family Residence
Built in 1917
-- sqft lot
$622,100 Zestimate®
$165/sqft
$-- HOA
What's special
Two-car garageLaundry roomAbundant storageStorage shedBack patioOriginal hardwood floorsQuartz countertops
- 60 days
- 493
- 39
Zillow last checked:
Listing updated:
Listed by:
Lori Quinn 501-472-7385,
CBRPM Conway 501-329-1011
Source: CARMLS,MLS#: 26028907
Facts & features
Interior
Bedrooms & bathrooms
- Bedrooms: 4
- Bathrooms: 5
- Full bathrooms: 4
- 1/2 bathrooms: 1
Rooms
- Room types: Formal Living Room, Bonus Room
Dining room
- Features: Separate Dining Room, Breakfast Bar
Heating
- Natural Gas
Cooling
- Electric
Appliances
- Included: Built-In Range, Double Oven, Gas Range, Surface Range, Dishwasher, Disposal
- Laundry: Laundry Room
Features
- Pantry, All Bedrooms Up
- Flooring: Wood, Tile
- Has fireplace: Yes
- Fireplace features: Gas Starter
Interior area
- Total structure area: 3,936
- Total interior livable area: 3,936 sqft
Property
Parking
- Total spaces: 2
- Parking features: Garage, Two Car, Detached
- Has garage: Yes
Features
- Levels: Two
- Stories: 2
Lot
- Features: Level, Subdivided
Details
- Parcel number: 71005836000
Construction
Type & style
- Home type: SingleFamily
- Architectural style: Traditional
- Property subtype: Single Family Residence
Materials
- Foundation: Crawl Space
- Roof: Shingle
Condition
- New construction: No
- Year built: 1917
Utilities & green energy
- Electric: Elec-Municipal (+Entergy)
- Sewer: Public Sewer
- Water: Public
Community & HOA
Community
- Subdivision: Robinson Plan
HOA
- Has HOA: No
Location
- Region: Conway
Financial & listing details
- Price per square foot: $165/sqft
- Tax assessed value: $533,650
- Annual tax amount: $3,548
- Date on market: 7/17/2026
- Road surface type: Paved
Estimated market value
$622,100
$591,000 - $653,000
$3,061/mo
Price history
| Date | Event | Price |
|---|---|---|
| 7/17/2026 | Listed for sale | $650,000+20.9%$165/sqft |
Source:  CARMLS #26028907 Report a problem CARMLS #26028907 Report a problem | ||
| 7/26/2021 | Sold | $537,500-10.4%$137/sqft |
Source: CARMLS #21009306 Report a problem | ||
| 1/15/2021 | Listing removed | $599,999$152/sqft |
Source: CARMLS #20028131 Report a problem | ||
| 9/8/2020 | Listed for sale | $599,999$152/sqft |
Source: Pyron Property Group #20028131 Report a problem | ||
Public tax history
| Year | Property taxes | Tax assessment |
|---|---|---|
| 2025 | $3,548 +2.6% | $81,980 +4.8% |
| 2024 | $3,459 +3.4% | $78,250 +5% |
| 2023 | $3,346 -1.5% | $74,520 |
| 2022 | $3,396 | $74,520 |
| 2021 | $3,396 +275.1% | $74,520 +316.5% |
| 2020 | $905 | $17,890 |
| 2019 | $905 | $17,890 |
| 2018 | $905 | $17,890 |
| 2017 | $905 | $17,890 |
| 2016 | $905 | $17,890 -9.8% |
| 2015 | $905 -9.8% | $19,830 |
| 2014 | $1,003 +2.2% | $19,830 |
| 2013 | $982 | $19,830 |
| 2012 | -- | $19,830 |
| 2011 | -- | $19,830 -17.4% |
| 2010 | -- | $24,000 |
| 2009 | -- | $24,000 +33.3% |
| 2008 | -- | $18,000 |
| 2007 | -- | $18,000 +0.4% |
| 2006 | -- | $17,920 +70% |
| 2005 | -- | $10,540 |
| 2004 | -- | $10,540 |
| 2003 | -- | $10,540 -8.7% |
| 2002 | -- | $11,540 +9.9% |
| 2001 | -- | $10,500 |
Find assessor info on the county website
Monthly payment
Est. payment
Payment breakdown
Explore the cost of this home by adjusting the details. Changes won't be saved.Climate risks
Neighborhood: 72034
Similar homes
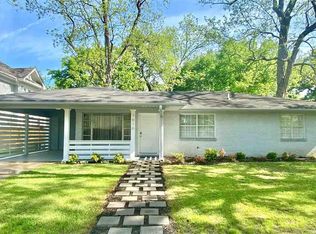
- $645,0004 bd3 ba3.1k sqft2267 Blackberry Ln, Conway, AR 72034For Sale

 MLS ID #26029134, Vickie Crutchfield, Arkansas Property Brokers, LLC. CARMLS
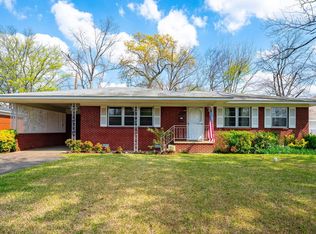
 - $653,0006 bd4 ba3.9k sqft2 Richland Hills Dr, Conway, AR 72034For Sale
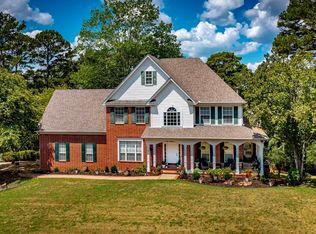 MLS ID #26036134, Brooks Jansen, Adkins & Associates Real Estate. CARMLS
 - $474,9994 bd4 ba3k sqft1826 Caldwell St, Conway, AR 72034For Sale
 MLS ID #26036512, CarrieBeth Sherwood, Brick Real Estate. CARMLS
 - $720,0004 bd3 ba3.6k sqft5715 Spencer Lake Dr, Conway, AR 72034For Sale
 MLS ID #26036939, Ashley D Wallace, LPT Realty Conway. CARMLS
 - $485,0005 bd4 ba2.7k sqft414 Conway Blvd, Conway, AR 72034For SaleMLS ID #26035204, Emily Walter, REMAX Ultimate. CARMLS
- $525,0004 bd4 ba3.4k sqft4435 Tree House Dr, Conway, AR 72034For SaleMLS ID #26037107, Lauren Fulmer, LPT Realty Conway. CARMLS
- $609,0004 bd4 ba3.6k sqft145 Willow Springs Dr, Conway, AR 72034For SaleMLS ID #26036491, Robert Paris, LPT Selling Luxury. CARMLS
- $555,0004 bd4 ba3.1k sqft3155 Millers View Rd, Conway, AR 72034For SaleMLS ID #26033117, Lori Quinn, CBRPM Conway. CARMLS
- $675,0003 bd4 ba3.2k sqft4705 Bay Hill Dr, Conway, AR 72034For SaleMLS ID #26030268, Courtney L Corwin, Charlotte John Company (Little Rock). CARMLS
- $649,5002 bd2 ba3.2k sqft965 Chapel Hill Dr, Conway, AR 72034For SaleMLS ID #26022146, Lauren Fulmer, LPT Realty Conway. CARMLS
- $475,0004 bd3 ba2.5k sqft4820 Westin Park Dr, Conway, AR 72034For SaleMLS ID #26037569, Laura Hiegel-Williams, Crye-Leike REALTORS Conway. CARMLS
- $699,0004 bd4 ba3.5k sqft1680 Pearce Dr, Conway, AR 72034For SaleMLS ID #26030649, Velda Lueders, CBRPM Conway. CARMLS
- $549,0004 bd3 ba3k sqft1320 Andy Dr, Conway, AR 72034For SaleMLS ID #26031041, Jessica Smith, Homeward Realty. CARMLS
- $654,9004 bd4 ba3.1k sqft1735 Pearce Dr, Conway, AR 72034For SaleMLS ID #26030977, Melody Gaeng, Homeward Realty. CARMLS
- $659,0004 bd4 ba3.1k sqft3340 Sylvia Springs Dr, Conway, AR 72034New ConstructionMLS ID #26031355, Karen D Ferguson, LPT Realty Conway. CARMLS
- $500,0004 bd4 ba3k sqft335 Vintage Cv, Conway, AR 72034For SaleMLS ID #26036130, Karen D Ferguson, LPT Realty Conway. CARMLS
- $629,7005 bd4 ba5.7k sqft1501 Dogwood Trl, Conway, AR 72032For SaleMLS ID #26022220, Joseph Poulson, Faulkner County Realty Inc.. CARMLS
- $470,0004 bd3 ba3.1k sqft1515 John Ed Cir, Conway, AR 72034For SaleMLS ID #26033713, Kelli Small, ERA TEAM Real Estate. CARMLS
- $648,5004 bd4 ba2.9k sqft4845 Edgewood Park, Conway, AR 72034New ConstructionMLS ID #26026144, Lisa A Winbourne, Arkansas Real Estate Collective, Conway Branch. CARMLS
