SELLER WILL OFFER BUYER A $20,000 SELLER CREDIT TO BUY DOWN THE LOAN. Incredible opportunity to live in the idyllic Platt Park neighborhood, right around the corner from vibrant South Pearl Street. This home was scraped and completely custom-built in 2012, yet the original front was carefully preserved for undeniable charm and curb appeal. The luxurious interior comes well-appointed for modern everyday living and effortless entertaining. You'll love the gleaming hardwood floors, designer lighting and fixtures, plus a true chef's kitchen at the heart of the home. Upstairs, there are three bedrooms, including a sublime primary retreat with two walk-in closets and a spa-like ensuite bath. The finished basement provides a flexible rec space, half-bath and great extra storage. This home comes complete with a lush front yard, spacious back patio and detached, two-car garage for convenience. Feel free to leave your car at home and head to Platt Park, the farmer's market, or any number of top neighborhood eateries. Don't miss out on perfection!
Sold for $1,700,000
$1,700,000
1624 S Pennsylvania Street, Denver, CO 80210
4beds
2,987sqft
Single Family Residence
Built in 2012
4,690 Square Feet Lot
$1,607,700 Zestimate®
$569/sqft
$6,153 Estimated rent
Home value
$1,607,700
$1.53M - $1.69M
$6,153/mo
Zestimate® history
Owner options
List your home for rent
$6,153/mo
Rent Zestimate®
Find your next renter with Zillow Rental Manager. Plus, with online applications, you can quickly screen prospective tenants – for free.
$6,153/mo
Rent Zestimate®
Refinance and save
$10,337/mo
Est. payment
Refinancing to a lower rate could help reduce your monthly payments and save thousands over the life of the loan.
$10,337/mo
Est. payment
Explore your selling options
Work with a Zillow partner agent
Leverage their expertise and Zillow's premium Showcase listings to get your home seen by more buyers.
Get startedList with your own agent
Get your home in front of millions of buyers by listing it on Zillow.
Learn how to do itSell it yourself
Take full control of how buyers see your home on Zillow by listing For Sale by Owner (FSBO).
List your homeWhat's special
Lush front yardFlexible rec spaceSpacious back patioIdyllic platt park neighborhoodPlatt parkDesigner lightingGleaming hardwood floors
Zillow last checked:
Listing updated:
Listed by:
Kelly Mauro 303-960-7596 kellym@porchlightgroup.com,
Porchlight Real Estate Group
Bought with:
Doran Farnum III, 100075472
Corcoran Perry & Co.
Source: REcolorado as distributed by MLS GRID,MLS#: 8640216
Facts & features
Interior
Bedrooms & bathrooms
- Bedrooms: 4
- Bathrooms: 4
- Full bathrooms: 1
- 3/4 bathrooms: 1
- 1/2 bathrooms: 2
- Main level bathrooms: 1
Primary bedroom
- Level: Upper
- Area: 195 Square Feet
- Dimensions: 15 x 13
Bedroom
- Level: Upper
- Area: 156 Square Feet
- Dimensions: 13 x 12
Bedroom
- Level: Upper
- Area: 144 Square Feet
- Dimensions: 12 x 12
Bedroom
- Description: Non Conformimg
- Level: Basement
- Area: 272 Square Feet
- Dimensions: 17 x 16
Primary bathroom
- Level: Upper
- Area: 72 Square Feet
- Dimensions: 12 x 6
Bathroom
- Level: Main
- Area: 51 Square Feet
- Dimensions: 8.5 x 6
Bathroom
- Level: Upper
- Area: 56 Square Feet
- Dimensions: 8 x 7
Bathroom
- Level: Basement
- Area: 48 Square Feet
- Dimensions: 8 x 6
Dining room
- Description: Plus Foyer 10x12
- Level: Main
- Area: 195 Square Feet
- Dimensions: 15 x 13
Family room
- Level: Main
- Area: 289 Square Feet
- Dimensions: 17 x 17
Kitchen
- Description: Plus Pantry 5x7
- Level: Main
- Area: 180 Square Feet
- Dimensions: 15 x 12
Laundry
- Level: Main
- Area: 80 Square Feet
- Dimensions: 10 x 8
Living room
- Level: Main
- Area: 156 Square Feet
- Dimensions: 13 x 12
Heating
- Forced Air
Cooling
- Central Air
Features
- Basement: Finished
Interior area
- Total structure area: 2,987
- Total interior livable area: 2,987 sqft
- Finished area above ground: 2,337
- Finished area below ground: 512
Property
Parking
- Total spaces: 2
- Parking features: Garage
- Garage spaces: 2
Features
- Levels: Two
- Stories: 2
Lot
- Size: 4,690 Square Feet
- Features: Level
Details
- Parcel number: 522716004
- Zoning: U-SU-B1
- Special conditions: Standard
Construction
Type & style
- Home type: SingleFamily
- Property subtype: Single Family Residence
Materials
- Frame
- Roof: Composition
Condition
- Year built: 2012
Utilities & green energy
- Sewer: Public Sewer
- Water: Public
Community & HOA
Community
- Subdivision: Platt Park
HOA
- Has HOA: No
Location
- Region: Denver
Financial & listing details
- Price per square foot: $569/sqft
- Tax assessed value: $1,587,600
- Annual tax amount: $6,205
- Date on market: 8/10/2023
- Listing terms: Cash,Conventional,FHA,VA Loan
- Exclusions: Seller`s Personal Property
- Ownership: Individual
Price history
| Date | Event | Price |
|---|---|---|
| 11/2/2023 | Sold | $1,700,000-5.3%$569/sqft |
Source:  REcolorado as distributed by MLS GRID #8640216 Report a problem REcolorado as distributed by MLS GRID #8640216 Report a problem | ||
| 9/20/2023 | Pending sale | $1,795,000$601/sqft |
Source: REcolorado as distributed by MLS GRID #8640216 Report a problem | ||
| 9/6/2023 | Price change | $1,795,000-1.6%$601/sqft |
Source: REcolorado as distributed by MLS GRID #8640216 Report a problem | ||
| 8/23/2023 | Price change | $1,825,000-3.9%$611/sqft |
Source: REcolorado as distributed by MLS GRID #8640216 Report a problem | ||
| 8/10/2023 | Listed for sale | $1,900,000+170.1%$636/sqft |
Source: REcolorado as distributed by MLS GRID #8640216 Report a problem | ||
| 7/10/2013 | Sold | $703,357+113.2%$235/sqft |
Source: Public Record Report a problem | ||
| 4/26/2012 | Listing removed | $329,900$110/sqft |
Source: Rembrandt Real Estate #1080703 Report a problem | ||
| 4/23/2012 | Listed for sale | $329,900$110/sqft |
Source: Rembrandt Real Estate #1080703 Report a problem | ||
| 4/21/2012 | Pending sale | $329,900$110/sqft |
Source: Rembrandt Real Estate #1080703 Report a problem | ||
| 4/5/2012 | Listed for sale | $329,900+10%$110/sqft |
Source: Rembrandt Real Estate #1080703 Report a problem | ||
| 11/28/2007 | Sold | $300,000$100/sqft |
Source: Public Record Report a problem | ||
Public tax history
| Year | Property taxes | Tax assessment |
|---|---|---|
| 2024 | $7,956 +28.2% | $102,680 -3.5% |
| 2023 | $6,205 +3.6% | $106,390 +36.4% |
| 2022 | $5,989 +9.2% | $78,020 -2.8% |
| 2021 | $5,486 +2.9% | $80,260 +8.6% |
| 2020 | $5,332 +12.6% | $73,938 -0.7% |
| 2019 | $4,735 | $74,455 +21.7% |
| 2018 | $4,735 +0.3% | $61,200 |
| 2017 | $4,721 -0.6% | $61,200 +0.6% |
| 2016 | $4,751 +1.2% | $60,810 |
| 2015 | $4,697 +161.8% | $60,810 +7.5% |
| 2014 | $1,794 -2% | $56,550 +161.9% |
| 2013 | $1,831 +17.9% | $21,590 -0.9% |
| 2012 | $1,553 -1.9% | $21,780 |
| 2011 | $1,583 +2.2% | $21,780 -8.4% |
| 2010 | $1,548 +4.9% | $23,770 |
| 2009 | $1,477 -0.2% | $23,770 +7.5% |
| 2008 | $1,479 +14.4% | $22,110 |
| 2007 | $1,293 +1.1% | $22,110 +14.4% |
| 2006 | $1,279 +8.3% | $19,320 |
| 2005 | $1,181 +11.5% | $19,320 +2.5% |
| 2003 | $1,059 +1.9% | $18,850 +6.5% |
| 2002 | $1,040 | $17,700 +24.9% |
| 2001 | -- | $14,170 |
Find assessor info on the county website
Neighborhood: Platt Park
Nearby homes
- $710,500-- bd-- ba1.4k sqft1628 S Pennsylvania St, Denver, CO 80210Off Market
- $1,612,8005 bd5 ba3.3k sqft1618 S Pennsylvania St, Denver, CO 80210Off Market
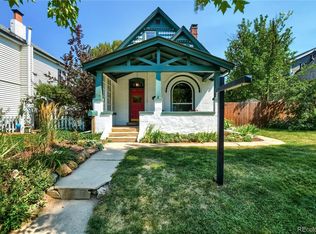
- $785,1004 bd2 ba1.6k sqft1608 S Pennsylvania St, Denver, CO 80210Off Market
- $803,3001 bd2 ba1.1k sqft1644 S Pennsylvania St, Denver, CO 80210Off Market
- $951,8002 bd3 ba2.4k sqft1604 S Pennsylvania St, Denver, CO 80210Off Market
- $1,700,0003 bd2 ba1.7k sqft1617 S Pennsylvania St, Denver, CO 80210Sold
- $1,300,0003 bd2 ba3.3k sqft1650 S Pennsylvania St, Denver, CO 80210Sold
- $1,048,0002 bd2 ba2.4k sqft1600 S Pennsylvania St, Denver, CO 80210Off Market
Nearby schools
GreatSchools rating
- 6/10McKinley-Thatcher Elementary SchoolGrades: PK-5Distance: 0.5 mi
- 6/10Grant Middle SchoolGrades: 6-8Distance: 0.1 mi
- 7/10South High SchoolGrades: 9-12Distance: 0.9 mi
Schools provided by the listing agent
- Elementary: McKinley-Thatcher
- Middle: Grant
- High: South
- District: Denver 1
Source: REcolorado as distributed by MLS GRID. This data may not be complete. We recommend contacting the local school district to confirm school assignments for this home.
Get a cash offer in 3 minutes
Find out how much your home could sell for in as little as 3 minutes with a no-obligation cash offer.
Estimated market value
$1,607,700
Get a cash offer in 3 minutes
Find out how much your home could sell for in as little as 3 minutes with a no-obligation cash offer.
Estimated market value
$1,607,700
- Colorado
- Denver County
- Denver
- 80210
- Platt Park
- 1624 S Pennsylvania Street
Nearby cities
Nearby neighborhoods
Nearby zip codes
Other Denver Topics
