Rare opportunity to own this beautifully remodeled Platte Park home in a spacious double lot! You’ll love the short walk to S. Pearl St shops & restaurants, light rail, Platt & Washington Parks, library, Sunday Farmers Market – and so much more! A pretty picket fence, gorgeous front yard gardens, and a classic covered front porch with bead board ceilings provides incredible curb appeal. Step inside to find a fully remodeled home within the last few years with high-end features and quality workmanship throughout including Pella wood frame window & sliders, oak hardwood floors, and Levolor real wood shades. Chef-worthy newly remodeled kitchen in 2022 boasts sleek granite countertops, a desirable gas range, ample stylish new cabinetry, a walk-in pantry, and extra storage in the nook that leads to the backyard. Spacious sunken living room with heated tile floors and a gas fireplace also conveniently open to the backyard. Formal dining room is great for entertaining large gatherings, and a main-level bedroom with nearby ¾ bath is ideal for guests. Journey upstairs to find a charming loft with built-in bookshelves, and an absolute primary retreat stunner! Perfect for relaxation after a long day, the primary retreat features a private balcony overlooking the charming backyard, double-sided fireplace connecting the bedroom and bath, jetted tub/spa, convenient laundry, and dreamy walk-in closet. Fully finished basement bedroom (non-conforming) with a cool hidden wall leading to a large storage room and full-size included safe, and a bonus room that would be a great workshop. Peaceful, low-maintenance, xeriscaped private backyard with drip irritation, beautiful water feature, lovely stone patio with pergola, and direct access to the oversized 3 ½ car garage. Located on a quiet tree-lined street with no parking restrictions and easy access to I-25 to quickly get you anywhere you need! This move-in-ready gem is a must-see and ready for you to call it yours!
Sold for $1,300,000
$1,300,000
1650 S Pennsylvania Street, Denver, CO 80210
3beds
3,371sqft
Single Family Residence
Built in 1907
6,250 Square Feet Lot
$1,397,900 Zestimate®
$386/sqft
$4,253 Estimated rent
Home value
$1,397,900
$1.30M - $1.51M
$4,253/mo
Zestimate® history
Owner options
List your home for rent
$4,253/mo
Rent Zestimate®
Find your next renter with Zillow Rental Manager. Plus, with online applications, you can quickly screen prospective tenants – for free.
$4,253/mo
Rent Zestimate®
Refinance and save
$6,027/mo
Est. payment
Refinancing to a lower rate could help reduce your monthly payments and save thousands over the life of the loan.
$6,027/mo
Est. payment
Explore your selling options
Work with a Zillow partner agent
Leverage their expertise and Zillow's premium Showcase listings to get your home seen by more buyers.
Get startedList with your own agent
Get your home in front of millions of buyers by listing it on Zillow.
Learn how to do itSell it yourself
Take full control of how buyers see your home on Zillow by listing For Sale by Owner (FSBO).
List your homeWhat's special
Zillow last checked:
Listing updated:
Listed by:
Paul Taliercio 303-265-1166 Paul.Taliercio@Redfin.com,
Redfin Corporation
Bought with:
Ghassan Kanafani, 100103625
Kentwood Real Estate Cherry Creek
Source: REcolorado as distributed by MLS GRID,MLS#: 5037996
Facts & features
Interior
Bedrooms & bathrooms
- Bedrooms: 3
- Bathrooms: 2
- Full bathrooms: 1
- 3/4 bathrooms: 1
- Main level bathrooms: 1
- Main level bedrooms: 1
Primary bedroom
- Description: Dual Door Entry, Hardwood Floors, Vaulted Ceilings, 2-Sided Gas Fireplace, Sliding Door To Private Balcony, En-Suite Bath
- Level: Upper
- Area: 380 Square Feet
- Dimensions: 20 x 19
Bedroom
- Description: Hardwood Floors
- Level: Main
- Area: 150 Square Feet
- Dimensions: 10 x 15
Bedroom
- Description: Tile Floors, Egress Window, Built-Ins, Hidden Door To Storage Room
- Level: Basement
- Area: 350 Square Feet
- Dimensions: 25 x 14
Primary bathroom
- Description: Primary 5-Pc En-Suite Bath, Jetted Tub/Spa, Dual Sinks With Vanity, Walk-In Shower, Washer And Dryer, Walk-In Closet
- Level: Upper
- Area: 264 Square Feet
- Dimensions: 24 x 11
Bathroom
- Description: Tile Floors, Sink/Vanity With Tile Countertops, Walk-In Shower
- Level: Main
- Area: 50 Square Feet
- Dimensions: 10 x 5
Bonus room
- Description: Entrance Foyer, Hardwood Floors, 2-Story Ceilings
- Level: Main
- Area: 255 Square Feet
- Dimensions: 15 x 17
Dining room
- Description: Hardwood Floors, Wood Beam Ceiling, Breakfast Bar
- Level: Main
- Area: 168 Square Feet
- Dimensions: 12 x 14
Kitchen
- Description: Tile Floors, Stainless Steel Appliances, Walk-In Pantry, Breakfast Bar, Door To Backyard
- Level: Main
- Area: 156 Square Feet
- Dimensions: 12 x 13
Living room
- Description: Heated Tile Floors, Ceiling Fan, Gas Fireplace, Pass-Through Window To Kitchen, Door To Backyard
- Level: Main
- Area: 380 Square Feet
- Dimensions: 19 x 20
Loft
- Description: Hardwood Floors, Built-In Bookshelves
- Level: Upper
- Area: 189 Square Feet
- Dimensions: 9 x 21
Workshop
- Level: Basement
- Area: 120 Square Feet
- Dimensions: 12 x 10
Heating
- Natural Gas, Radiant, Radiant Floor
Cooling
- Evaporative Cooling
Appliances
- Included: Convection Oven, Dishwasher, Disposal, Dryer, Gas Water Heater, Range, Refrigerator, Self Cleaning Oven, Washer
Features
- Ceiling Fan(s), Five Piece Bath, Granite Counters, Open Floorplan, Pantry, Primary Suite, Smart Thermostat, Smoke Free, Vaulted Ceiling(s), Walk-In Closet(s)
- Flooring: Tile, Wood
- Windows: Double Pane Windows, Storm Window(s), Window Coverings, Window Treatments
- Basement: Finished,Full,Interior Entry,Sump Pump
- Number of fireplaces: 2
- Fireplace features: Gas, Gas Log, Living Room, Master Bedroom
Interior area
- Total structure area: 3,371
- Total interior livable area: 3,371 sqft
- Finished area above ground: 2,345
- Finished area below ground: 600
Property
Parking
- Total spaces: 3
- Parking features: Concrete, Exterior Access Door, Insulated Garage, Lighted, Oversized, Oversized Door, Storage
- Attached garage spaces: 3
Features
- Levels: Two
- Stories: 2
- Patio & porch: Covered, Deck, Front Porch, Patio
- Exterior features: Balcony, Garden, Lighting, Playground, Rain Gutters, Smart Irrigation, Water Feature
- Fencing: Full
Lot
- Size: 6,250 Square Feet
- Features: Historical District, Near Public Transit
Details
- Parcel number: 522716008
- Zoning: U-SU-B1
- Special conditions: Standard
Construction
Type & style
- Home type: SingleFamily
- Property subtype: Single Family Residence
Materials
- Brick
- Roof: Composition
Condition
- Updated/Remodeled
- Year built: 1907
Utilities & green energy
- Sewer: Public Sewer
- Utilities for property: Cable Available, Electricity Connected, Internet Access (Wired), Natural Gas Connected, Phone Available
Green energy
- Energy efficient items: Appliances, Exposure/Shade, Thermostat, Water Heater, Windows
Community & HOA
Community
- Security: Smoke Detector(s)
- Subdivision: Platte Park
HOA
- Has HOA: No
Location
- Region: Denver
Financial & listing details
- Price per square foot: $386/sqft
- Tax assessed value: $1,299,200
- Annual tax amount: $6,364
- Date on market: 8/16/2023
- Listing terms: Cash,Conventional,FHA
- Exclusions: Sellers Personal Property.
- Ownership: Individual
- Electric utility on property: Yes
- Road surface type: Paved
Price history
| Date | Event | Price |
|---|---|---|
| 7/13/2024 | Listing removed | -- |
Source: REcolorado as distributed by MLS GRID #9180328 Report a problem | ||
| 6/30/2024 | Price change | $5,475-3%$2/sqft |
Source: REcolorado as distributed by MLS GRID #9180328 Report a problem | ||
| 6/22/2024 | Listed for rent | $5,645-0.5%$2/sqft |
Source: REcolorado as distributed by MLS GRID #9180328 Report a problem | ||
| 4/15/2024 | Listing removed | -- |
Source: REcolorado as distributed by MLS GRID #9886222 Report a problem | ||
| 4/8/2024 | Listed for rent | $5,675-12.7%$2/sqft |
Source: REcolorado as distributed by MLS GRID #9886222 Report a problem | ||
| 4/1/2024 | Listing removed | -- |
Source: Zillow Rentals Report a problem | ||
| 3/13/2024 | Listed for rent | $6,500$2/sqft |
Source: Zillow Rentals Report a problem | ||
| 10/26/2023 | Sold | $1,300,000-5.5%$386/sqft |
Source:  REcolorado as distributed by MLS GRID #5037996 Report a problem REcolorado as distributed by MLS GRID #5037996 Report a problem | ||
| 9/29/2023 | Pending sale | $1,375,000$408/sqft |
Source: REcolorado as distributed by MLS GRID #5037996 Report a problem | ||
| 9/6/2023 | Price change | $1,375,000-5.1%$408/sqft |
Source: REcolorado as distributed by MLS GRID #5037996 Report a problem | ||
| 8/16/2023 | Listed for sale | $1,449,500+197.3%$430/sqft |
Source: REcolorado as distributed by MLS GRID #5037996 Report a problem | ||
| 12/6/2010 | Sold | $487,500-3.5%$145/sqft |
Source: Public Record Report a problem | ||
| 10/2/2010 | Listed for sale | $505,000$150/sqft |
Source: Preferred Properties Inc. #935463 Report a problem | ||
Public tax history
| Year | Property taxes | Tax assessment |
|---|---|---|
| 2024 | $6,459 +1.5% | $83,360 -17.1% |
| 2023 | $6,364 +3.6% | $100,600 +25.7% |
| 2022 | $6,143 +9.9% | $80,030 -2.8% |
| 2021 | $5,588 +2.9% | $82,320 +9.3% |
| 2020 | $5,431 +17.7% | $75,304 -0.7% |
| 2019 | $4,615 | $75,830 +27.1% |
| 2018 | $4,615 +0.3% | $59,650 |
| 2017 | $4,601 +10.7% | $59,650 +12.1% |
| 2016 | $4,156 +13% | $53,200 |
| 2015 | $3,678 0% | $53,200 +20.1% |
| 2014 | $3,679 -3.1% | $44,280 |
| 2013 | $3,797 +20.6% | $44,280 -1.9% |
| 2012 | $3,149 +7.3% | $45,160 +2.3% |
| 2011 | $2,934 +2.2% | $44,160 +0.2% |
| 2010 | $2,870 -4.5% | $44,060 |
| 2009 | $3,005 -0.2% | $44,060 -2.1% |
| 2008 | $3,010 +31.1% | $44,990 |
| 2007 | $2,295 +1.1% | $44,990 +31.2% |
| 2006 | $2,269 +5.8% | $34,280 |
| 2005 | $2,145 +12.6% | $34,280 +0.2% |
| 2003 | $1,905 +1.9% | $34,220 +7.5% |
| 2002 | $1,870 | $31,830 +89.1% |
| 2001 | -- | $16,830 |
Find assessor info on the county website
Neighborhood: Platt Park
Nearby homes
- $803,3001 bd2 ba1.1k sqft1644 S Pennsylvania St, Denver, CO 80210Off Market
- $807,9003 bd2 ba1.1k sqft1658 S Pennsylvania St, Denver, CO 80210Off Market
- $1,483,6004 bd5 ba3.9k sqft1662 S Pennsylvania St, Denver, CO 80210Off Market
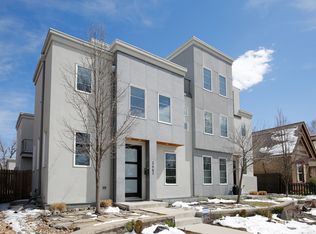
- $1,589,0005 bd5 ba4.3k sqft1664 S Pennsylvania St, Denver, CO 80210Off Market

- $710,500-- bd-- ba1.4k sqft1628 S Pennsylvania St, Denver, CO 80210Off Market
- $691,6002 bd1 ba1.1k sqft1674 S Pennsylvania St, Denver, CO 80210Off Market
- $1,700,0004 bd4 ba2.9k sqft1624 S Pennsylvania St, Denver, CO 80210Sold
- $691,1002 bd1 ba1k sqft1651 S Pennsylvania St, Denver, CO 80210Off Market
Nearby schools
GreatSchools rating
- 6/10McKinley-Thatcher Elementary SchoolGrades: PK-5Distance: 0.5 mi
- 6/10Grant Middle SchoolGrades: 6-8Distance: 0.1 mi
- 7/10South High SchoolGrades: 9-12Distance: 0.9 mi
Schools provided by the listing agent
- Elementary: McKinley-Thatcher
- Middle: Grant
- High: South
- District: Denver 1
Source: REcolorado as distributed by MLS GRID. This data may not be complete. We recommend contacting the local school district to confirm school assignments for this home.
Get a cash offer in 3 minutes
Find out how much your home could sell for in as little as 3 minutes with a no-obligation cash offer.
Estimated market value
$1,397,900
Get a cash offer in 3 minutes
Find out how much your home could sell for in as little as 3 minutes with a no-obligation cash offer.
Estimated market value
$1,397,900
- Colorado
- Denver County
- Denver
- 80210
- Platt Park
- 1650 S Pennsylvania Street
Nearby cities
Nearby neighborhoods
Nearby zip codes
Other Denver Topics
