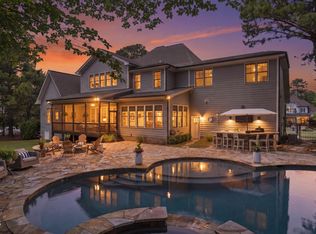
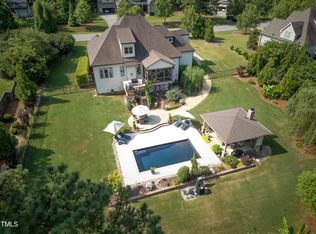
This inviting home features an open floor plan with high ceilings and beautiful hardwood floors throughout. Relax in the spacious main-floor primary suite, complete with dual vanities and a soaking tub. Convenient main-floor office space. Upstairs, you'll find three additional bedrooms, two full bathrooms, and a versatile flex room. Large bonus room with retractable screen is perfect for movie nights or gatherings. Start your mornings in the bright breakfast room or step outside to your private oasis; sip coffee in your backyard butterfly garden. Seamless indoor/outdoor living experience with sliding doors that effortlessly connect the living room to the patio. Enjoy sunny days and entertaining around the large saltwater pool, or cozy up by the outdoor fireplace. Take advantage of Phantom screens on the covered porch for additional privacy and comfort. The fully fenced yard offers plenty of space to play! With an attached 3-car garage and plenty of storage, this home beautifully blends style and practicality. Everything you need is here!
Sold for $1,250,000
$1,250,000
1624 Sterling Lake Dr, Wake Forest, NC 27587
4beds
3,900sqft
Single Family Residence, Residential
Built in 2014
0.85 Acres Lot
$1,182,900 Zestimate®
$321/sqft
$4,157 Estimated rent
Home value
$1,182,900
$1.12M - $1.24M
$4,157/mo
Zestimate® history
Owner options
List your home for rent
$4,157/mo
Rent Zestimate®
Find your next renter with Zillow Rental Manager. Plus, with online applications, you can quickly screen prospective tenants – for free.
$4,157/mo
Rent Zestimate®
Refinance and save
$8,301/mo
Est. payment
Refinancing to a lower rate could help reduce your monthly payments and save thousands over the life of the loan.
$8,301/mo
Est. payment
Explore your selling options
Work with a Zillow partner agent
Leverage their expertise and Zillow's premium Showcase listings to get your home seen by more buyers.
Get startedList with your own agent
Get your home in front of millions of buyers by listing it on Zillow.
Learn how to do itSell it yourself
Take full control of how buyers see your home on Zillow by listing For Sale by Owner (FSBO).
List your homeWhat's special
Fully fenced yardHigh ceilingsPrivate oasisLarge bonus roomBeautiful hardwood floorsMain-floor office spaceVersatile flex room
Zillow last checked:
Listing updated:
Listed by:
Morgan Womble 919-369-5552,
Compass -- Raleigh,
Megan Barna 984-218-5480,
Compass -- Raleigh
Bought with:
Gayle Titchener, 179036
Summit Property Group, LLC
Source: Doorify MLS,MLS#: 10046917
Facts & features
Interior
Bedrooms & bathrooms
- Bedrooms: 4
- Bathrooms: 4
- Full bathrooms: 3
- 1/2 bathrooms: 1
Heating
- Natural Gas
Cooling
- Central Air
Appliances
- Included: Cooktop, Dishwasher, Free-Standing Gas Oven, Free-Standing Refrigerator, Freezer, Gas Oven, Gas Water Heater, Ice Maker, Microwave, Refrigerator, Stainless Steel Appliance(s), Washer/Dryer
- Laundry: Electric Dryer Hookup, Laundry Room, Main Level, Washer Hookup
Features
- Pantry, Cathedral Ceiling(s), Granite Counters, Soaking Tub, Tray Ceiling(s), Walk-In Closet(s)
- Flooring: Carpet, Tile, Wood
- Basement: Crawl Space
- Number of fireplaces: 2
- Fireplace features: Family Room, Outside
Interior area
- Total structure area: 3,900
- Total interior livable area: 3,900 sqft
- Finished area above ground: 3,900
- Finished area below ground: 0
Property
Parking
- Total spaces: 3
- Parking features: Concrete, Garage, Garage Door Opener, Garage Faces Side
- Attached garage spaces: 3
- Has uncovered spaces: Yes
Features
- Levels: Two
- Stories: 2
- Exterior features: Fenced Yard, Fire Pit, Garden, Rain Gutters
- Has private pool: Yes
- Pool features: Outdoor Pool, Private, Salt Water
- Fencing: Back Yard, Wrought Iron
- Has view: Yes
Lot
- Size: 0.85 Acres
- Features: Back Yard, Front Yard, Garden, Landscaped
Details
- Parcel number: 1851614055
- Special conditions: Standard
Construction
Type & style
- Home type: SingleFamily
- Architectural style: Traditional
- Property subtype: Single Family Residence, Residential
Materials
- Brick, Fiber Cement, Stone
- Foundation: Block
- Roof: Shingle
Condition
- New construction: No
- Year built: 2014
Utilities & green energy
- Sewer: Public Sewer
- Water: Public
Community & HOA
Community
- Subdivision: The Reserve
HOA
- Has HOA: Yes
- Services included: None
- HOA fee: $900 annually
Location
- Region: Wake Forest
Financial & listing details
- Price per square foot: $321/sqft
- Tax assessed value: $891,539
- Annual tax amount: $8,573
- Date on market: 8/15/2024
Price history
| Date | Event | Price |
|---|---|---|
| 11/13/2024 | Sold | $1,250,000-3.5%$321/sqft |
Source:  Doorify MLS #10046917 Report a problem Doorify MLS #10046917 Report a problem | ||
| 10/22/2024 | Pending sale | $1,295,000$332/sqft |
Source: Doorify MLS #10046917 Report a problem | ||
| 9/19/2024 | Price change | $1,295,000-4.1%$332/sqft |
Source: Doorify MLS #10046917 Report a problem | ||
| 8/15/2024 | Listed for sale | $1,350,000+980%$346/sqft |
Source: Doorify MLS #10046917 Report a problem | ||
| 4/15/2014 | Sold | $125,000$32/sqft |
Source: Public Record Report a problem | ||
Public tax history
| Year | Property taxes | Tax assessment |
|---|---|---|
| 2025 | $8,375 +0.4% | $891,539 |
| 2024 | $8,343 -0.5% | $891,539 +23.8% |
| 2023 | $8,386 +4.3% | $719,992 |
| 2022 | $8,044 +1.8% | $719,992 |
| 2021 | $7,904 | $719,992 |
| 2020 | $7,904 -0.7% | $719,992 +12.6% |
| 2019 | $7,956 | $639,649 |
| 2018 | $7,956 +9.3% | $639,649 +8% |
| 2017 | $7,280 +9.4% | $592,079 |
| 2016 | $6,654 +1.6% | $592,079 +2.9% |
| 2015 | $6,548 | $575,391 |
Find assessor info on the county website
Neighborhood: 27587
Nearby homes
- $1,293,6006 bd9 ba6k sqft1616 Sterling Lake Dr, Wake Forest, NC 27587Off Market
- $1,400,0004 bd6 ba4.9k sqft1632 Sterling Lake Dr, Wake Forest, NC 27587Sold
- $1,300,0005 bd4 ba3.8k sqft1633 Sterling Lake Dr, Wake Forest, NC 27587Sold
- $1,018,5005 bd4 ba4k sqft1617 Sterling Lake Dr, Wake Forest, NC 27587Off Market
- $977,6005 bd4 ba3.5k sqft1625 Sterling Lake Dr, Wake Forest, NC 27587Off Market
- $1,215,8005 bd4 ba4.1k sqft1608 Sterling Lake Dr, Wake Forest, NC 27587Off Market
- $599,4004 bd3 ba2.8k sqft5609 Copper Beech Ln, Wake Forest, NC 27587Off Market
- $1,080,1004 bd5 ba4k sqft1609 Sterling Lake Dr, Wake Forest, NC 27587Off Market
Nearby schools
GreatSchools rating
- 8/10Richland Creek Elementary SchoolGrades: PK-5Distance: 3.2 mi
- 4/10Wake Forest Middle SchoolGrades: 6-8Distance: 3.7 mi
- 7/10Wake Forest High SchoolGrades: 9-12Distance: 2.5 mi
Schools provided by the listing agent
- Elementary: Wake - Richland Creek
- Middle: Wake - Wake Forest
- High: Wake - Wake Forest
Source: Doorify MLS. This data may not be complete. We recommend contacting the local school district to confirm school assignments for this home.
Get a cash offer in 3 minutes
Find out how much your home could sell for in as little as 3 minutes with a no-obligation cash offer.
Estimated market value
$1,182,900
Get a cash offer in 3 minutes
Find out how much your home could sell for in as little as 3 minutes with a no-obligation cash offer.
Estimated market value
$1,182,900
- North Carolina
- Wake County
- Wake Forest
- 27587
- 1624 Sterling Lake Dr
Nearby cities
Nearby zip codes
Other Wake Forest Topics
