Perfectly located in the heart of Wake Forest, this exceptional former Parade Home offers just under 5,000 square feet of beautifully designed living space on a peaceful one-acre lot, minutes from US-1, NC-98, shopping, dining, and downtown Wake Forest. Thoughtfully designed for everyday living and entertaining, the home features a gourmet kitchen with ample cabinetry, butler's pantry, and oversized island that opens to a stunning family room with custom built-ins and a wine lover's wet bar. Elevated finishes include coffered ceilings, hardwood floors in main living areas, custom trim, abundant natural light, fresh interior paint, and custom window treatments. The ideal layout offers a spacious first-floor primary suite and a main-level guest suite. Upstairs includes two additional bedrooms with full baths, multiple bonus spaces, a flex room or office, and a fully equipped home theater. Outdoor living shines with a heated custom pool and spa, expansive patio, large screened porch, outdoor kitchen, fire pit, and separate pool bath. Expanded driveway and 4-car garage complete this rare opportunity in one of Wake Forest's most desirable locations.
Sold for $1,400,000
$1,400,000
1632 Sterling Lake Dr, Wake Forest, NC 27587
4beds
4,959sqft
Single Family Residence, Residential
Built in 2014
0.99 Acres Lot
$1,399,900 Zestimate®
$282/sqft
$5,810 Estimated rent
Home value
$1,399,900
$1.33M - $1.47M
$5,810/mo
Zestimate® history
Owner options
List your home for rent
$5,810/mo
Rent Zestimate®
Find your next renter with Zillow Rental Manager. Plus, with online applications, you can quickly screen prospective tenants – for free.
$5,810/mo
Rent Zestimate®
Refinance and save
$9,288/mo
Est. payment
Refinancing to a lower rate could help reduce your monthly payments and save thousands over the life of the loan.
$9,288/mo
Est. payment
Explore your selling options
Work with a Zillow partner agent
Leverage their expertise and Zillow's premium Showcase listings to get your home seen by more buyers.
Get startedList with your own agent
Get your home in front of millions of buyers by listing it on Zillow.
Learn how to do itSell it yourself
Take full control of how buyers see your home on Zillow by listing For Sale by Owner (FSBO).
List your homeWhat's special
Separate pool bathCustom trimAbundant natural lightCustom window treatmentsCoffered ceilingsFlex room or officeFresh interior paint
Zillow last checked:
Listing updated:
Listed by:
Angie Cole 919-578-3128,
LPT Realty LLC
Bought with:
Garrett Hazen, 295754
Realty One Group Greener Side
Source: Doorify MLS,MLS#: 10144123
Facts & features
Interior
Bedrooms & bathrooms
- Bedrooms: 4
- Bathrooms: 6
- Full bathrooms: 4
- 1/2 bathrooms: 2
Heating
- Central, Forced Air
Cooling
- Central Air
Appliances
- Included: Bar Fridge, Built-In Gas Oven, Built-In Gas Range, Built-In Range, Convection Oven, Cooktop, Dishwasher, Disposal, Exhaust Fan, Gas Range, Gas Water Heater, Ice Maker, Microwave, Refrigerator, Tankless Water Heater, Wine Cooler
- Laundry: Electric Dryer Hookup, Laundry Room, Lower Level, Main Level, Washer Hookup
Features
- Bar, Bathtub Only, Bathtub/Shower Combination, Bookcases, Built-in Features, Pantry, Ceiling Fan(s), Chandelier, Coffered Ceiling(s), Crown Molding, Double Vanity, Eat-in Kitchen, Entrance Foyer, Granite Counters, High Ceilings, High Speed Internet, Kitchen Island, Open Floorplan, Master Downstairs, Recessed Lighting, Room Over Garage, Separate Shower, Shower Only, Smooth Ceilings, Sound System, Storage, Tray Ceiling(s), Walk-In Closet(s), Walk-In Shower, Water Closet, Wet Bar
- Flooring: Carpet, Hardwood, Tile
- Windows: Blinds, Double Pane Windows, Window Coverings, Window Treatments
Interior area
- Total structure area: 4,959
- Total interior livable area: 4,959 sqft
- Finished area above ground: 4,959
- Finished area below ground: 0
Property
Parking
- Total spaces: 5
- Parking features: Aggregate, Garage, Garage Door Opener, Garage Faces Front, Garage Faces Side, Off Street, On Street
- Attached garage spaces: 4
- Uncovered spaces: 1
Features
- Levels: Two
- Stories: 2
- Patio & porch: Covered, Front Porch, Patio, Porch, Rear Porch, Screened
- Exterior features: Barbecue, Built-in Barbecue, Fenced Yard, Fire Pit, Gas Grill, In Parade of Homes, Lighting, Outdoor Grill, Outdoor Kitchen, Private Yard, Rain Gutters
- Fencing: Back Yard
- Has view: Yes
Lot
- Size: 0.99 Acres
- Features: Back Yard, Landscaped
Details
- Additional structures: Outdoor Kitchen
- Parcel number: 1851616121
- Zoning: GR3
- Special conditions: Standard
Construction
Type & style
- Home type: SingleFamily
- Architectural style: Transitional
- Property subtype: Single Family Residence, Residential
Materials
- Fiber Cement, Shake Siding, Stone
- Roof: Shingle
Condition
- New construction: No
- Year built: 2014
Utilities & green energy
- Sewer: Public Sewer
- Water: Public
- Utilities for property: Cable Available, Cable Connected, Electricity Connected, Natural Gas Available, Natural Gas Connected, Phone Available, Sewer Connected, Water Connected
Community & HOA
Community
- Subdivision: The Reserve
HOA
- Has HOA: Yes
- Amenities included: Electricity, Insurance, Landscaping, Taxes, Water
- Services included: Electricity, Maintenance Grounds, Sewer, Water
- HOA fee: $1,000 annually
Location
- Region: Wake Forest
Financial & listing details
- Price per square foot: $282/sqft
- Tax assessed value: $1,041,972
- Annual tax amount: $10,015
- Date on market: 2/2/2026
- Road surface type: Paved
Price history
| Date | Event | Price |
|---|---|---|
| 6/8/2026 | Sold | $1,400,000-6%$282/sqft |
Source:  Doorify MLS #10144123 Report a problem Doorify MLS #10144123 Report a problem | ||
| 5/7/2026 | Pending sale | $1,490,000$300/sqft |
Source: Doorify MLS #10144123 Report a problem | ||
| 5/6/2026 | Price change | $1,490,000-5.4%$300/sqft |
Source: Doorify MLS #10144123 Report a problem | ||
| 3/17/2026 | Price change | $1,575,000-1.6%$318/sqft |
Source: Doorify MLS #10144123 Report a problem | ||
| 2/2/2026 | Listed for sale | $1,600,000+129.2%$323/sqft |
Source: Doorify MLS #10144123 Report a problem | ||
| 11/12/2014 | Sold | $698,000+481.7%$141/sqft |
Source: Public Record Report a problem | ||
| 12/13/2013 | Sold | $120,000$24/sqft |
Source: Public Record Report a problem | ||
Public tax history
| Year | Property taxes | Tax assessment |
|---|---|---|
| 2025 | $9,784 +0.4% | $1,041,972 |
| 2024 | $9,747 -1.1% | $1,041,972 +23.1% |
| 2023 | $9,853 +4.3% | $846,240 |
| 2022 | $9,451 +1.8% | $846,240 |
| 2021 | $9,286 | $846,240 |
| 2020 | $9,286 -0.2% | $846,240 +13.1% |
| 2019 | $9,306 | $748,476 |
| 2018 | $9,306 +9.3% | $748,476 +6.1% |
| 2017 | $8,515 +7.5% | $705,414 |
| 2016 | $7,924 | $705,414 +7.4% |
| 2015 | -- | $656,565 |
Find assessor info on the county website
Neighborhood: 27587
Nearby homes
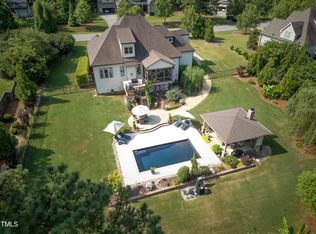
- $1,300,0005 bd4 ba3.8k sqft1633 Sterling Lake Dr, Wake Forest, NC 27587Sold
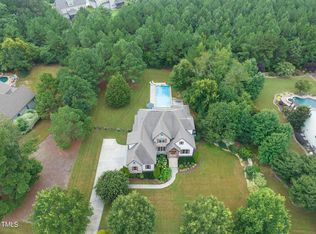
- $1,250,0004 bd4 ba3.9k sqft1624 Sterling Lake Dr, Wake Forest, NC 27587Sold
- $8504 bd4 ba3.3k sqft712 Copper Beech Ln, Wake Forest, NC 27587Off Market
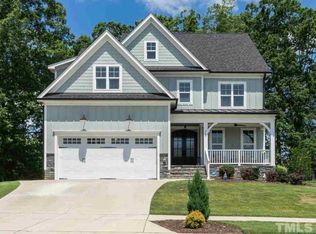
- $630,9005 bd4 ba3.3k sqft716 Copper Beech Ln, Wake Forest, NC 27587Off Market
- $664,5005 bd4 ba3.3k sqft5617 Copper Beech, Wake Forest, NC 27587Off Market
- $601,5004 bd3 ba2.8k sqft5609 Copper Beech Ln, Wake Forest, NC 27587Off Market
- $970,9005 bd4 ba3.5k sqft1625 Sterling Lake Dr, Wake Forest, NC 27587Off Market
- $573,500-- bd3 ba3.2k sqft720 Copper Beech Ln, Wake Forest, NC 27587Off Market
Nearby schools
GreatSchools rating
- 8/10Richland Creek Elementary SchoolGrades: PK-5Distance: 3.2 mi
- 4/10Wake Forest Middle SchoolGrades: 6-8Distance: 3.7 mi
- 7/10Wake Forest High SchoolGrades: 9-12Distance: 2.6 mi
Schools provided by the listing agent
- Elementary: Wake - Richland Creek Elementary School
- Middle: Wake - Wake Forest Middle School
- High: Wake - Wake Forest High School
Source: Doorify MLS. This data may not be complete. We recommend contacting the local school district to confirm school assignments for this home.
Get a cash offer in 3 minutes
Find out how much your home could sell for in as little as 3 minutes with a no-obligation cash offer.
Estimated market value
$1,399,900
Get a cash offer in 3 minutes
Find out how much your home could sell for in as little as 3 minutes with a no-obligation cash offer.
Estimated market value
$1,399,900
- North Carolina
- Wake County
- Wake Forest
- 27587
- 1632 Sterling Lake Dr
Nearby cities
Nearby zip codes
Other Wake Forest Topics
