Built in 1984 by local builder Alan Christensen, this custom west-side home showcases the kind of craftsmanship & architectural character that is increasingly difficult to find. Vaulted ceilings, exposed beams, skylights, & a dramatic two-story entry create an impressive sense of space, while floor-to-ceiling windows fill the sunken living room with natural light & frame views of the surrounding greenery. Designed for both entertaining & everyday living, the main level offers a formal dining area, spacious kitchen, comfortable den, dedicated office, & a striking living room centered around a wood-burning stove. Upstairs, all four bedrooms are thoughtfully arranged on one level, including a generous primary suite w/dual sinks, walk-in shower, & oversized soaking tub. The home's original design has been lovingly preserved, offering a rare opportunity for those who appreciate classic Northwest architecture or those eager to blend timeless construction with their own modern vision. Spacious rooms, quality materials, abundant windows, & an oversized 576-square-foot garage provide an exceptional foundation for the next chapter. Situated on a wooded .24-acre lot on Port Angeles' desirable west side, the property includes a large covered deck overlooking a backyard that has grown into a private natural retreat. Offered as an as-is sale, this is an opportunity to restore, refresh, & build equity in a custom home with outstanding bones, distinctive character, & unlimited potential.
Sold
Listed by: Real Broker LLC • Amy Hempel • 360-775-7078
Bought with: Ideal Real Estate
$510,000
1624 W Fourteenth Street, Port Angeles, WA 98363
4beds
2,465sqft
Single Family Residence
Built in 1984
10,454 Square Feet Lot
$505,300 Zestimate®
$207/sqft
$2,896 Estimated rent
Home value
$505,300
$455,000 - $561,000
$2,896/mo
Zestimate® history
Owner options
List your home for rent
$2,896/mo
Rent Zestimate®
Find your next renter with Zillow Rental Manager. Plus, with online applications, you can quickly screen prospective tenants – for free.
$2,896/mo
Rent Zestimate®
Refinance and save
$3,241/mo
Est. payment
Refinancing to a lower rate could help reduce your monthly payments and save thousands over the life of the loan.
$3,241/mo
Est. payment
Explore your selling options
Work with a Zillow partner agent
Leverage their expertise and Zillow's premium Showcase listings to get your home seen by more buyers.
Get startedList with your own agent
Get your home in front of millions of buyers by listing it on Zillow.
Learn how to do itSell it yourself
Take full control of how buyers see your home on Zillow by listing For Sale by Owner (FSBO).
List your homeWhat's special
Comfortable denSpacious kitchenExposed beamsDedicated officeFloor-to-ceiling windowsAbundant windowsSpacious rooms
Zillow last checked:
Listing updated:
Listed by:
Amy Hempel 360-775-7078 amyhempel@olypen.com,
Real Broker LLC
Bought with:
Hannah Sparks, 24001310
Ideal Real Estate
Source: NWMLS as distributed by MLS GRID,MLS#: 2529082
Facts & features
Interior
Bedrooms & bathrooms
- Bedrooms: 4
- Bathrooms: 3
- Full bathrooms: 2
- 1/2 bathrooms: 1
- Main level bathrooms: 1
- Main level bedrooms: 1
Primary bedroom
- Level: Second
Bedroom
- Level: Second
Bedroom
- Level: Second
Bedroom
- Level: Main
Bathroom full
- Level: Second
Bathroom full
- Level: Second
Other
- Level: Main
Dining room
- Level: Main
Entry hall
- Level: Main
Family room
- Level: Main
Kitchen without eating space
- Level: Main
Living room
- Level: Main
Utility room
- Level: Main
Heating
- Fireplace, Baseboard, Electric
Cooling
- None
Appliances
- Included: Dishwasher, Dryer, Refrigerator, Trash Compactor, Washer, Dishwasher(s), Dryer(s), Refrigerator(s), Washer(s), Water Heater Location: Garage
Features
- Bath Off Primary, Dining Room
- Flooring: Ceramic Tile, Laminate, Carpet
- Windows: Skylight(s)
- Basement: None
- Number of fireplaces: 1
- Fireplace features: Wood Burning, Main Level: 1, Fireplace
Interior area
- Total structure area: 2,465
- Total interior livable area: 2,465 sqft
Property
Parking
- Total spaces: 4
- Parking features: Driveway, Attached Garage
- Has attached garage: Yes
- Covered spaces: 2
- Uncovered spaces: 2
Features
- Levels: Two
- Stories: 2
- Entry location: Main
- Patio & porch: Bath Off Primary, Dining Room, Fireplace, Skylight(s), Vaulted Ceiling(s), Walk-In Closet(s)
- Has view: Yes
- View description: Mountain(s), Partial, Territorial
Lot
- Size: 10,454 Square Feet
- Dimensions: 75 x 140 x 75 x 140
- Features: Curbs, Paved, Deck, Fenced-Partially, Outbuildings
- Topography: Level
- Residential vegetation: Garden Space
Details
- Parcel number: 0630990407300000
- Zoning: P_RS7
- Zoning description: Jurisdiction: City
- Special conditions: Standard
Construction
Type & style
- Home type: SingleFamily
- Architectural style: Contemporary,2 Story
- Property subtype: Single Family Residence
Materials
- Wood Siding
- Foundation: Poured Concrete
- Roof: Composition
Condition
- Good
- Year built: 1984
- Major remodel year: 1984
Utilities & green energy
- Electric: Company: City of PA
- Sewer: Sewer Connected, Company: City of PA
- Water: Public, Company: City of PA
- Utilities for property: Astound
Community & HOA
Community
- Subdivision: Port Angeles
Location
- Region: Port Angeles
Financial & listing details
- Price per square foot: $207/sqft
- Tax assessed value: $545,588
- Annual tax amount: $5,098
- Date on market: 5/29/2026
- Listing terms: Conventional,FHA,USDA Loan,VA Loan
- Inclusions: Dishwasher(s), Dryer(s), Refrigerator(s), Trash Compactor, Washer(s)
Price history
| Date | Event | Price |
|---|---|---|
| 6/29/2026 | Sold | $510,000+7.4%$207/sqft |
Source:  NWMLS as distributed by MLS GRID #2529082 Report a problem NWMLS as distributed by MLS GRID #2529082 Report a problem | ||
| 6/1/2026 | Pending sale | $475,000$193/sqft |
Source: Olympic Listing Service #400707 Report a problem | ||
| 5/29/2026 | Listed for sale | $475,000$193/sqft |
Source: NWMLS as distributed by MLS GRID #2529082 Report a problem | ||
Public tax history
| Year | Property taxes | Tax assessment |
|---|---|---|
| 2025 | $5,098 -5.2% | $545,588 -4.8% |
| 2024 | $5,376 +13.5% | $572,824 +9.3% |
| 2023 | $4,736 -2.7% | $524,119 +2.3% |
| 2022 | $4,869 +6% | $512,221 +26.1% |
| 2021 | $4,595 | $406,334 +12.7% |
| 2020 | -- | $360,493 +7.9% |
| 2019 | -- | $333,953 -1.4% |
| 2018 | $1,048 | $338,859 +30.6% |
| 2017 | -- | $259,489 -1.7% |
| 2016 | $872 | $263,869 +7.7% |
| 2015 | $872 | $245,106 +5.6% |
| 2013 | $872 | $232,050 -13.3% |
| 2012 | $872 | $267,635 |
| 2010 | -- | -- |
Find assessor info on the county website
Neighborhood: Lincoln Park
Nearby homes
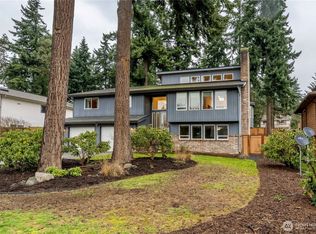
- $567,0003 bd3 ba2.4k sqft1623 W 14th St, Port Angeles, WA 98363Sold
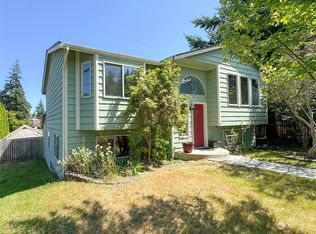
- $415,0004 bd2 ba2k sqft1611 W 15th St, Port Angeles, WA 98363Sold
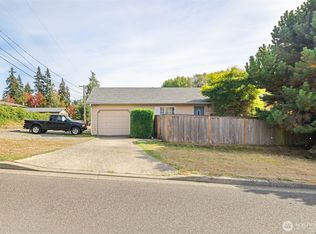
- $350,0003 bd2 ba1k sqft1323 S I St, Port Angeles, WA 98363For Sale
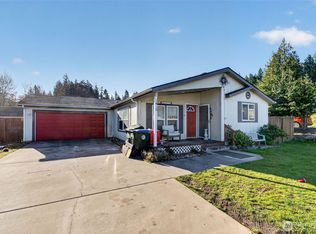
- $315,0003 bd2 ba1.5k sqft1419 S I St, Port Angeles, WA 98363Sold
- $293,0002 bd1 ba864 sqft1602 W 15th St, Port Angeles, WA 98363Sold
- $365,0003 bd2 ba1.2k sqft1522 W 15th St, Port Angeles, WA 98363Sold
- $363,0003 bd2 ba1.6k sqft1529 W 13th St, Port Angeles, WA 98363Sold
- $549,0005 bd3 ba2k sqft1730 W 13th St, Port Angeles, WA 98363Sold
Nearby schools
GreatSchools rating
- 7/10Hamilton Elementary SchoolGrades: PK-6Distance: 0.5 mi
- 6/10Stevens Middle SchoolGrades: 7-8Distance: 0.4 mi
- 5/10Port Angeles High SchoolGrades: 9-12Distance: 2.1 mi
Schools provided by the listing agent
- Elementary: Hamilton Elem
- Middle: Stevens Mid
- High: Port Angeles High
Source: NWMLS as distributed by MLS GRID. This data may not be complete. We recommend contacting the local school district to confirm school assignments for this home.


Get pre-qualified for a loan
At Zillow Home Loans, we can pre-qualify you in as little as 5 minutes with no impact to your credit score.An equal housing lender. NMLS #10287.
- Washington
- Clallam County
- Port Angeles
- 98363
- Lincoln Park
- 1624 W Fourteenth Street
