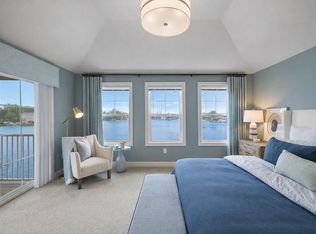
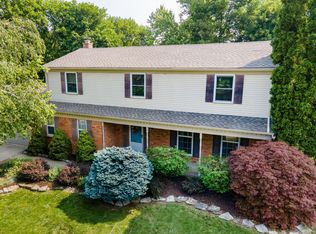
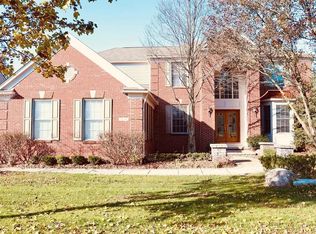
This was completely updated in 2023 and includes new roof, new flooring, new paint, new lighting, finished basement with full bathroom. New windows are scheduled to be installed before the end of December 2026. This home is a luxury home, completely turnkey with every upgrade you can imagine. High-end new appliances and countertops. The home has a completely wooded backyard providing serene privacy. It is located on a court with great neighbors and leading to a small neighborhood feel. It has 3 full baths, with the primary bath including a luxury soaking tub and no transition walk in shower, vaulted ceiling provides an open concept and with over 100 windows and 3 walkout doors, the home is filled with natural light. 3.5 car garage, provides ample parking with large driveway. The home is on a court, so it provides privacy. The pictures do not serve the home justice. It is a must see and well under market price for the area, size and upgrades.
No smoking home. The longer the lease term the better. Pets are negotiable.
House for rent
Single family residence
Available Thu Dec 31 2026
No pets
Air conditioner, central air
In unit laundry
Attached garage parking
Forced air
What's special
Large drivewayNew paintNew roofNew flooringNew lightingHigh-end new appliances
- 22 days |
- -- |
- -- |
Zillow last checked:
Listing updated:
Travel times
Facts & features
Interior
Bedrooms & bathrooms
- Bedrooms: 4
- Bathrooms: 4
- Full bathrooms: 3
- 1/2 bathrooms: 1
Heating
- Forced Air
Cooling
- Air Conditioner, Central Air
Appliances
- Included: Dishwasher, Dryer, Freezer, Microwave Oven, Oven, Refrigerator, Washer
- Laundry: In Unit
Features
- Flooring: Carpet, Hardwood
Interior area
- Total interior livable area: 4,329 sqft
Property
Parking
- Parking features: Attached, Garage
- Has attached garage: Yes
- Details: Contact manager
Features
- Patio & porch: Patio
Details
- Additional structures: Garage(s)
- Parcel number: 1506151009
Construction
Type & style
- Home type: SingleFamily
- Property subtype: Single Family Residence
Community & HOA
Location
- Region: Rochester Hills
Financial & listing details
- Lease term: 1 Year
Nearby apartments for rent

Price history
| Date | Event | Price |
|---|---|---|
| 10/29/2026 | Listed for rent | $5,500$1/sqft |
Source: Zillow Rentals Report a problem | ||
| 2/22/2023 | Sold | $523,889-1.2%$121/sqft |
Source:  Realcomp II #20230010994 Report a problem | ||
| 2/16/2023 | Pending sale | $530,000$122/sqft |
Source: Realcomp II #20230010994 Report a problem | ||
| 2/15/2023 | Listed for sale | $530,000+6.9%$122/sqft |
Source: Realcomp II #20230010994 Report a problem | ||
| 8/31/2022 | Sold | $495,977-2.6%$115/sqft |
Source: Public Record Report a problem | ||
| 3/7/2007 | Sold | $509,000$118/sqft |
Source: Public Record Report a problem | ||