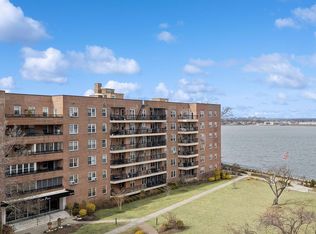
Welcome to this spacious and well-maintained first-floor residence in the desirable waterfront enclave of Whitestone, Queens, in New York City. Unit 1L offers comfortable living in a beautifully landscaped cooperative community known for its peaceful setting and exceptional amenities.
This inviting home features a generous layout with oversized windows that fill the space with natural light. The thoughtfully designed floor plan provides ample living and dining areas, hardwood floors, abundant closet space, and a well-proportioned bedroom retreat. The kitchen offers excellent cabinet storage and functionality, making it ideal for everyday living and entertaining.
Set along scenic Powell’s Cove, the property enjoys tranquil water views and a quiet residential atmosphere while remaining conveniently close to shopping, dining, parks, and public transportation. Residents enjoy access to landscaped grounds, outdoor seating areas, and a welcoming community environment.
Maintenance includes common area upkeep and building services. Board approval required.
A wonderful opportunity to own in one of Whitestone’s most sought-after waterfront communities.
For sale
$335,000
162-41 Powell's Cove Boulevard #1L, Whitestone, NY 11357
1beds
900sqft
Stock Cooperative, Residential
Built in 1956
-- sqft lot
$-- Zestimate®
$372/sqft
$-- HOA
What's special
Outdoor seating areasWell-proportioned bedroom retreatTranquil water viewsBeautifully landscaped cooperative communityThoughtfully designed floor planHardwood floorsGenerous layout
- 162 days |
- 209 |
- 2 |
Zillow last checked:
Listing updated:
Listed by:
Howard Hanna Coach 631-427-9100,
David F. Ng SFR 631-427-9100
Source: OneKey® MLS as distributed by MLS GRID,MLS#: 963623
Facts & features
Interior
Bedrooms & bathrooms
- Bedrooms: 1
- Bathrooms: 1
- Full bathrooms: 1
Bedroom 1
- Level: First
Bathroom 1
- Level: First
Kitchen
- Description: Kitchen/Dining Room Combo
- Level: First
Living room
- Level: First
Heating
- Baseboard
Cooling
- Wall/Window Unit(s)
Appliances
- Included: Dishwasher, Gas Range, Refrigerator
- Laundry: Laundry Room
Features
- First Floor Bedroom, Eat-in Kitchen, Granite Counters, Open Kitchen
- Common walls with other units/homes: 2+ Common Walls
Interior area
- Total structure area: 900
- Total interior livable area: 900 sqft
Property
Parking
- Total spaces: 30
- Parking features: Waitlist
- Garage spaces: 30
Features
- Levels: One
- Has view: Yes
- View description: Bridge(s), Water
- Has water view: Yes
- Water view: Water
Details
- Parcel number: 04574007141039941L
- Special conditions: None
Construction
Type & style
- Home type: Cooperative
- Architectural style: Other
- Property subtype: Stock Cooperative, Residential
- Attached to another structure: Yes
Materials
- Brick
Condition
- Year built: 1956
Utilities & green energy
- Sewer: Public Sewer
- Water: Public
- Utilities for property: Electricity Available, Natural Gas Available
Community & HOA
HOA
- Has HOA: No
Location
- Region: Flushing
Financial & listing details
- Price per square foot: $372/sqft
- Date on market: 2/20/2026
- Cumulative days on market: 69 days
- Listing agreement: Exclusive Right To Sell
- Electric utility on property: Yes
Estimated market value
Not available
Estimated sales range
Not available
Not available
Price history
| Date | Event | Price |
|---|---|---|
| 2/20/2026 | Listed for sale | $335,000+12%$372/sqft |
Source:  OneKey® MLS as distributed by MLS GRID #963623 Report a problem OneKey® MLS as distributed by MLS GRID #963623 Report a problem | ||
| 11/15/2021 | Listing removed | -- |
Source: OneKey® MLS as distributed by MLS GRID #3352262 Report a problem | ||
| 10/13/2021 | Listed for sale | $299,000+86.9%$332/sqft |
Source: OneKey® MLS as distributed by MLS GRID #3352262 Report a problem | ||
| 5/24/2017 | Sold | $160,000-5.3%$178/sqft |
Source: OneKey® MLS as distributed by MLS GRID #L2828750 Report a problem | ||
| 2/17/2017 | Listing removed | $169,000$188/sqft |
Source: Keller Williams - NYC - Queens/Bayside #2828750 Report a problem | ||
| 11/20/2016 | Price change | $169,000-6.1%$188/sqft |
Source: Keller Williams - NYC - Queens/Bayside #2828750 Report a problem | ||
| 6/29/2016 | Price change | $180,000-9.5%$200/sqft |
Source: Keller Williams - NYC - Queens/Bayside #2828750 Report a problem | ||
| 3/30/2016 | Price change | $199,000-9.1%$221/sqft |
Source: Keller Williams - NYC - Queens/Bayside #2828750 Report a problem | ||
| 2/17/2016 | Listed for sale | $219,000+31.9%$243/sqft |
Source: Keller Williams - NYC - Queens/Bayside #2828750 Report a problem | ||
| 10/11/2013 | Sold | $166,000-13.5%$184/sqft |
Source: Public Record Report a problem | ||
| 3/14/2010 | Sold | $191,900$213/sqft |
Source: Public Record Report a problem | ||
Public tax history
| Year | Property taxes | Tax assessment |
|---|---|---|
| 2010 | -- | -- |
| 2009 | -- | -- |
| 2008 | -- | -- |
| 2007 | -- | -- |
Find assessor info on the county website
Monthly payment
Climate risks
Neighborhood: Whitestone
Nearby schools
GreatSchools rating
- 7/10Ps 193 Alfred J KennedyGrades: PK-5Distance: 0.6 mi
- 8/10Jhs 194 William CarrGrades: 6-8Distance: 0.9 mi
- 6/10World Journalism Preparatory: A College Board SchoolGrades: 6-12Distance: 2.1 mi
Schools provided by the listing agent
- Elementary: Ps 193 Alfred J Kennedy
- Middle: Jhs 194 William Carr
- High: Bayside High School
Source: OneKey® MLS as distributed by MLS GRID. This data may not be complete. We recommend contacting the local school district to confirm school assignments for this home.
- $425,0002 bd2 ba-- sqft16241 Powells Cove Blvd, Flushing, NY 11357Sold
- $250,0001 bd1 ba800 sqft162-41 Powells Cove Blvd APT 1M, Whitestone, NY 11357Sold
- $--1 bd1 ba-- sqft16241 Powells Cove Blvd APT 1L, Whitestone, NY 11357Off Market
- $604,900-- bd-- ba-- sqft16241 Powells Cove Blvd APT 4M, Flushing, NY 11357Off Market
- $451,400-- bd-- ba-- sqft16241 Powells Cove Blvd APT 2E, Flushing, NY 11357Off Market
- $504,900-- bd-- ba-- sqft16241 Powells Cove Blvd APT 6F, Flushing, NY 11357Off Market
- $7,917,000-- bd-- ba-- sqft16241 Powells Cove Blvd APT 2E, Flushing, NY 11357Off Market
- $7,917,000-- bd-- ba-- sqft16241 Powells Cove Blvd APT 1C, Flushing, NY 11357Off Market
A local agent can set up tours, give advice and negotiate with sellers.
Similar homes
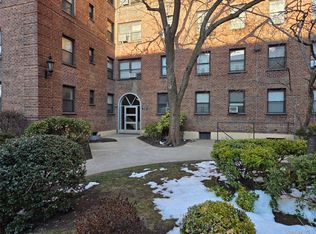
- $345,0002 bd1 ba950 sqft26-19 141st Street #5E, Flushing, NY 11354For Sale
 MLS ID #981680, Derek J. Greene, Listing by: Greene Realty Group. OneKey® MLS as distributed by MLS GRID
 - $399,0002 bd1 ba950 sqft43-36 Robinson Street #3L, Flushing, NY 11355For Sale
 MLS ID #1031977, Mei Yong Chan, Listing by: Keller Williams Rlty Landmark. OneKey® MLS as distributed by MLS GRID
 - $339,0001 bd1 ba750 sqftThe Plaza, Flushing, NY 11355For Sale
 MLS ID #11681265, Sze Szeto, Listing by: EAST COAST NEW YORK. NY State MLS
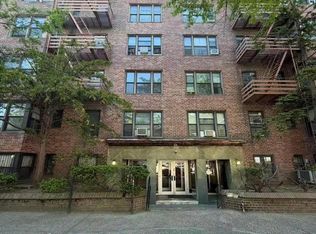
 - $355,0001 bd1 ba800 sqft13630 Stanford Avenue #1A, Flushing, NY 11355For Sale
 MLS ID #1021864, JieEn Hu, Listing by: Royalux Realty LLC. OneKey® MLS as distributed by MLS GRID
 - $325,0001 bd1 ba754 sqft83-25 Vietor Avenue #5C, Elmhurst, NY 11373For SaleMLS ID #1029724, Tao Zhang CBR, Listing by: N & H Realty Group Inc. OneKey® MLS as distributed by MLS GRID
- $295,0001 bd1 ba950 sqft3011 Parsons Boulevard #7N, Flushing, NY 11354For SaleMLS ID #989900, Woosub Hwang, Listing by: Promise Realty LLC. OneKey® MLS as distributed by MLS GRID
- $330,0001 bd1 ba750 sqft92-29 Lamont Avenue #1B, Elmhurst, NY 11373For SaleMLS ID #956141, Hui Xin Wong, Listing by: Skynado LLC. OneKey® MLS as distributed by MLS GRID
- $335,0001 bd1 ba1k sqft118-60 Metropolitan Avenue #3E, Kew Gardens, NY 11415For SaleMLS ID #969628, Cecilia Yllescas, Listing by: Winzone Realty Inc. OneKey® MLS as distributed by MLS GRID
- $328,0002 bd1 ba1k sqft9935 59th Avenue #5E, Corona, NY 11368For SaleMLS ID #1019208, Yiling Zheng, Listing by: Century Homes Realty Group LLC. OneKey® MLS as distributed by MLS GRID
- $268,0001 bd1 ba850 sqft140-21 31st Rd #6C, Flushing, NY 11354For SaleMLS ID #1024948, Xia Q. Yin, Listing by: Landmark International R E LLC. OneKey® MLS as distributed by MLS GRID
- $295,0001 bd1 ba925 sqft211-35 23rd Avenue #5J, Bayside, NY 11360For SaleMLS ID #951447, Cynthia T. Gonzales, Listing by: Realty Connect USA LLC. OneKey® MLS as distributed by MLS GRID
- $275,000-- bd1 ba450 sqft142-20 41st Ave #6C, Flushing, NY 11355For SaleMLS ID #1030490, Ying Chen, Listing by: E Realty International Corp. OneKey® MLS as distributed by MLS GRID
- $299,0001 bd1 ba669 sqft33-15 81st Street #6E, Elmhurst, NY 11372For SaleMLS ID #1029494, Somnath Ghosh, Listing by: Winzone Realty Inc. OneKey® MLS as distributed by MLS GRID
- $299,9992 bd1 ba800 sqft150-29 72nd Road #3A, Flushing, NY 11367For SaleMLS ID #1014062, Defeng Huang, Listing by: Homix Realty Inc. OneKey® MLS as distributed by MLS GRID
- $369,0001 bd1 ba700 sqft4415 43rd Avenue #1F, Sunnyside, NY 11104For SaleMLS ID #1019870, Carmela A. Massimo, Listing by: Welcome Home R E Sunnyside. OneKey® MLS as distributed by MLS GRID
- $350,0002 bd1 ba925 sqft108-49 63rd Ave #4R, Forest Hills, NY 11375ActiveMLS ID #S1834452, Bradly Barnett, Listing by: Keller Williams Points North. StreetEasy
- $398,0002 bd1 ba900 sqft43-40 Union St APT 2D, Flushing, NY 11355ActiveMLS ID #S1817256, Kok Lim Tsun, Listing by: Winzone Realty Inc. StreetEasy
- $329,0001 bd1 ba750 sqft44-21 Macnish Street #6D, Elmhurst, NY 11373For SaleMLS ID #977803, Chuner Liang, Listing by: SpaceMax Realty Inc. OneKey® MLS as distributed by MLS GRID
- $380,0002 bd1 ba850 sqft74-81 220th Street #2, Bayside, NY 11364For SaleMLS ID #1030726, Diane L. Levy, Listing by: Coldwell Banker American Homes. OneKey® MLS as distributed by MLS GRID
- $350,0001 bd1 ba700 sqft8811 34th Avenue #2H, Jackson Heights, NY 11372For SaleMLS ID #979679, Jose I. Avelar, Listing by: Coldwell Banker Realty. OneKey® MLS as distributed by MLS GRID
