Skip main navigation
Sold for $465,000
  • $465,000

    16242 Bridgewalk Dr, Lithia, FL 33547

    4beds
    2,022sqft
    Single Family Residence
    Built in 2006
    4,813 Square Feet Lot
    $441,100 Zestimate®
    $230/sqft
    $2,748 Estimated rent

    Home value

    $441,100

    $419,000 - $463,000

    $2,748/mo

    Zestimate® history
    Loading
    Loading...

    Owner options

    List your home for rent

    $2,748/mo

    Rent Zestimate®

    Find your next renter with Zillow Rental Manager. Plus, with online applications, you can quickly screen prospective tenants – for free.

    Learn more

    $2,748/mo

    Rent Zestimate®

    Refinance and save

    $3,211/mo

    Est. payment

    Refinancing to a lower rate could help reduce your monthly payments and save thousands over the life of the loan.

    See today's rates

    $3,211/mo

    Est. payment

    Explore your selling options

    Work with a Zillow partner agent

    Leverage their expertise and Zillow's premium Showcase listings to get your home seen by more buyers.

    Get started

    List with your own agent

    Get your home in front of millions of buyers by listing it on Zillow.

    Learn how to do it

    Sell it yourself

    Take full control of how buyers see your home on Zillow by listing For Sale by Owner (FSBO).

    List your home

    What's special

    Resort style poolsNew hvacBasketball courtsClub housesQuaint front stoopWalking trailsGranite countertops
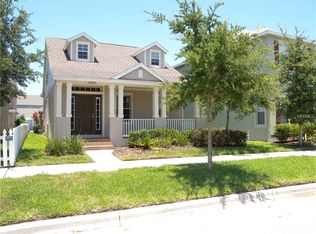
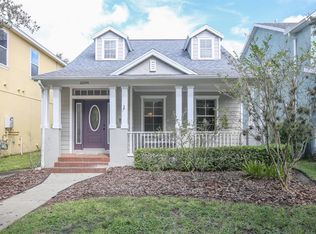
    This is a MUST SEE, charming UPDATED 4/2.5/2 home in the heart of Fishhawk Ranch's Garden District, where you can walk to all that Park Square has to offer! The outside of this home has the feel of a home typical to the New England area, with it's tree-lined street, quaint front stoop and 2 story design. As you enter, you will notice a CUSTOM built-in storage area, the perfect place to hang backpacks and store your shoes. The den area can also double as an office and has great views out the front through two large windows. As you walk past the adorable laundry room and UPDATED 1/2 bath with granite countertops, the house opens up to the kitchen/living room/dining area with tons of natural light. The kitchen boasts 42" cabinets, granite countertops, NEW stainless appliances (refrigerator & dishwasher '23, gas stove '22), plenty of prep space on the island and a nice sized pantry. You won't miss a conversation or TV show cooking, as the family room and dinette are perfectly located in this hub of the house and overlook the FENCED back yard and detached 2 car garage. After a full day of fun at one of the many Fishhawk amenities, you will look forward to relaxing in the Master Suite, with a master bath that is perfectly appointed with marble counters on the dual vanity, Moen rain showerheads, stone look tile shower floors, private toilet and walk-in closet with built ins. The remaining bedrooms are spacious and have great closets and the second bath, which has also been updated with granite are all on the second floor. NEW HVAC WAS INSTALLED IN '21. You won't want to miss this stunner of a home in this highly sought after community, which is known for resort style pools, club houses, walking trails, tennis & basketball courts, parks and A-rated schools. Call for a showing today!

    Zillow last checked:

    Listing updated:

    Listed by:

    Diane Sansom 813-394-1230,

    FISH HAWK REALTY R.E.SALE CTR. 813-661-1400

    Bought with:

    Adem Aydoner, 3376995

    KELLER WILLIAMS REALTY PORTFOLIO COLLECTION

    Source: Stellar MLS,MLS#: T3452895MLS LogoOriginating MLS: Tampa

    Facts & features

    Interior

    Bedrooms & bathrooms
    • Bedrooms: 4
    • Bathrooms: 3
    • Full bathrooms: 2
    • 1/2 bathrooms: 1
    Primary bedroom
    • Description: Room5
    • Features: Ceiling Fan(s), Walk-In Closet(s)
    • Level: Second
    • Dimensions: 14x12
    Bedroom 1
    • Description: Room6
    • Features: Ceiling Fan(s), Built-in Closet
    • Level: Second
    • Dimensions: 14x12
    Bedroom 2
    • Description: Room7
    • Features: Ceiling Fan(s), Built-in Closet
    • Level: Second
    • Dimensions: 13x11
    Bedroom 3
    • Description: Room8
    • Features: Ceiling Fan(s)
    • Level: Second
    • Dimensions: 10x9
    Den
    • Description: Room3
    • Features: Ceiling Fan(s)
    • Level: First
    • Dimensions: 13x11
    Dinette
    • Description: Room4
    • Level: First
    • Dimensions: 10x10
    Kitchen
    • Description: Room2
    • Features: Granite Counters, Kitchen Island, Pantry
    • Level: First
    • Dimensions: 13x11
    Living room
    • Description: Room1
    • Features: Ceiling Fan(s)
    • Level: First
    • Dimensions: 16x14
    Heating
    • Central, Natural Gas
    Cooling
    • Central Air
    Appliances
    • Included: Dishwasher, Disposal, Microwave, Range, Refrigerator, Tankless Water Heater
    • Laundry: Inside, Laundry Room
    Features
    • Built-in Features, Ceiling Fan(s), Eating Space In Kitchen, Kitchen/Family Room Combo, PrimaryBedroom Upstairs, Solid Surface Counters, Thermostat
    • Flooring: Carpet, Ceramic Tile, Tile
    • Windows: Blinds, Tinted Windows
    • Has fireplace: No
    Interior area
    • Total structure area: 2,532
    • Total interior livable area: 2,022 sqft

    Property

    Parking
    • Total spaces: 2
    • Parking features: Alley Access, Driveway, Garage Door Opener, Garage Faces Rear
    • Garage spaces: 2
    • Has uncovered spaces: Yes
    Features
    • Levels: Two
    • Stories: 2
    • Patio & porch: Front Porch
    • Exterior features: Irrigation System, Private Mailbox, Sidewalk
    • Fencing: Fenced
    Lot
    • Size: 4,813 Square Feet
    • Features: In County, Landscaped, Level, Sidewalk
    • Residential vegetation: Mature Landscaping, Trees/Landscaped
    Details
    • Parcel number: U28302176ZK0000000019.0
    • Zoning: PD
    • Special conditions: None

    Construction

    Type & style
    • Home type: SingleFamily
    • Architectural style: Traditional
    • Property subtype: Single Family Residence
    Materials
    • Block, Concrete, Stucco, Wood Frame
    • Foundation: Slab
    • Roof: Shingle
    Condition
    • Completed
    • New construction: No
    • Year built: 2006

    Utilities & green energy

    • Sewer: Public Sewer
    • Water: Public
    • Utilities for property: BB/HS Internet Available, Cable Available, Electricity Connected, Fiber Optics, Fire Hydrant, Natural Gas Connected, Public, Sewer Connected, Sprinkler Recycled, Street Lights, Underground Utilities, Water Connected
    Green energy
    • Indoor air quality: No Smoking-Interior Buildg

    Community & HOA

    Community
    • Features: Clubhouse, Deed Restrictions, Fitness Center, Irrigation-Reclaimed Water, Park, Playground, Pool, Sidewalks
    • Security: Security System, Smoke Detector(s)
    • Pet fee: $0 monthly
    • Subdivision: FISHHAWK RANCH TOWNCENTER PHAS
    HOA
    • Has HOA: Yes
    • Amenities included: Basketball Court, Clubhouse, Fence Restrictions, Fitness Center, Park, Pickleball Court(s), Playground, Pool, Recreation Facilities, Tennis Court(s), Trail(s)
    • Services included: Community Pool, Recreational Facilities
    • HOA fee: $6 monthly
    • HOA name: Sandra Fuente
    • HOA phone: 855-947-2636
    • Second HOA name: Grand Masters
    Location
    • Region: Lithia

    Financial & listing details

    • Price per square foot: $230/sqft
    • Tax assessed value: $361,289
    • Annual tax amount: $5,578
    • Date on market: 6/15/2023
    • Cumulative days on market: 16 days
    • Listing terms: Cash,Conventional,FHA,VA Loan
    • Ownership: Fee Simple
    • Total actual rent: 0
    • Electric utility on property: Yes
    • Road surface type: Paved, Asphalt

    Price history

    DateEventPrice
    7/31/2023Sold$465,000$230/sqft
    Source: Stellar MLS #T3452895 Report a problem
    7/6/2023Pending sale$465,000$230/sqft
    Source: Stellar MLS #T3452895 Report a problem
    6/15/2023Listed for sale$465,000+64.3%$230/sqft
    Source: Stellar MLS #T3452895 Report a problem
    2/6/2020Sold$283,000-2.4%$140/sqft
    Source: Public Record Report a problem
    1/21/2020Listed for sale$290,000$143/sqft
    Source: KELLER WILLIAMS REALTY #T3208820 Report a problem
    12/11/2019Pending sale$290,000$143/sqft
    Source: KELLER WILLIAMS REALTY #T3208820 Report a problem
    11/20/2019Price change$290,000-1.7%$143/sqft
    Source: KELLER WILLIAMS REALTY #T3208820 Report a problem
    11/15/2019Listed for sale$295,000$146/sqft
    Source: KELLER WILLIAMS REALTY #T3208820 Report a problem
    11/11/2019Pending sale$295,000$146/sqft
    Source: KELLER WILLIAMS REALTY #T3208820 Report a problem
    11/7/2019Listed for sale$295,000+13.5%$146/sqft
    Source: KELLER WILLIAMS REALTY #T3208820 Report a problem
    7/26/2017Listing removed$259,900$129/sqft
    Source: Signature Realty #T2894723 Report a problem
    7/21/2017Listed for sale$259,900+15.8%$129/sqft
    Source: SIGNATURE REALTY ASSOCIATES #T2894723 Report a problem
    11/21/2014Sold$224,500-2.8%$111/sqft
    Source: Stellar MLS #T2705201 Report a problem
    9/19/2014Price change$231,000-2.1%$114/sqft
    Source: Eaton Realty, LLC #T2705201 Report a problem
    5/11/2014Listed for sale$236,000-1.7%$117/sqft
    Source: JOHNSON REAL ESTATE SERVICES #T2608462 Report a problem
    5/6/2008Sold$240,000+13.3%$119/sqft
    Source: Public Record Report a problem
    3/6/2006Sold$211,800$105/sqft
    Source: Public Record Report a problem

    Public tax history

    YearProperty taxesTax assessment
    2025$8,413 +6.5%$361,289
    2024$7,899 +36.8%$361,289 +50.6%
    2023$5,773 +3.5%$239,921 +3%
    2022$5,578 +5.1%$232,933 +3%
    2021$5,309 +16%$226,149 +17.4%
    2020$4,577 +2.3%$192,623 +2.3%
    2019$4,472 $188,292 +1.9%
    2018$4,472 +0.5%$184,781 +2.1%
    2017$4,450 +1%$180,980 +1.2%
    2016$4,405 +0.5%$178,863 +0.7%
    2015$4,384 -10%$177,620 +11.2%
    2014$4,870 $159,716 +10%
    2013$4,870 +4.8%$145,196 +4.1%
    2012$4,647 +0.7%$139,490 +1.3%
    2011$4,616 +1.2%$137,654 +1.3%
    2010$4,559 -3.1%$135,849 -4.9%
    2009$4,707 -8.9%$142,870 -15%
    2008$5,168 -11.5%$168,033 -17.8%
    2007$5,837 +124.5%$204,307 +439.1%
    2006$2,600 +140.8%$37,900 +809.1%
    2005$1,080 $4,169 +3.7%
    2004-- $4,022
    Find assessor info on the county website

    Neighborhood: 33547

    Nearby schools

    GreatSchools rating
    Schools provided by the listing agent
    • Elementary: Fishhawk Creek-HB
    • Middle: Randall-HB
    • High: Newsome-HB

    Source: Stellar MLS. This data may not be complete. We recommend contacting the local school district to confirm school assignments for this home.

    Get a cash offer in 3 minutes
    Find out how much your home could sell for in as little as 3 minutes with a no-obligation cash offer.
    Estimated market value
    $441,100
    Get a cash offer in 3 minutes
    Find out how much your home could sell for in as little as 3 minutes with a no-obligation cash offer.
    Estimated market value
    $441,100