Welcome to this stunning, turn-key home in the highly sought-after community of FishHawk Ranch! Offering incredible value with an exceptionally low HOA fee of approximately $135 per year, this family-friendly neighborhood provides access to top-tier community amenities, top-rated schools, miles of walking trails, clubhouses, pools, parks and more! Step inside to find modern updates and complete peace of mind with major systems already replaced—featuring a BRAND NEW 2026 ROOF and ALL BRAND NEW APPLIANCES, including the refrigerator, range/oven, microwave, dishwasher, washer, and dryer! The main level boasts durable, stylish Luxury Vinyl Plank flooring throughout the open living areas, while the kitchen shines with upgraded Sparkling White Quartz stone countertops and custom pantry storage. The matching quartz counters extend into the bathrooms for a cohesive, upscale finish. Upstairs features plush, upgraded Berber carpet across the quiet living quarters. Move-in ready with zero deferred maintenance—schedule your private tour today and let's make a deal!
For sale
Price cut: $10K (11/1)
$409,950
16244 BRIDGEWALK DRIVE, LITHIA, FL 33547
4beds
1,625sqft
Single Family Residence
Built in 2006
5,652 Square Feet Lot
$404,000 Zestimate®
$252/sqft
$12/mo HOA
What's special
Modern updatesCustom pantry storage
- 27 days
- 639
- 47
Zillow last checked:
Listing updated:
Listed by:
Kurt Bierek 941-999-8778,
PALM PARADISE REALTY GROUP 239-955-7256
Source: Stellar MLS,MLS#: TB8557038 Originating MLS: Suncoast Tampa
Facts & features
Interior
Bedrooms & bathrooms
- Bedrooms: 4
- Bathrooms: 2
- Full bathrooms: 2
Rooms
- Room types: Living Room
Primary bedroom
- Features: Built-In Shelving, Ceiling Fan(s), Dual Sinks, En Suite Bathroom, Shower No Tub, Stone Counters, Water Closet/Priv Toilet, Walk-In Closet(s)
- Level: First
- Area: 192 Square Feet
- Dimensions: 12x16
Bedroom 2
- Features: Built-In Shelving, Ceiling Fan(s), Built-in Closet
- Level: Second
- Area: 120 Square Feet
- Dimensions: 12x10
Bedroom 3
- Features: Built-In Shelving, Built-in Closet
- Level: Second
- Area: 100 Square Feet
- Dimensions: 10x10
Bedroom 4
- Features: Built-In Shelving, Built-in Closet
- Level: Second
- Area: 117 Square Feet
- Dimensions: 9x13
Dinette
- Features: Pantry, Stone Counters, Storage Closet
- Level: First
- Area: 104 Square Feet
- Dimensions: 13x8
Kitchen
- Features: Pantry, Stone Counters, Storage Closet
- Level: First
- Area: 72 Square Feet
- Dimensions: 8x9
Living room
- Features: Ceiling Fan(s), No Closet
- Level: First
- Area: 240 Square Feet
- Dimensions: 12x20
Heating
- Central, Electric, Natural Gas
Cooling
- Central Air
Appliances
- Included: Dishwasher, Dryer, Microwave, Range, Refrigerator, Tankless Water Heater, Washer
- Laundry: Electric Dryer Hookup, Laundry Room, Washer Hookup
Features
- Built-in Features, Ceiling Fan(s), Eating Space In Kitchen, Primary Bedroom Main Floor, Solid Wood Cabinets, Split Bedroom, Stone Counters, Thermostat, Walk-In Closet(s)
- Flooring: Carpet, Ceramic Tile, Luxury Vinyl
- Doors: French Doors, French Doors
- Has fireplace: No
Interior area
- Total structure area: 2,339
- Total interior livable area: 1,625 sqft
Video & virtual tour
Property
Parking
- Total spaces: 2
- Parking features: Curb Parking, Driveway, Garage Faces Rear, On Street
- Garage spaces: 2
- Has uncovered spaces: Yes
- Details: Garage Dimensions: 22x21
Features
- Levels: Two
- Stories: 2
- Patio & porch: Covered, Front Porch, Rear Porch
- Exterior features: Rain Gutters, Sidewalk
Lot
- Size: 5,652 Square Feet
- Dimensions: 39.25 x 144.00
- Features: Landscaped, Sidewalk
- Residential vegetation: Oak Trees, Trees/Landscaped
Details
- Additional structures: Other
- Parcel number: U28302176ZK0000000020.0
- Zoning: PD
- Special conditions: None
Construction
Type & style
- Home type: SingleFamily
- Architectural style: Contemporary,Traditional
- Property subtype: Single Family Residence
Materials
- Stucco, Wood Siding
- Foundation: Slab
- Roof: Shingle
Condition
- Completed
- New construction: No
- Year built: 2006
Utilities & green energy
- Sewer: Public Sewer
- Water: Public
- Utilities for property: BB/HS Internet Available, Cable Available, Electricity Connected, Natural Gas Available, Public, Sewer Connected, Street Lights, Underground Utilities, Water Connected
Community & HOA
Community
- Features: Deed Restrictions, Irrigation-Reclaimed Water, Sidewalks
- Security: Smoke Detector(s)
- Pet fee: $0 monthly
- Subdivision: FISHHAWK RANCH TOWNCENTER PHASE 1B
HOA
- Has HOA: Yes
- Amenities included: Basketball Court, Clubhouse, Fitness Center, Park, Playground, Pool, Spa/Hot Tub, Tennis Court(s)
- Services included: Community Pool, Pool Maintenance
- HOA fee: $12 monthly
- HOA name: Fishhawk Ranch HOA
- HOA phone: 813-578-8884
Location
- Region: Lithia
Financial & listing details
- Price per square foot: $252/sqft
- Tax assessed value: $310,695
- Annual tax amount: $8,252
- Date on market: 10/12/2026
- Cumulative days on market: 27 days
- Listing terms: Cash,Conventional,FHA,VA Loan
- Ownership: Fee Simple
- Total actual rent: 0
- Electric utility on property: Yes
- Road surface type: Paved, Asphalt
Estimated market value
$404,000
$384,000 - $424,000
$2,225/mo
Price history
| Date | Event | Price |
|---|---|---|
| 11/1/2026 | Price change | $409,950-2.4%$252/sqft |
Source:  Stellar MLS #TB8557038 Report a problem | ||
| 10/12/2026 | Listed for sale | $419,950+64.7%$258/sqft |
Source: Stellar MLS #TB8557038 Report a problem | ||
| 9/1/2020 | Sold | $255,000-3.8%$157/sqft |
Source: Public Record Report a problem | ||
| 7/20/2020 | Pending sale | $265,000$163/sqft |
Source: EATON REALTY,LLC #T3252468 Report a problem | ||
| 7/10/2020 | Listed for sale | $265,000+395.3%$163/sqft |
Source: EATON REALTY,LLC #T3252468 Report a problem | ||
| 5/23/2005 | Sold | $53,500$33/sqft |
Source: Public Record Report a problem | ||
Public tax history
| Year | Property taxes | Tax assessment |
|---|---|---|
| 2025 | $8,252 +8.6% | $310,695 +4.5% |
| 2024 | $7,595 +6.1% | $297,359 +10% |
| 2023 | $7,158 +5.7% | $270,326 +10% |
| 2022 | $6,772 +12.7% | $245,751 +10% |
| 2021 | $6,009 +57.9% | $223,410 +53.8% |
| 2020 | $3,804 +3.1% | $145,292 +2.3% |
| 2019 | $3,691 | $142,025 +1.9% |
| 2018 | $3,691 +0.5% | $139,377 -16.5% |
| 2017 | $3,673 +1% | $166,907 +24.8% |
| 2016 | $3,637 +1.3% | $133,702 +0.7% |
| 2015 | $3,591 +3% | $132,773 +0.8% |
| 2014 | $3,485 | $131,719 +1.5% |
| 2013 | $3,485 -2.4% | $129,772 +1.7% |
| 2012 | $3,569 -0.1% | $127,603 0% |
| 2011 | $3,574 +0.1% | $127,621 -0.6% |
| 2010 | $3,569 -3.9% | $128,360 -5.2% |
| 2009 | $3,714 -11.7% | $135,363 -16% |
| 2008 | $4,208 -18.2% | $161,193 -17.3% |
| 2007 | $5,146 +95.2% | $194,855 +382% |
| 2006 | $2,637 +142.8% | $40,428 +809.1% |
| 2005 | $1,086 | $4,447 +10.6% |
| 2004 | -- | $4,022 |
Find assessor info on the county website
Monthly payment
Est. payment
Payment breakdown
Explore the cost of this home by adjusting the details. Changes won't be saved.Climate risks
Neighborhood: 33547
Nearby schools
Schools provided by the listing agent
- Elementary: Fishhawk Creek-HB
- Middle: Randall-HB
- High: Newsome-HB
Source: Stellar MLS. This data may not be complete. We recommend contacting the local school district to confirm school assignments for this home.


Similar homes
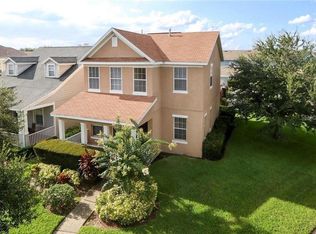
- $420,0004 bd3 ba2k sqft16316 BRIDGECROSSING DRIVE, LITHIA, FL 33547For Sale

 MLS ID #TB8544700, Kenneth Brownlee, KELLER WILLIAMS SUBURBAN TAMPA. Stellar MLS
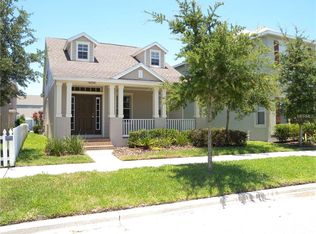
- $389,9004 bd2 ba2k sqft16312 BRIDGECROSSING DRIVE, LITHIA, FL 33547For Sale
 MLS ID #O6436695, Robert Salmons, ENTERA REALTY LLC. Stellar MLS
- $449,0004 bd3 ba2k sqft16234 BRIDGEWALK DRIVE, LITHIA, FL 33547For Sale
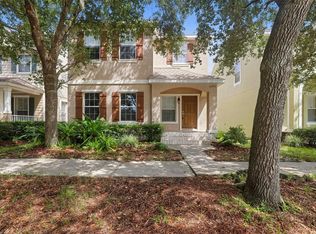 MLS ID #TB8549783, Rob Jones, OFFERPAD BROKERAGE FL, LLC. Stellar MLS
- $415,0003 bd2 ba1.7k sqft5911 PHOEBENEST DRIVE, LITHIA, FL 33547For Sale
 MLS ID #TB8545207, Lorraine Greenwood, COLDWELL BANKER REALTY. Stellar MLS
- $425,0004 bd2 ba2k sqft6209 GANNETDALE DRIVE, LITHIA, FL 33547For SaleMLS ID #TB8530807, Brenda Wade, KELLER WILLIAMS SOUTH TAMPA. Stellar MLS
- $445,0004 bd2 ba2k sqft16316 BRIDGEGLADE LANE, LITHIA, FL 33547For SaleMLS ID #TB8512185, Daniel Henzler, KELLER WILLIAMS SUBURBAN TAMPA. Stellar MLS
- $475,0004 bd2 ba1.9k sqft6501 BRIDGECREST DRIVE, LITHIA, FL 33547For SaleMLS ID #TB8552592, Marlene Loehlein, AGILE GROUP REALTY. Stellar MLS
- $405,0003 bd2 ba1.3k sqft510 CLOVERLEAF DRIVE, LITHIA, FL 33547For SaleMLS ID #TB8541400, Julie Coggins, SIGNATURE REALTY ASSOCIATES. Stellar MLS
- $525,0004 bd3 ba2.4k sqft17735 BRIGHT WHEAT DRIVE, LITHIA, FL 33547For SaleMLS ID #TB8565072, Cassandra Devereaux, ORCHARD BROKERAGE, LLC. Stellar MLS
- $375,0003 bd2 ba1.8k sqft5743 HERONPARK PLACE, LITHIA, FL 33547For SaleMLS ID #TB8562958, Susie Roscoe, SIGNATURE REALTY ASSOCIATES. Stellar MLS
- $485,0004 bd3 ba2.1k sqft6527 BRIDGECREST DRIVE, LITHIA, FL 33547For SaleMLS ID #TB8551604, Jennifer Velez, REDFIN CORPORATION. Stellar MLS
- $474,9004 bd3 ba2.1k sqft6422 BRIDGECREST DRIVE, LITHIA, FL 33547For SaleMLS ID #TB8549268, Jonathan Minerick, HOMECOIN.COM. Stellar MLS
- $408,0004 bd1 ba2.2k sqft3903 POWERLINE ROAD, LITHIA, FL 33547For SaleMLS ID #TB8534733, Victor Pistone, SIGNATURE REALTY ASSOCIATES. Stellar MLS
- $418,5002 bd2 ba1.9k sqft13922 SWALLOW HILL DRIVE, LITHIA, FL 33547For SaleMLS ID #TB8563379, George Shea, SIGNATURE REALTY ASSOCIATES. Stellar MLS
- $365,0003 bd2 ba1.3k sqft6227 KITERIDGE DRIVE, LITHIA, FL 33547For SaleMLS ID #TB8561106, Gordon Klaiber, REDFIN CORPORATION. Stellar MLS
- $325,0003 bd3 ba1.5k sqft17049 DORMAN ROAD, LITHIA, FL 33547For SaleMLS ID #TB8563275, Dena Green, KELLER WILLIAMS SUBURBAN TAMPA. Stellar MLS
- $419,0002 bd2 ba1.7k sqft6103 PLOVER MEADOW STREET, LITHIA, FL 33547For SaleMLS ID #O6450803, Holly Kroll, KROLL REALTY GROUP. Stellar MLS
- $440,0004 bd2 ba2.1k sqft12635 SHETLAND WALK DRIVE, LITHIA, FL 33547For SaleMLS ID #TB8541705, Stephanie Leon, RHODES REALTY GROUP, LLC. Stellar MLS
- $438,0003 bd2 ba2k sqft11408 COVENTRY GROVE CIRCLE, LITHIA, FL 33547For SaleMLS ID #TB8384901, Lauren Fleischman, CENTURY 21 BEGGINS ENTERPRISES. Stellar MLS
- $525,0003 bd2 ba2.1k sqft6137 WHIMBRELWOOD DRIVE, LITHIA, FL 33547For SaleMLS ID #TB8547595, Melany Perez Medina, HOME PRIME REALTY LLC. Stellar MLS
