If you’ve been searching for the ideal blend of modern updates, functional space, and high-energy community perks, welcome home! From the charming front porch to the serene backyard views, this 2-story beauty offers a lifestyle that feels like a year-round vacation. Fresh, Upgraded Interiors Step inside to bright, light-filled rooms and durable LVP flooring flowing seamlessly throughout the entire home. The fully remodeled kitchen comes finished with crisp white cabinetry, rich granite countertops, and plenty of prep space for weeknight dinners or weekend entertaining. The bathrooms have also received stylish upgrades, complete with new vanities and modern flooring. Best of all, the primary bedroom suite is conveniently located on the first floor, giving you a private, easy-access retreat away from the upstairs bedrooms. Big Upgrades & Space to Spare You can skip the major home-maintenance stress thanks to top-tier big-ticket replacements: Roof: Brand-New (2024) HVAC System: Updated (2021) Parking & Storage: A full 3-car garage with plenty of room for vehicles, workshop space, or storage. Backyard Views & Outdoor Chill Out back, your private patio overlooks a peaceful pond setting. Unwind in the evenings with front-row seats to vibrant Florida sunsets, or spend quiet mornings bird-watching as wildlife glides across the water and the spectacular scenery stays in constant, peaceful motion. Unbeatable Community Perks & Top Schools Located in a prime neighborhood zoned for top-rated, A-Rated Newsome High School, you get access to an incredible lineup of resort-style amenities for a surprisingly low HOA fee: Water Fun: Resort-style pool with a waterslide, multiple lap pools, and splash pads for sunny afternoons. Sports & Fitness: Pickleball, tennis, basketball courts, a dedicated skate park, and multiple fully equipped fitness centers. Nature & Trails: Over 25 miles of paved walking and biking trails winding through scenic Florida greenery. Upgraded, spacious, and packed with amenities—this home is ready for its next chapter!
For sale
$495,000
6527 BRIDGECREST DRIVE, LITHIA, FL 33547
4beds
2,176sqft
Single Family Residence
Built in 2005
6,330 Square Feet Lot
$450,000 Zestimate®
$227/sqft
$10/mo HOA
What's special
- 14 days
- 483
- 22
Likely to sell faster than
Zillow last checked:
Listing updated:
Listed by:
Jennifer Velez 203-707-3841,
REDFIN CORPORATION 617-458-2883
Source: Stellar MLS,MLS#: TB8551604 Originating MLS: Suncoast Tampa
Originating MLS: Suncoast Tampa
Facts & features
Interior
Bedrooms & bathrooms
- Bedrooms: 4
- Bathrooms: 3
- Full bathrooms: 2
- 1/2 bathrooms: 1
Rooms
- Room types: Utility Room, Loft
Primary bedroom
- Features: Ceiling Fan(s), Dual Sinks, En Suite Bathroom, Garden Bath, Tub with Separate Shower Stall, Walk-In Closet(s)
- Level: First
Kitchen
- Features: Pantry
- Level: First
Living room
- Features: Ceiling Fan(s)
- Level: First
Heating
- Electric
Cooling
- Central Air
Appliances
- Included: Dishwasher, Electric Water Heater, Microwave, Range, Refrigerator
- Laundry: Inside, Laundry Room
Features
- Ceiling Fan(s), Eating Space In Kitchen, Open Floorplan, Primary Bedroom Main Floor, Solid Surface Counters, Stone Counters, Thermostat, Walk-In Closet(s)
- Flooring: Luxury Vinyl, Tile
- Doors: Sliding Doors
- Has fireplace: No
Interior area
- Total structure area: 2,971
- Total interior livable area: 2,176 sqft
Video & virtual tour
Property
Parking
- Total spaces: 3
- Parking features: Covered, Driveway, Garage Door Opener, Oversized
- Attached garage spaces: 3
- Has uncovered spaces: Yes
Features
- Levels: Two
- Stories: 2
- Patio & porch: Covered, Front Porch, Rear Porch, Screened
- Exterior features: Irrigation System, Lighting, Private Entrance, Private Mailbox, Private Yard, Sidewalk
- Has view: Yes
- View description: Trees/Woods, Water
- Water view: Water
Lot
- Size: 6,330 Square Feet
- Dimensions: 52.31 x 121
- Features: Landscaped
- Residential vegetation: Trees/Landscaped
Details
- Parcel number: U28302171Q00007800004.0
- Zoning: PD
- Special conditions: None
Construction
Type & style
- Home type: SingleFamily
- Property subtype: Single Family Residence
Materials
- Block, Vinyl Siding, Wood Frame
- Foundation: Slab
- Roof: Shingle
Condition
- New construction: No
- Year built: 2005
Utilities & green energy
- Sewer: Public Sewer
- Water: Public
- Utilities for property: Electricity Connected, Public, Sewer Connected, Street Lights, Water Connected
Community & HOA
Community
- Features: Deed Restrictions, Fitness Center, Park, Playground, Pool, Sidewalks, Tennis Court(s)
- Pet fee: $0 monthly
- Subdivision: FISHHAWK RANCH PH 2 PRCL
HOA
- Has HOA: Yes
- Amenities included: Basketball Court, Clubhouse, Fitness Center, Park, Pickleball Court(s), Playground, Pool, Recreation Facilities, Tennis Court(s)
- Services included: Community Pool, Recreational Facilities
- HOA fee: $10 monthly
- HOA name: Bridgewater/Fishhawk/ Diane Vough
- HOA phone: 813-578-8884
Location
- Region: Lithia
Financial & listing details
- Price per square foot: $227/sqft
- Tax assessed value: $374,715
- Annual tax amount: $5,402
- Date on market: 10/13/2026
- Listing terms: Cash,Conventional,FHA,VA Loan
- Ownership: Fee Simple
- Total actual rent: 0
- Electric utility on property: Yes
- Road surface type: Paved
Estimated market value
$450,000
$428,000 - $473,000
$2,527/mo
Price history
| Date | Event | Price |
|---|---|---|
| 10/13/2026 | Listed for sale | $495,000+86.8%$227/sqft |
Source:  Stellar MLS #TB8551604 Report a problem Stellar MLS #TB8551604 Report a problem | ||
| 12/7/2007 | Sold | $265,000+13%$122/sqft |
Source: Public Record Report a problem | ||
| 7/12/2005 | Sold | $234,500$108/sqft |
Source: Public Record Report a problem | ||
Public tax history
| Year | Property taxes | Tax assessment |
|---|---|---|
| 2025 | $5,403 +3.6% | $212,109 +2.9% |
| 2024 | $5,215 +2.5% | $206,131 +3% |
| 2023 | $5,086 +3.7% | $200,127 +3% |
| 2022 | $4,907 +5.7% | $194,298 +3% |
| 2021 | $4,642 +1.9% | $188,639 +1.4% |
| 2020 | $4,554 +2.3% | $186,035 +2.3% |
| 2019 | $4,451 | $181,852 +1.9% |
| 2018 | $4,451 +0.5% | $178,461 -19.7% |
| 2017 | $4,431 +1% | $222,110 +29.7% |
| 2016 | $4,388 +1.2% | $171,195 +0.7% |
| 2015 | $4,338 -0.3% | $170,005 +0.8% |
| 2014 | $4,351 | $168,656 +1.5% |
| 2013 | $4,351 -1.7% | $166,164 +1.7% |
| 2012 | $4,426 +1.4% | $163,386 +2.1% |
| 2011 | $4,364 +0.5% | $160,063 -0.1% |
| 2010 | $4,343 -6.4% | $160,185 -8.2% |
| 2009 | $4,639 -10.9% | $174,559 -14.9% |
| 2008 | $5,208 -23.5% | $205,059 -17% |
| 2007 | $6,804 -5.4% | $247,075 -0.3% |
| 2006 | $7,195 +191.2% | $247,773 +583.5% |
| 2005 | $2,471 | $36,251 -12.5% |
| 2004 | -- | $41,430 |
Find assessor info on the county website
Monthly payment
Est. payment
Payment breakdown
Explore the cost of this home by adjusting the details. Changes won't be saved.Climate risks
Neighborhood: 33547
Nearby schools
Schools provided by the listing agent
- Elementary: Fishhawk Creek-HB
- Middle: Randall-HB
- High: Newsome-HB
Source: Stellar MLS. This data may not be complete. We recommend contacting the local school district to confirm school assignments for this home.

Similar homes
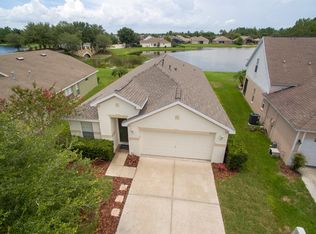
- $475,0004 bd2 ba1.9k sqft6501 BRIDGECREST DRIVE, LITHIA, FL 33547For Sale
 MLS ID #TB8552592, Marlene Loehlein, AGILE GROUP REALTY. Stellar MLS
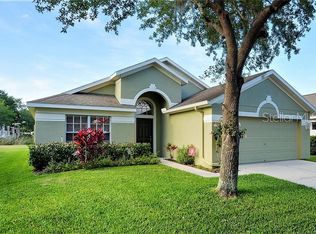
 - $474,9004 bd3 ba2.1k sqft6422 BRIDGECREST DRIVE, LITHIA, FL 33547For Sale
 MLS ID #TB8549268, Jonathan Minerick, HOMECOIN.COM. Stellar MLS
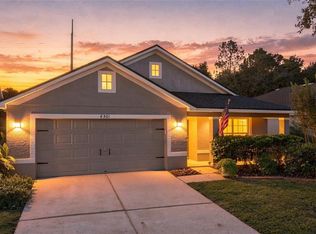
 - $535,0004 bd3 ba2.4k sqft6315 BRIDGEVISTA DRIVE, LITHIA, FL 33547For Sale
 MLS ID #TB8550642, Jessica Houston, CENTURY 21 LIST WITH BEGGINS. Stellar MLS
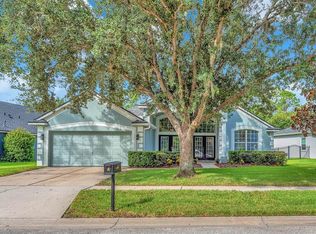
 - $509,0005 bd3 ba2.6k sqft16405 BRIDGEWALK DRIVE, LITHIA, FL 33547For Sale
 MLS ID #TB8534295, Pam Zatkiewicz, EATON REALTY. Stellar MLS
 - $419,9504 bd2 ba1.6k sqft16244 BRIDGEWALK DRIVE, LITHIA, FL 33547For SaleMLS ID #TB8557038, Kurt Bierek, PALM PARADISE REALTY GROUP. Stellar MLS
- $525,0004 bd3 ba2.9k sqft16135 BRIDGEDALE DRIVE, LITHIA, FL 33547For SaleMLS ID #TB8523218, George Shea, SIGNATURE REALTY ASSOCIATES. Stellar MLS
- $495,0004 bd4 ba2.5k sqft5906 BEACONPARK STREET, LITHIA, FL 33547For SaleMLS ID #TB8528758, Cheryl Thompson, RE/MAX REALTY UNLIMITED. Stellar MLS
- $450,0004 bd2 ba2k sqft16316 BRIDGEGLADE LANE, LITHIA, FL 33547For SaleMLS ID #TB8512185, Daniel Henzler, KELLER WILLIAMS SUBURBAN TAMPA. Stellar MLS
- $525,0003 bd2 ba2.1k sqft6137 WHIMBRELWOOD DRIVE, LITHIA, FL 33547For SaleMLS ID #TB8547595, Melany Perez Medina, HOME PRIME REALTY LLC. Stellar MLS
- $449,0004 bd3 ba2k sqft16234 BRIDGEWALK DRIVE, LITHIA, FL 33547For SaleMLS ID #TB8549783, Rob Jones, OFFERPAD BROKERAGE FL, LLC. Stellar MLS
- $519,0004 bd3 ba2.3k sqft17651 BRIGHT WHEAT DRIVE, LITHIA, FL 33547For SaleMLS ID #TB8536781, George Shea, SIGNATURE REALTY ASSOCIATES. Stellar MLS
- $420,0004 bd3 ba2k sqft16316 BRIDGECROSSING DRIVE, LITHIA, FL 33547For SaleMLS ID #TB8544700, Kenneth Brownlee, KELLER WILLIAMS SUBURBAN TAMPA. Stellar MLS
- $479,9004 bd3 ba2.4k sqft17012 FALCONRIDGE ROAD, LITHIA, FL 33547For SaleMLS ID #P4939799, Josh Curchy, KELLER WILLIAMS REALTY SMART 1. Stellar MLS
- $499,9004 bd2 ba2.5k sqft5847 HERONRISE CRESCENT DRIVE, LITHIA, FL 33547For SaleMLS ID #TB8545519, Ronnie McLaughlin, FUTURE HOME REALTY INC. Stellar MLS
- $519,7504 bd4 ba2.5k sqft16910 DORMAN ROAD, LITHIA, FL 33547For SaleMLS ID #TB8527874, Jennifer Fieo, RE/MAX REALTY UNLIMITED. Stellar MLS
- $529,0004 bd3 ba3k sqft5929 FISHHAWK CROSSING BOULEVARD, LITHIA, FL 33547For SaleMLS ID #TB8546927, George Shea, SIGNATURE REALTY ASSOCIATES. Stellar MLS
- $559,9004 bd3 ba2.4k sqft17527 BRIGHT WHEAT DRIVE, LITHIA, FL 33547For SaleMLS ID #TB8543613, Renee Simpson, CENTURY 21 CIRCLE. Stellar MLS
- $569,0004 bd3 ba2.9k sqft6302 BRIDGEVISTA DRIVE, LITHIA, FL 33547For SaleMLS ID #TB8505699, Donna Graham, SIGNATURE REALTY ASSOCIATES. Stellar MLS
- $475,0004 bd3 ba2.5k sqft15110 HERONGLEN DRIVE, LITHIA, FL 33547For SaleMLS ID #TB8543729, Jennifer Fieo, RE/MAX REALTY UNLIMITED. Stellar MLS
- $389,9004 bd2 ba2k sqft16312 BRIDGECROSSING DRIVE, LITHIA, FL 33547For SaleMLS ID #O6436695, Robert Salmons, ENTERA REALTY LLC. Stellar MLS
