Skip main navigation
Sold for $795,000
  • $795,000

    16245 Connors Way, Derwood, MD 20855

    4beds
    2,543sqft
    Townhouse
    Built in 2021
    1,285 Square Feet Lot
    $802,900 Zestimate®
    $313/sqft
    $4,699 Estimated rent

    Home value

    $802,900

    $763,000 - $843,000

    $4,699/mo

    Zestimate® history
    Loading
    Loading...

    Owner options

    List your home for rent

    $4,699/mo

    Rent Zestimate®

    Find your next renter with Zillow Rental Manager. Plus, with online applications, you can quickly screen prospective tenants – for free.

    Learn more

    $4,699/mo

    Rent Zestimate®

    Refinance and save

    $4,958/mo

    Est. payment

    Refinancing to a lower rate could help reduce your monthly payments and save thousands over the life of the loan.

    See today's rates

    $4,958/mo

    Est. payment

    Explore your selling options

    Work with a Zillow partner agent

    Leverage their expertise and Zillow's premium Showcase listings to get your home seen by more buyers.

    Get started

    List with your own agent

    Get your home in front of millions of buyers by listing it on Zillow.

    Learn how to do it

    Sell it yourself

    Take full control of how buyers see your home on Zillow by listing For Sale by Owner (FSBO).

    List your home

    What's special

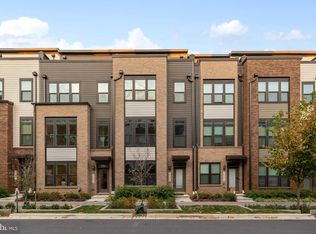
    Experience contemporary living in this stunning End Unit townhome within walking distance of Shady Grove Metro. The Vera features 4 luxurious levels, a rooftop balcony and a spacious 2 car garage. There is an incredible amount of light and living space in this rare 4 bedroom and 4.5 bathroom Stanley Martin home. You enter through a lovely foyer showcasing the upgraded oak stairs, this ground level boasts a bedroom with full ensuite bathroom and a two car garage with a 220V EV outlet. Enjoy the light and openness of the second level featuring a large living area with balcony and a formal dining area, separated by an incredible Gourmet Kitchen. The kitchen is upgraded with quartz countertops, a farmhouse sink, stainless steel appliances, including a gas stovetop, and gorgeous maple cabinets with contemporary hardware. On the third level is a beautiful primary suite with a bay window, 2 walk in closets, and an elegant primary bath. Front loading Washer and Dryers, a light filled third bedroom and a full bathroom are also on this level. On the fourth level you have a primary sized fourth bedroom with ensuite and an additional living area that opens up to a private rooftop terrace; perfect for entertaining relaxing or having a morning yoga session. The Contemporary lifestyle continues outside of your home; the Westside at Shady Grove features a clubhouse, 25-meter outdoor pool with lifeguards, a fitness center, 2 dog parks, lounge areas, and walking paths. You will also enjoy a vibrant community with weekly food truck events, monthly game nights, pool parties, and book clubs. Convenient location, walking distance to the Metro, The Grove, CVS, and a variety of restaurants and services.

    Zillow last checked:

    Listing updated:

    Listed by:

    Sabrina Combs 571-268-8362,

    Weichert, REALTORS

    Bought with:

    Mr. Andrew Detweiler, 658178

    The Rockville Real Estate Exchange

    Source: Bright MLS,MLS#: MDMC2134386MLS Logo

    Facts & features

    Interior

    Bedrooms & bathrooms
    • Bedrooms: 4
    • Bathrooms: 5
    • Full bathrooms: 4
    • 1/2 bathrooms: 1
    • Main level bathrooms: 1
    • Main level bedrooms: 1
    Basement
    • Area: 0
    Heating
    • Central, Natural Gas
    Cooling
    • Central Air, Zoned, Electric
    Appliances
    • Included: Microwave, Built-In Range, Cooktop, Disposal, Dryer, ENERGY STAR Qualified Washer, ENERGY STAR Qualified Dishwasher, ENERGY STAR Qualified Refrigerator, Exhaust Fan, Stainless Steel Appliance(s), Washer, Water Heater, Gas Water Heater
    • Laundry: Upper Level
    Features
    • Open Floorplan, Kitchen - Gourmet, Upgraded Countertops, Walk-In Closet(s), 9'+ Ceilings, Dry Wall, High Ceilings
    • Flooring: Luxury Vinyl, Carpet, Ceramic Tile
    • Windows: Bay/Bow, Window Treatments
    • Has basement: No
    • Has fireplace: No
    Interior area
    • Total structure area: 2,543
    • Total interior livable area: 2,543 sqft
    • Finished area above ground: 2,543
    • Finished area below ground: 0

    Property

    Parking
    • Total spaces: 2
    • Parking features: Garage Door Opener, Permit Included, Attached, On Street
    • Attached garage spaces: 2
    • Has uncovered spaces: Yes
    Accessibility
    • Accessibility features: Accessible Entrance
    Features
    • Levels: Four
    • Stories: 4
    • Exterior features: Extensive Hardscape, Rain Gutters, Balcony
    • Pool features: Community
    Lot
    • Size: 1,285 sqft
    Details
    • Additional structures: Above Grade, Below Grade
    • Parcel number: 160903837176
    • Zoning: TOMX2
    • Special conditions: Standard

    Construction

    Type & style
    • Home type: Townhouse
    • Architectural style: Contemporary
    • Property subtype: Townhouse
    Materials
    • Frame, HardiPlank Type, Brick
    • Foundation: Slab
    • Roof: Rubber
    Condition
    • Excellent
    • New construction: No
    • Year built: 2021
    Details
    • Builder model: The Vera
    • Builder name: Stanley Martin

    Utilities & green energy

    • Electric: 200+ Amp Service
    • Sewer: Public Sewer
    • Water: Public
    • Utilities for property: Fiber Optic

    Community & neighborhood

    Community
    • Community features: Pool
    Location
    • Region: Derwood
    • Subdivision: Westside At Shady Grove Metro

    HOA & financial

    HOA
    • Has HOA: Yes
    • HOA fee: $170 monthly
    • Amenities included: Clubhouse, Common Grounds, Dog Park, Fitness Center, Pool, Recreation Facilities, Reserved/Assigned Parking, Tot Lots/Playground, Meeting Room
    • Services included: Common Area Maintenance, Lawn Care Front, Lawn Care Rear, Lawn Care Side, Maintenance Grounds, Management, Parking Fee, Reserve Funds
    • Association name: WESTSIDE AT SHADY GROVE METRO

    Other

    Other facts
    • Listing agreement: Exclusive Right To Sell
    • Listing terms: Cash,Conventional,FHA,VA Loan,Negotiable
    • Ownership: Fee Simple

    Price history

    DateEventPrice
    7/8/2024Sold$795,000$313/sqft
    Source: Bright MLS #MDMC2134386 Report a problem
    6/27/2024Pending sale$795,000$313/sqft
    Source: Bright MLS #MDMC2134386 Report a problem
    6/12/2024Contingent$795,000$313/sqft
    Source: Bright MLS #MDMC2134386 Report a problem
    6/8/2024Listed for sale$795,000$313/sqft
    Source: Bright MLS #MDMC2134386 Report a problem

    Public tax history

    Tax history is unavailable.

    Neighborhood: 20855

    Nearby schools

    GreatSchools rating
    Schools provided by the listing agent
    • Elementary: Washington Grove
    • Middle: Forest Oak
    • High: Gaithersburg
    • District: Montgomery County Public Schools

    Source: Bright MLS. This data may not be complete. We recommend contacting the local school district to confirm school assignments for this home.

    Get a cash offer in 3 minutes
    Find out how much your home could sell for in as little as 3 minutes with a no-obligation cash offer.
    Estimated market value
    $802,900
    Get a cash offer in 3 minutes
    Find out how much your home could sell for in as little as 3 minutes with a no-obligation cash offer.
    Estimated market value
    $802,900