Skip main navigation
Under contract
  • $250,000

    16248 Amethyst Key Dr, Wimauma, FL 33598

    2beds
    1,496sqft
    : 
    Loading
    Get pre-qualified
    Villa
    Built in 2011
    5,198 Square Feet Lot
    $-- Zestimate®
    $167/sqft
    $634/mo HOA

    What's special

    Tranquil lanaiGenerously sized secondary bedroomOpen-concept layoutSpacious primary suiteLighted ceiling fanWarm tile flooringAdjoining dinette
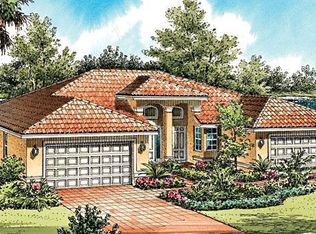
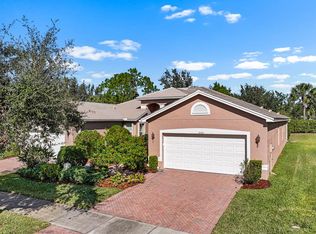
    Under contract-accepting backup offers. Welcome to the lifestyle you’ve earned in the award-winning 55+ resort community of Valencia Lakes — where every day feels like a vacation and neighbors quickly become lifelong friends. This stunning "Isabella" villa offers the perfect blend of luxury, comfort, and carefree living, all wrapped into one beautifully maintained, move-in-ready home. Inside, warm tile flooring flows throughout the open-concept layout, creating an inviting atmosphere ideal for both entertaining and everyday living. The heart of the home is the beautifully appointed kitchen, designed to impress even the most discerning chef. The adjoining dinette provides the perfect spot to enjoy morning coffee while planning the day’s activities, whether it’s pickleball with friends, a fitness class, or an evening social at the clubhouse. The spacious primary suite is your own private retreat, complete with a large walk-in closet, lighted ceiling fan, and a serene ensuite bath designed for relaxation after a fun-filled day in the community. Guests will feel equally pampered in the generously sized secondary bedroom with nearby private bath, offering comfort and privacy for visiting family and friends. Step outside to the tranquil lanai, where you can unwind with a good book, enjoy nature’s beauty, or toast another spectacular Florida sunset.  At the heart of Valencia Lakes is a spectacular 40,000-square-foot clubhouse that serves as the social hub of the community. Residents enjoy a vibrant calendar filled with dances, concerts, clubs, events, and endless opportunities to connect and stay active. Amenities include resort-style pools, lap and resistance pools, a state-of-the-art fitness center with instructor-led classes, pickleball and tennis courts, softball, basketball, bocce, shuffleboard, billiards, poker and card rooms, plus an impressive arts and crafts studio. Whether you’re seeking an active social lifestyle, peaceful relaxation, or the perfect balance of both, this exceptional villa offers more than just a home — it offers a vibrant new chapter filled with friendships, activities, wellness, and the carefree Florida resort lifestyle you’ve been dreaming about.
    39 days
    |
    421
    |
    15
    |

    Likely to sell faster than

    Zillow last checked:

    Listing updated:

    Listed by:

    Vincent Palisano 813-900-7904,

    REAL ESTATE FIRM OF FLORIDA, LLC 813-961-6000

    Source: Stellar MLS,MLS#: TB8512850MLS LogoOriginating MLS: Suncoast Tampa

      Facts & features

      Interior

      Bedrooms & bathrooms
      • Bedrooms: 2
      • Bathrooms: 2
      • Full bathrooms: 2
      Primary bedroom
      • Features: Ceiling Fan(s), Water Closet/Priv Toilet, Walk-In Closet(s)
      • Level: First
      • Area: 195 Square Feet
      • Dimensions: 15x13
      Bedroom 2
      • Features: Coat Closet
      • Level: First
      • Area: 156 Square Feet
      • Dimensions: 13x12
      Primary bathroom
      • Features: Bidet, Dual Sinks, En Suite Bathroom, Exhaust Fan, Granite Counters, Shower No Tub, Walk-In Closet(s)
      • Level: First
      • Area: 80 Square Feet
      • Dimensions: 8x10
      Balcony porch lanai
      • Features: No Closet
      • Level: First
      • Area: 160 Square Feet
      • Dimensions: 10x16
      Dining room
      • Features: No Closet
      • Level: Basement
      • Area: 132 Square Feet
      • Dimensions: 12x11
      Great room
      • Features: Ceiling Fan(s), No Closet
      • Level: First
      • Area: 374 Square Feet
      • Dimensions: 17x22
      Kitchen
      • Features: Pantry, No Closet
      • Level: First
      • Area: 231 Square Feet
      • Dimensions: 11x21
      Heating
      • Central
      Cooling
      • Central Air
      Appliances
      • Included: Dishwasher, Disposal, Dryer, Electric Water Heater, Microwave, Range, Refrigerator, Washer, Water Softener
      • Laundry: In Kitchen
      Features
      • Ceiling Fan(s), Crown Molding, High Ceilings, Open Floorplan, Primary Bedroom Main Floor, Stone Counters, Walk-In Closet(s)
      • Flooring: Carpet, Ceramic Tile
      • Doors: Sliding Doors
      • Windows: Window Treatments
      • Has fireplace: No
      Interior area
      • Total structure area: 1,496
      • Total interior livable area: 1,496 sqft
      Video & virtual tour

      Property

      Parking
      • Total spaces: 2
      • Parking features: Garage - Attached
      • Attached garage spaces: 2
      • Details: Garage Dimensions: 20x22
      Features
      • Levels: One
      • Stories: 1
      • Exterior features: Sidewalk
      • Waterfront features: Lake
      Lot
      • Size: 5,198 Square Feet
      Details
      • Parcel number: U0532209LF00000000013.0
      • Zoning: PD
      • Special conditions: None

      Construction

      Type & style
      • Home type: SingleFamily
      • Property subtype: Villa
      Materials
      • Block
      • Foundation: Block
      • Roof: Tile
      Condition
      • Completed
      • New construction: No
      • Year built: 2011

      Utilities & green energy

      • Sewer: Public Sewer
      • Water: Public
      • Utilities for property: BB/HS Internet Available, Cable Available, Cable Connected, Electricity Connected, Public

      Community & HOA

      Community
      • Features: Lake, Clubhouse, Deed Restrictions, Dog Park, Fitness Center, Gated Community - Guard, Park, Pool, Racquetball, Restaurant, Sidewalks, Special Community Restrictions, Tennis Court(s), Wheelchair Access
      • Pet fee: $0 monthly
      • Senior community: Yes
      • Subdivision: VALENCIA LAKES
      HOA
      • Has HOA: Yes
      • Services included: 24-Hour Guard, Cable TV, Community Pool, Reserve Fund, Insurance, Internet, Maintenance Structure, Maintenance Grounds, Manager, Pool Maintenance, Recreational Facilities, Security
      • HOA fee: $634 monthly
      • HOA name: Castle Group/Natasha Smith
      • HOA phone: 813-634-6800
      Location
      • Region: Wimauma

      Financial & listing details

      • Price per square foot: $167/sqft
      • Tax assessed value: $239,712
      • Annual tax amount: $3,089
      • Date on market: 6/3/2026
      • Cumulative days on market: 26 days
      • Listing terms: Cash,Conventional,FHA,VA Loan
      • Ownership: Fee Simple
      • Total actual rent: 0
      • Electric utility on property: Yes
      • Road surface type: Asphalt

        Estimated market value

        Not available

        Estimated sales range

        Not available

        Not available

        Price history

        DateEventPrice
        7/8/2026Contingent$250,000$167/sqft
        Source: Stellar MLS #TB8512850 Report a problem
        6/26/2026Pending sale$250,000$167/sqft
        Source: Stellar MLS #TB8512850 Report a problem
        6/3/2026Listed for sale$250,000+30.9%$167/sqft
        Source: Stellar MLS #TB8512850 Report a problem
        9/12/2014Sold$191,000-1.8%$128/sqft
        Source: Public Record Report a problem
        7/4/2014Price change$194,500-2.3%$130/sqft
        Source: Coldwell Banker Residential Real Estate - Brandon Central #T2704546 Report a problem
        5/14/2014Price change$199,000-3.4%$133/sqft
        Source: HOMEXPRESS REALTY, INC. #T2614906 Report a problem
        4/30/2014Price change$205,900-2%$138/sqft
        Source: HOMEXPRESS REALTY, INC. #T2614906 Report a problem
        2/11/2014Price change$210,000+6.3%$140/sqft
        Source: Owner Report a problem
        1/5/2014Price change$197,500+1.5%$132/sqft
        Source: Owner Report a problem
        12/22/2013Price change$194,500-1.5%$130/sqft
        Source: Owner Report a problem
        12/15/2013Listed for sale$197,500+18.8%$132/sqft
        Source: Owner Report a problem
        5/20/2011Sold$166,200$111/sqft
        Source: Public Record Report a problem

        Public tax history

        YearProperty taxesTax assessment
        2025$3,089 +9.1%$184,022 +2.9%
        2024$2,831 +4.2%$178,836 +3%
        2023$2,717 +5.8%$173,627 +3%
        2022$2,568 +1.3%$168,570 +3%
        2021$2,535 +3.3%$163,660 +1.4%
        2020$2,454 +4.1%$161,400 +2.3%
        2019$2,357 $157,771 +1.9%
        2018$2,357 +0.9%$154,829 -14%
        2017$2,335 +1.6%$180,004 +21.2%
        2016$2,299 +1.1%$148,525 +0.7%
        2015$2,275 -2.3%$147,493 +10%
        2014$2,329 $134,057 +1.5%
        2013$2,329 -0.6%$132,076 +1.7%
        2012$2,345 +170.8%$129,868 +1408.2%
        2011$866 +90.9%$8,611 +10%
        2010$454 -0.2%$7,828
        2009$454 $7,828
        Find assessor info on the county website

        Monthly payment

        Est. payment

        Payment breakdown

        Explore the cost of this home by adjusting the details. Changes won't be saved.
        All calculations are estimates and provided by Zillow, Inc. for informational purposes only. Actual amounts may vary.
        HOA fees may include property taxes on listings classified as Co-Ops. Contact the listing agent and/or owner for fee details.
        Mortgage interest rates are dependent on a number of factors, including credit score, down payment, and repayment length. Interest rate data provided by Zillow Group Marketplace, Inc. as of 1/1/1970 from various mortgage lenders with which we have lead or other similar arrangements; the Estimated Payment is an average of those rates.
        See how much you could borrow to make a competitive offer.

        Climate risks

        Neighborhood: 33598

        Getting around

        1 / 100
        Car-Dependent
        26 / 100
        Somewhat Bikeable

        Nearby schools

        GreatSchools rating

        A local agent can set up tours, give advice and negotiate with sellers.

        A local lender can help you make sure your offer is ready when you are.

        Browse local experts

        Similar homes