Skip main navigation
Sold for $238,000
  • $238,000

    16252 Amethyst Key Dr, Wimauma, FL 33598

    3beds
    1,524sqft
    Villa
    Built in 2010
    4,299 Square Feet Lot
    $237,900 Zestimate®
    $156/sqft
    $1,985 Estimated rent

    Home value

    $237,900

    $224,000 - $252,000

    $1,985/mo

    Zestimate® history
    Loading
    Loading...

    Owner options

    List your home for rent

    $1,985/mo

    Rent Zestimate®

    Find your next renter with Zillow Rental Manager. Plus, with online applications, you can quickly screen prospective tenants – for free.

    Learn more

    $1,985/mo

    Rent Zestimate®

    Refinance and save

    $2,371/mo

    Est. payment

    Refinancing to a lower rate could help reduce your monthly payments and save thousands over the life of the loan.

    See today's rates

    $2,371/mo

    Est. payment

    Explore your selling options

    Work with a Zillow partner agent

    Leverage their expertise and Zillow's premium Showcase listings to get your home seen by more buyers.

    Get started

    List with your own agent

    Get your home in front of millions of buyers by listing it on Zillow.

    Learn how to do it

    Sell it yourself

    Take full control of how buyers see your home on Zillow by listing For Sale by Owner (FSBO).

    List your home

    What's special

    Expansive primary bedroom suiteTile roofWelcoming covered front entrancePaver driveway and walkwayGenerous walk-in closet
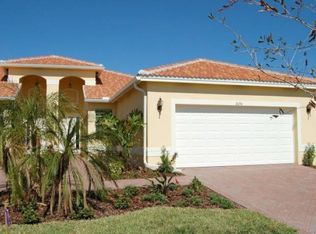
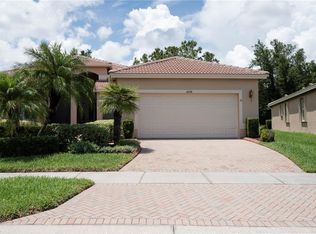
    Welcome to your personal paradise in the heart of the gated, luxury resort-style 55+ community of Valencia Lakes! This stunning 3-bed/2-bath Sophia floorplan villa epitomizes comfort and calm. FRESH INTERIOR PAINT! As you approach, admire the timeless appeal of the TILE ROOF, complemented by a PAVER DRIVEWAY and walkway leading to a welcoming covered front entrance. Step inside to discover DIAMOND PATTERN CERAMIC TILE FLOORING throughout the spacious common areas, perfectly blending style with practicality. BRAND NEW CARPET in the bedrooms enhances comfort and warmth. The heart of this home is a lovely kitchen featuring a convenient breakfast bar and eat-in space, ideal for casual dining or entertaining guests. The open layout seamlessly connects the kitchen to the dining area on into the living room with its slider access to the COVERED & SCREENED LANAI with paver deck and ceiling fan! Retreat to the expansive primary bedroom suite, boasting a generous WALK-IN CLOSET and an EN-SUITE BATHROOM that embodies tranquility with its dual-sink vanity, spacious shower stall, and a private water closet. This villa not only offers a picturesque setting and impeccable craftsmanship but also grants access to the exclusive amenities of the resort-style community. From pristine pools to vibrant social activities, every day here promises a lifestyle of leisure and enjoyment. Schedule your private tour today and envision the lifestyle you deserve.

    Zillow last checked:

    Listing updated:

    Listing Provided by:

    Cathy Griggs 813-392-9166,

    KELLER WILLIAMS SOUTH SHORE 813-641-8300

    Bought with:

    Rey Rodriguez, 3522982

    RE/MAX BAYSIDE REALTY LLC

    Source: Stellar MLS,MLS#: TB8448866MLS LogoOriginating MLS: Suncoast Tampa

    Facts & features

    Interior

    Bedrooms & bathrooms
    • Bedrooms: 3
    • Bathrooms: 2
    • Full bathrooms: 2
    Primary bedroom
    • Features: Ceiling Fan(s), En Suite Bathroom, Walk-In Closet(s)
    • Level: First
    • Area: 168 Square Feet
    • Dimensions: 12x14
    Bedroom 2
    • Features: Ceiling Fan(s), Built-in Closet
    • Level: First
    • Area: 132 Square Feet
    • Dimensions: 11x12
    Bedroom 3
    • Features: Ceiling Fan(s), Built-in Closet
    • Level: First
    • Area: 132 Square Feet
    • Dimensions: 11x12
    Primary bathroom
    • Features: Dual Sinks, Shower No Tub, Water Closet/Priv Toilet
    • Level: First
    • Area: 81 Square Feet
    • Dimensions: 9x9
    Bathroom 2
    • Features: Single Vanity, Tub With Shower
    • Level: First
    • Area: 35 Square Feet
    • Dimensions: 5x7
    Dining room
    • Level: First
    • Area: 170 Square Feet
    • Dimensions: 10x17
    Kitchen
    • Features: Breakfast Bar, Pantry
    • Level: First
    • Area: 180 Square Feet
    • Dimensions: 9x20
    Living room
    • Features: Ceiling Fan(s)
    • Level: First
    • Area: 272 Square Feet
    • Dimensions: 16x17
    Heating
    • Central
    Cooling
    • Central Air
    Appliances
    • Included: Dishwasher, Disposal, Dryer, Microwave, Range, Refrigerator, Washer
    • Laundry: In Kitchen, Laundry Closet
    Features
    • Ceiling Fan(s), Eating Space In Kitchen, Living Room/Dining Room Combo, Open Floorplan, Thermostat, Walk-In Closet(s)
    • Flooring: Carpet, Ceramic Tile
    • Doors: Sliding Doors
    • Windows: Window Treatments
    • Has fireplace: No
    Interior area
    • Total structure area: 2,138
    • Total interior livable area: 1,524 sqft

    Property

    Parking
    • Total spaces: 2
    • Parking features: Driveway
    • Attached garage spaces: 2
    • Has uncovered spaces: Yes
    Features
    • Levels: One
    • Stories: 1
    • Patio & porch: Covered, Front Porch, Rear Porch, Screened
    • Exterior features: Irrigation System, Rain Gutters, Sidewalk
    Lot
    • Size: 4,299 sqft
    • Features: In County, Sidewalk
    Details
    • Parcel number: U0532209LF00000000011.0
    • Zoning: PD
    • Special conditions: None

    Construction

    Type & style
    • Home type: SingleFamily
    • Property subtype: Villa
    Materials
    • Block, Stucco
    • Foundation: Slab
    • Roof: Tile
    Condition
    • New construction: No
    • Year built: 2010

    Utilities & green energy

    • Sewer: Public Sewer
    • Water: Public
    • Utilities for property: Electricity Connected, Public

    Community & neighborhood

    Security
    • Security features: Gated Community
    Community
    • Community features: Association Recreation - Owned, Clubhouse, Deed Restrictions, Dog Park, Fitness Center, Gated Community - No Guard, Golf Carts OK, Irrigation-Reclaimed Water, Park, Pool, Sidewalks, Special Community Restrictions, Tennis Court(s), Wheelchair Access
    Senior living
    • Senior community: Yes
    Location
    • Region: Wimauma
    • Subdivision: VALENCIA LAKES

    HOA & financial

    HOA
    • Has HOA: Yes
    • HOA fee: $634 monthly
    • Services included: Cable TV, Common Area Taxes, Community Pool, Reserve Fund, Internet
    • Association name: Valencia Lakes/Castle Group
    • Association phone: 813-634-6800
    Other fees
    • Pet fee: $0 monthly
    Other financial information
    • Total actual rent: 0

    Other

    Other facts
    • Listing terms: Cash,Conventional,FHA,VA Loan
    • Ownership: Fee Simple
    • Road surface type: Paved

    Price history

    DateEventPrice
    6/18/2026Sold$238,000-0.8%$156/sqft
    Source: Stellar MLS #TB8448866 Report a problem
    5/1/2026Pending sale$239,900$157/sqft
    Source: Stellar MLS #TB8448866 Report a problem
    4/28/2026Price change$239,900-4%$157/sqft
    Source: Stellar MLS #TB8448866 Report a problem
    3/12/2026Price change$250,000-8.8%$164/sqft
    Source: Stellar MLS #TB8448866 Report a problem
    2/12/2026Price change$274,000-5.2%$180/sqft
    Source: Stellar MLS #TB8448866 Report a problem
    11/17/2025Listed for sale$289,000+3.6%$190/sqft
    Source: Stellar MLS #TB8448866 Report a problem
    8/1/2025Listing removed$279,000$183/sqft
    Source: Stellar MLS #T3539831 Report a problem
    5/27/2025Price change$279,000-6.7%$183/sqft
    Source: Stellar MLS #T3539831 Report a problem
    3/24/2025Price change$299,000-6.6%$196/sqft
    Source: Stellar MLS #T3539831 Report a problem
    7/8/2024Listed for sale$320,000+41%$210/sqft
    Source: Stellar MLS #T3539831 Report a problem
    10/16/2017Sold$227,000$149/sqft
    Source: Public Record Report a problem
    8/20/2017Pending sale$227,000$149/sqft
    Source: RE/MAX SOUTH SHORE REALTY #T2887190 Report a problem
    6/16/2017Price change$227,000-1.3%$149/sqft
    Source: RE/MAX SOUTH SHORE REALTY #T2887190 Report a problem
    4/18/2017Price change$229,900-2.1%$151/sqft
    Source: CENTURY 21 Beggins Enterprises #T2837623 Report a problem
    3/31/2017Price change$234,9000%$154/sqft
    Source: CENTURY 21 Beggins Enterprises #T2837623 Report a problem
    9/6/2016Price change$235,000-6%$154/sqft
    Source: CENTURY 21 Beggins Enterprises #T2837623 Report a problem
    8/26/2016Listed for sale$250,000+42.9%$164/sqft
    Source: CENTURY 21 BEGGINS ENTERPRISES #T2837623 Report a problem
    3/9/2012Sold$175,000$115/sqft
    Source: Public Record Report a problem

    Public tax history

    YearProperty taxesTax assessment
    2025$5,188 +46.5%$238,484 +17.1%
    2024$3,541 +3.5%$203,621 +3%
    2023$3,422 +4.8%$197,690 +3%
    2022$3,264 +1.1%$191,932 +3%
    2021$3,228 -2.8%$186,342 -3.7%
    2020$3,321 +0.1%$193,575 -0.6%
    2019$3,319 $194,833 +1.9%
    2018$3,319 +0.7%$191,200 +6.1%
    2017$3,295 +30.3%$180,272 +23.4%
    2016$2,530 +0.6%$146,084 +0.7%
    2015$2,515 -0.3%$145,069 +0.8%
    2014$2,523 $143,918 +1.5%
    2013$2,523 -17.9%$141,791 +12.8%
    2012$3,074 -5.1%$125,715 -5.9%
    2011$3,240 +315.4%$133,620 +1606.9%
    2010$780 +71.6%$7,828
    2009$454 $7,828

    Find assessor info on the county website

    Neighborhood: 33598

    Nearby schools

    GreatSchools rating
    Get a cash offer in 3 minutes
    Find out how much your home could sell for in as little as 3 minutes with a no-obligation cash offer.
    Estimated market value
    $237,900
    Get a cash offer in 3 minutes
    Find out how much your home could sell for in as little as 3 minutes with a no-obligation cash offer.
    Estimated market value
    $237,900