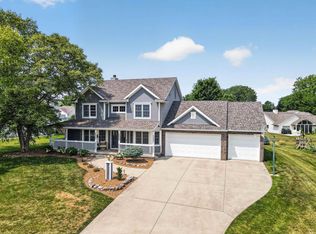
OPEN HOUSE THIS SUNDAY, AUGUST 30TH FROM 1-3PM!**Welcome home to this beautiful custom built home in the heart of Northwest Allen Community in desirable Twin Eagles. Inside the double door entry you're welcomed into the spacious two-story ceiling foyer. Tucked away perfectly off the foyer is a home office with cathedral ceiling that fills with plenty of natural light. The kitchen boasts custom Grabill soft-close cabinetry, quartz countertops, walk-in pantry with space for all your accessory appliances and an oversized island. The great room features large picture windows to the floor on either side of the floor to ceiling stone fireplace. The main level primary en suite is complete with tray ceiling, large walk-in closet and bath with quartz countertops, double sinks and spacious walk-in tiled shower with dual shower heads. Upstairs you'll find two additional bedrooms, another full bath, 14x9 storage room and large loft which overlooks the great room and kitchen. The finished daylight lower level offers an abundance of space with endless opportunities, an additional bedroom and full bath, more unfinished storage space, and a brand new wet bar/kitchen area, perfect for entertaining with custom cabinetry, granite countertops, refrigerator, microwave and sink. Through the oversized 8' sliding patio doors you'll find a custom wood-patterned stamped concrete patio that overlooks the fenced in yard with plenty more space for entertaining guests. You must come see this one for yourself!
Active
$624,900
16249 Gemma Pass, Huntertown, IN 46748
4beds
3,651sqft
Single Family Residence
Built in 2014
0.32 Acres Lot
$606,200 Zestimate®
$--/sqft
$78/mo HOA
What's special
Quartz countertopsSpacious two-story ceiling foyerDouble door entryPlenty of natural lightTray ceilingWalk-in pantryOversized island
- 13 days
- 874
- 65
Likely to sell faster than
Zillow last checked:
Listing updated:
Listed by:
Jessica Brookmyer 260-223-7078,
Mike Thomas Assoc., Inc
Source: IRMLS,MLS#: 202634110
Facts & features
Interior
Bedrooms & bathrooms
- Bedrooms: 4
- Bathrooms: 4
- Full bathrooms: 3
- 1/2 bathrooms: 1
- Main level bedrooms: 1
Bedroom 1
- Level: Main
Bedroom 2
- Level: Upper
Kitchen
- Level: Main
- Area: 208
- Dimensions: 16 x 13
Living room
- Level: Main
- Area: 288
- Dimensions: 18 x 16
Office
- Level: Main
- Area: 130
- Dimensions: 13 x 10
Heating
- Natural Gas, Forced Air
Cooling
- Central Air
Appliances
- Included: Disposal, Range/Oven Hk Up Gas/Elec, Dishwasher, Microwave, Refrigerator, Washer, Dryer-Electric, Gas Range, Gas Water Heater, Water Softener Owned
- Laundry: Dryer Hook Up Gas/Elec, Main Level, Washer Hookup
Features
- 1st Bdrm En Suite, Bar, Ceiling-9+, Cathedral Ceiling(s), Tray Ceiling(s), Ceiling Fan(s), Walk-In Closet(s), Countertops-Solid Surf, Entrance Foyer, Open Floorplan, Pantry, Wet Bar, Stand Up Shower, Tub/Shower Combination, Main Level Bedroom Suite, Custom Cabinetry
- Windows: Blinds
- Basement: Daylight,Full,Finished,Sump Pump
- Attic: Storage
- Number of fireplaces: 1
- Fireplace features: Living Room
Interior area
- Total structure area: 3,797
- Total interior livable area: 3,651 sqft
- Finished area above ground: 2,228
- Finished area below ground: 1,423
Video & virtual tour
Property
Parking
- Total spaces: 3
- Parking features: Attached, Garage Door Opener, Concrete
- Attached garage spaces: 3
- Has uncovered spaces: Yes
Features
- Levels: One and One Half
- Stories: 1.5
- Patio & porch: Patio, Porch Covered
- Fencing: Metal
Lot
- Size: 0.32 Acres
- Dimensions: 90X153
- Features: 0-2.9999, City/Town/Suburb, Landscaped, Near Walking Trail
Details
- Parcel number: 020216102021.000058
- Other equipment: Sump Pump+Battery Backup
Construction
Type & style
- Home type: SingleFamily
- Property subtype: Single Family Residence
Materials
- Stone, Vinyl Siding
- Roof: Shingle
Condition
- New construction: No
- Year built: 2014
Utilities & green energy
- Sewer: Public Sewer
- Water: Public
Community & HOA
Community
- Features: Pool, Sidewalks
- Subdivision: Twin Eagle(s)
HOA
- Has HOA: Yes
- HOA fee: $931 annually
Location
- Region: Huntertown
Financial & listing details
- Tax assessed value: $623,100
- Annual tax amount: $5,019
- Date on market: 8/20/2026
- Listing terms: Cash,Conventional,FHA,VA Loan
Estimated market value
$606,200
$576,000 - $637,000
$3,553/mo
Price history
| Date | Event | Price |
|---|---|---|
| 8/20/2026 | Listed for sale | $624,900+19.1% |
Source:  IRMLS #202634110 Report a problem IRMLS #202634110 Report a problem | ||
| 6/18/2023 | Sold | $524,900 |
Source: IRMLS #202309825 Report a problem | ||
| 5/25/2023 | Pending sale | $524,900 |
Source: IRMLS #202309825 Report a problem | ||
| 5/22/2023 | Price change | $524,900-0.9% |
Source: IRMLS #202309825 Report a problem | ||
| 5/10/2023 | Price change | $529,900-1.9% |
Source: IRMLS #202309825 Report a problem | ||
| 4/26/2023 | Price change | $539,900+8% |
Source: IRMLS #202309825 Report a problem | ||
| 4/6/2023 | Pending sale | $499,900 |
Source: IRMLS #202309825 Report a problem | ||
| 4/4/2023 | Listed for sale | $499,900 |
Source: IRMLS #202309825 Report a problem | ||
Public tax history
| Year | Property taxes | Tax assessment |
|---|---|---|
| 2025 | $4,998 +12.6% | $623,100 +6.7% |
| 2024 | $4,440 +1.7% | $584,200 +11.1% |
| 2023 | $4,364 +4.8% | $525,900 +1.9% |
| 2022 | $4,165 -5.1% | $515,900 +11.3% |
| 2021 | $4,388 +0.3% | $463,500 -0.9% |
| 2020 | $4,377 -28.6% | $467,800 +3.6% |
| 2019 | $6,131 +52.3% | $451,600 +9% |
| 2018 | $4,027 +0.9% | $414,200 +2.9% |
| 2017 | $3,990 +21823.1% | $402,700 +0.9% |
| 2016 | $18 | $399,000 |
Find assessor info on the county website
Monthly payment
Est. payment
Payment breakdown
Explore the cost of this home by adjusting the details. Changes won't be saved.Climate risks
Neighborhood: 46748
Nearby schools
Schools provided by the listing agent
- Elementary: Aspen Meadows
- Middle: Maple Creek
- High: Carroll
- District: Northwest Allen County
Source: IRMLS. This data may not be complete. We recommend contacting the local school district to confirm school assignments for this home.
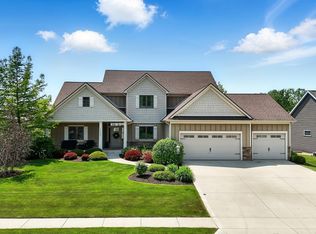


Similar homes
- $675,0004 bd4 ba4.8k sqft16110 Aquila Ct, Huntertown, IN 46748For Sale
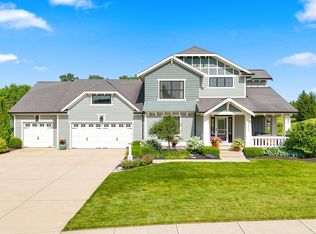 MLS ID #202627544, Benjamin Link, Mike Thomas Assoc., Inc. IRMLS
 - $689,9004 bd3 ba2.8k sqft357 Keltic Pines Blvd, Huntertown, IN 46748For Sale
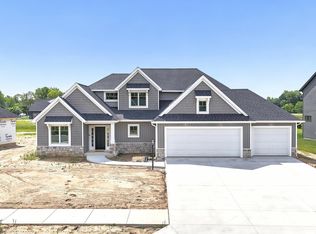 MLS ID #202634210, Leah J Marker, Mike Thomas Assoc., Inc. IRMLS
 - $499,0004 bd2 ba3k sqft17935 West Rd, Huntertown, IN 46748For Sale
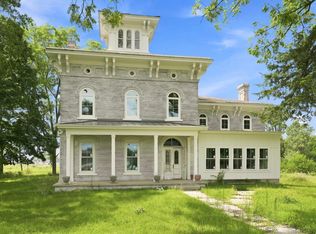 MLS ID #202634405, David Springer, Mike Thomas Assoc., Inc. IRMLS
 - $574,9004 bd4 ba3.9k sqft16605 Merramec Ct, Fort Wayne, IN 46845For Sale
 MLS ID #202631400, James Bradley, CENTURY 21 Bradley Realty, Inc. IRMLS
