Discover exceptional space, comfort, and upscale finishes in this impressive five-bedroom, four-and-a-half-bath home located in the highly desirable Northwest Allen County School District. The thoughtfully designed floor plan offers hardwood flooring throughout the main level, fresh paint, and all-new carpeting throughout the home, creating a clean and inviting atmosphere. The spacious main-level primary suite provides a private retreat featuring an en-suite bathroom with a separate shower, a large soaking tub, dual vanities, and an expansive walk-in closet. The main floor also features a dedicated office, offering an ideal space for working from home. The beautifully appointed kitchen showcases custom Harlan cabinetry, quartz countertops, and all-new stainless steel appliances, making it perfect for everyday living and entertaining. The upper level offers two bedrooms connected by a convenient Jack-and-Jill bathroom, along with an additional bedroom and a third full bathroom. A large walk-in attic storage area, conveniently accessible through a door in the upstairs hallway without the need for a pull-down ladder, provides exceptional additional storage. The fully finished basement expands the home's living and entertaining possibilities, featuring a dedicated home theater complete with a screen, projector, and surround sound system. A fifth bedroom and fourth full bathroom in the basement provide comfortable accommodations for overnight guests or extended family. An additional unfinished utility room offers flexible space that could serve as a workshop, exercise area, or additional storage. Further highlights include a three-car garage, a sump pump with battery backup, a water softener system, and a tankless natural gas water heater. The HVAC system and water heater are approximately five years old. Situated on a generous .33-acre lot, this home also offers access to neighborhood amenities, including a community swimming pool and tennis court, with annual HOA dues of $900. Conveniently located for an easy commute to Parkview Regional Medical Center (PRMC), this exceptional property combines spacious living areas, desirable amenities, and a convenient location to create a wonderful place to call home.
Active
$724,900
16305 Gemma Pass, Huntertown, IN 46748
5beds
4,532sqft
Single Family Residence
Built in 2012
0.3 Acres Lot
$702,600 Zestimate®
$--/sqft
$78/mo HOA
What's special
Fully finished basementQuartz countertopsSpacious main-level primary suitePrivate retreatDedicated officeExpansive walk-in closetLarge soaking tub
- 14 days
- 1,039
- 82
Zillow last checked:
Listing updated:
Listed by:
Martin Brandenberger Cell:260-438-4663,
Coldwell Banker Real Estate Gr
Source: IRMLS,MLS#: 202644397
Facts & features
Interior
Bedrooms & bathrooms
- Bedrooms: 5
- Bathrooms: 5
- Full bathrooms: 4
- 1/2 bathrooms: 1
- Main level bedrooms: 1
Bedroom 1
- Level: Main
Bedroom 2
- Level: Upper
Family room
- Level: Lower
- Area: 252
- Dimensions: 21 x 12
Kitchen
- Level: Main
- Area: 210
- Dimensions: 15 x 14
Living room
- Level: Main
- Area: 352
- Dimensions: 22 x 16
Office
- Level: Main
- Area: 168
- Dimensions: 14 x 12
Heating
- Natural Gas, Forced Air
Cooling
- Central Air
Appliances
- Included: Disposal, Dishwasher, Microwave, Refrigerator, Oven-Built-In, Gas Range
- Laundry: Dryer Hook Up Gas/Elec
Features
- 1st Bdrm En Suite, Ceiling Fan(s), Soaking Tub, Split Br Floor Plan
- Basement: Daylight
- Attic: Storage
- Number of fireplaces: 1
- Fireplace features: Living Room
Interior area
- Total structure area: 4,692
- Total interior livable area: 4,532 sqft
- Finished area above ground: 2,932
- Finished area below ground: 1,600
Property
Parking
- Total spaces: 3
- Parking features: Attached, Garage Door Opener
- Attached garage spaces: 3
Features
- Levels: Two
- Stories: 2
- Patio & porch: Deck Covered, Covered, Porch Covered, Porch
- Pool features: Association
- Has spa: Yes
- Spa features: Jet/Garden Tub
Lot
- Size: 0.3 Acres
- Dimensions: 90 x 150
- Features: Cul-De-Sac, Level, Near Walking Trail
Details
- Parcel number: 020216102023.000058
Construction
Type & style
- Home type: SingleFamily
- Property subtype: Single Family Residence
Materials
- Stone, Vinyl Siding
Condition
- New construction: No
- Year built: 2012
Utilities & green energy
- Sewer: City
- Water: City
Community & HOA
Community
- Subdivision: Pointe at Twin Eagle(s)
HOA
- Has HOA: Yes
- HOA fee: $940 annually
Location
- Region: Huntertown
Financial & listing details
- Tax assessed value: $636,500
- Annual tax amount: $5,143
- Date on market: 10/27/2026
Estimated market value
$702,600
$667,000 - $738,000
$3,262/mo
Price history
| Date | Event | Price |
|---|---|---|
| 10/27/2026 | Listed for sale | $724,900+85.4% |
Source:  IRMLS #202644397 Report a problem | ||
| 6/29/2012 | Sold | $391,000$86/sqft |
Source: Agent Provided Report a problem | ||
Public tax history
| Year | Property taxes | Tax assessment |
|---|---|---|
| 2025 | $5,095 +11% | $636,500 +7% |
| 2024 | $4,589 +1.7% | $594,600 +9.7% |
| 2023 | $4,515 +4.7% | $542,000 +1.9% |
| 2022 | $4,312 -5.1% | $532,000 +11.3% |
| 2021 | $4,543 +0.2% | $478,100 -0.9% |
| 2020 | $4,537 +6.7% | $482,600 +3.5% |
| 2019 | $4,251 +0.4% | $466,300 +7.1% |
| 2018 | $4,232 +0.9% | $435,400 +2.9% |
| 2017 | $4,193 +22938.5% | $423,200 +0.9% |
| 2016 | $18 | $419,300 |
Find assessor info on the county website
Monthly payment
Est. payment
Payment breakdown
Explore the cost of this home by adjusting the details. Changes won't be saved.Climate risks
Neighborhood: 46748
Nearby schools
Schools provided by the listing agent
- Elementary: Cedar Canyon
- Middle: Maple Creek
- High: Carroll
- District: Northwest Allen County
Source: IRMLS. This data may not be complete. We recommend contacting the local school district to confirm school assignments for this home.

Similar homes
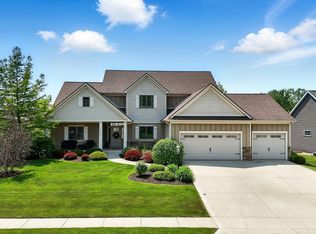
- $679,9005 bd4 ba3.1k sqft211 Creekside Ct W, Huntertown, IN 46748For Sale
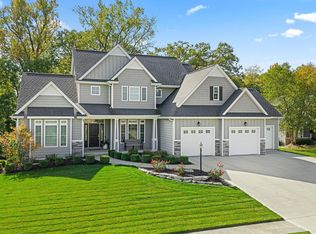 MLS ID #202646032, Samantha Glassley, CENTURY 21 Bradley Realty, Inc. IRMLS
- $774,9005 bd5 ba4.7k sqft16467 Quarry Blvd, Huntertown, IN 46748For Sale
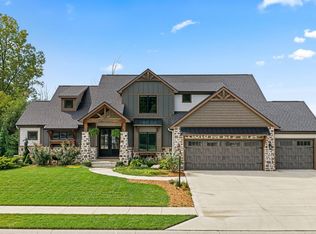 MLS ID #202638866, Lee Prescott, Keller Williams Realty Group. IRMLS
- $843,0004 bd5 ba5.3k sqft101 Osprey Pass, Huntertown, IN 46748For Sale
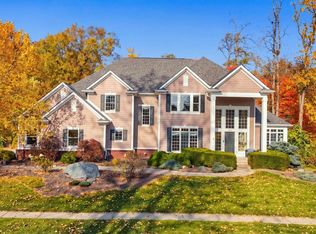 MLS ID #202644907, Katie A Brown, Mike Thomas Assoc., Inc. IRMLS
- $949,9005 bd5 ba4.4k sqft229 Eagle Cliff Cv, Huntertown, IN 46748For Sale
 MLS ID #202637781, A.J. Sheehe, CENTURY 21 Bradley Realty, Inc. IRMLS
