Beautiful charm with a modern look, this contemporary style home has it all! The open gourmet kitchen is perfect for entertaining guests while you cook on the high end 6 burner gas range with an inset grill. The large stainless vent hood above the oversized island is the perfect touch to this kitchen. With a copious amount of cabinet space, a beautiful built-in pantry, and a butler's pantry containing a second dishwasher, this kitchen surely has everything you need. The antique wood doors, knobs and features throughout the home make it truly one of a kind. The formal dining space boasts panoramic views of the water outside making you appreciate what could be your slice of paradise in your own backyard. The living room has high beamed ceilings, large windows giving lots of natural light and even better views of the water just outside the back door. It's just a short walk across the bridge to the neighborhood clubhouse and pool! When you open the doors to the beautiful built-in wet bar in the living room, it brings your eyes up to the second level noticing the gorgeous wood staircase as well as the stained glass windows above. The lower level has one bedroom, one bathroom and a flex space that could be used as an office or potentially another bedroom. Upstairs boasts a large master bedroom with a fireplace, views of the water, and an en suite that will make you do a double take. With a huge walk-in closet, a water closet including a bidet, a large soaking tub, and separate tiled shower with a bench, this master bedroom has everything you need to unwind at the end of the day. The additional bedrooms upstairs also have their own bathrooms as well. There is also a landing at the top of the stairs that can be used as another flex space, office, or sitting area. Don't miss out on your chance to see this gorgeous home! Schedule your showing today!
Sold
Price Unknown
1625 Applewood Rd, Baton Rouge, LA 70808
4beds
3,753sqft
Single Family Residence
Built in 1976
0.25 Acres Lot
$705,100 Zestimate®
$--/sqft
$4,349 Estimated rent
Home value
$705,100
$649,000 - $769,000
$4,349/mo
Zestimate® history
Owner options
List your home for rent
$4,349/mo
Rent Zestimate®
Find your next renter with Zillow Rental Manager. Plus, with online applications, you can quickly screen prospective tenants – for free.
$4,349/mo
Rent Zestimate®
Refinance and save
$2,160/mo
Est. payment
Refinancing to a lower rate could help reduce your monthly payments and save thousands over the life of the loan.
$2,160/mo
Est. payment
Explore your selling options
Work with a Zillow partner agent
Leverage their expertise and Zillow's premium Showcase listings to get your home seen by more buyers.
Get startedList with your own agent
Get your home in front of millions of buyers by listing it on Zillow.
Learn how to do itSell it yourself
Take full control of how buyers see your home on Zillow by listing For Sale by Owner (FSBO).
List your homeWhat's special
Master bedroomSeparate tiled showerBeautiful charmContemporary style homeModern lookStained glass windowsPanoramic views
Zillow last checked:
Listing updated:
Listed by:
Elyse Lockwood,
Dawson Grey Real Estate
Bought with:
Scott Gaspard, 0000039787
RE/MAX Select
Source: ROAM MLS,MLS#: 2023014923
Facts & features
Interior
Bedrooms & bathrooms
- Bedrooms: 4
- Bathrooms: 4
- Full bathrooms: 3
- 1/2 bathrooms: 1
Primary bedroom
- Level: Second
- Area: 353.15 Square Feet
- Dimensions: 18.11x19.5
Bedroom
- Level: First
- Area: 179.98 Square Feet
- Dimensions: 11.11X16.2
Bedroom
- Level: Second
- Area: 179.2 Square Feet
- Dimensions: 11.2X16.0
Bedroom
- Level: Second
- Area: 180.7 Square Feet
- Dimensions: 13.0X13.9
Dining room
- Level: First
- Area: 153.9 Square Feet
- Dimensions: 9.0X17.1
Kitchen
- Level: First
- Area: 419.25 Square Feet
- Dimensions: 21.5X19.5
Living room
- Level: First
- Area: 364.65 Square Feet
- Dimensions: 16.5X22.1
Office
- Level: First
- Area: 173.8 Square Feet
- Dimensions: 11x15.8
Heating
- Central, Multiple Units
Cooling
- Central Air, Ceiling Fan(s), Multi Units
Appliances
- Included: Dryer, Disposal, Dishwasher, Gas Cooktop, Microwave, Refrigerator, Range Hood, Washer, Stainless Steel Appliance(s), Oven, Gas Stove Connection
- Laundry: Electric Dryer Hookup, Washer Hookup, Inside
Features
- Breakfast Bar, Bidet, Double Vanity, Eat-in Kitchen, Kitchen Island, Pantry, Wet Bar, Walk-In Closet(s), High Ceilings, Separate Shower, Varied Ceiling Heights, Vaulted Ceiling(s), Tray Ceiling(s), Cathedral Ceiling(s), Beamed Ceilings, Built-in Features, Bookcases, Computer Nook, Multi-Head Shower, Water Closet, En Suite
- Flooring: Ceramic Tile, Laminate, Wood
- Fireplace features: Gas Log
Interior area
- Total structure area: 4,921
- Total interior livable area: 3,753 sqft
Property
Parking
- Total spaces: 2
- Parking features: Concrete, Driveway, On Street, Covered
- Has garage: Yes
- Has carport: Yes
- Has uncovered spaces: Yes
Features
- Levels: Two
- Stories: 2
- Exterior features: Lighting
- Fencing: None
- Has view: Yes
- View description: Water
- Has water view: Yes
- Waterfront features: Lake Front, Pond
Lot
- Size: 0.25 Acres
- Dimensions: 45 x 124 x 115 x 181
- Features: Landscaped
Details
- Parcel number: 871702
- Zoning: Res Single Family Zone
Construction
Type & style
- Home type: SingleFamily
- Architectural style: Contemporary
- Property subtype: Single Family Residence
Materials
- Frame, Fiber Cement, Wood Siding
- Foundation: Slab
- Roof: Shingle
Condition
- Year built: 1976
Utilities & green energy
- Sewer: Public Sewer
- Water: Public
Community & HOA
Community
- Features: Clubhouse, Other, Water Access
- Security: Closed Circuit Camera(s), Smoke Detector(s), Security System
- Subdivision: Walden
HOA
- Has HOA: Yes
- Services included: Common Area, Common Area Maintenance, Maintenance of Subdivision Entry
- HOA fee: $2,160 annually
Location
- Region: Baton Rouge
Financial & listing details
- Tax assessed value: $593,800
- Annual tax amount: $7,279
- Date on market: 9/6/2023
- Listing terms: Cash,Conventional,FHA,USDA Loan,VA Loan
Price history
| Date | Event | Price |
|---|---|---|
| 6/4/2024 | Sold | -- |
Source:  ROAM MLS #2023014923 Report a problem | ||
| 4/2/2024 | Pending sale | $665,000$177/sqft |
Source: ROAM MLS #2023014923 Report a problem | ||
| 3/1/2024 | Price change | $665,000-1.5%$177/sqft |
Source: ROAM MLS #2023014923 Report a problem | ||
| 9/6/2023 | Listed for sale | $675,000$180/sqft |
Source: ROAM MLS #2023014923 Report a problem | ||
| 6/3/2005 | Sold | -- |
Source: ROAM MLS #200589102 Report a problem | ||
Public tax history
| Year | Property taxes | Tax assessment |
|---|---|---|
| 2025 | $7,279 +28.8% | $59,380 +8% |
| 2024 | $5,653 +10.9% | $55,000 +11.1% |
| 2023 | $5,098 -0.2% | $49,500 |
| 2022 | $5,110 +2.3% | $49,500 |
| 2021 | $4,994 +0.2% | $49,500 |
| 2020 | $4,985 -16.8% | $49,500 |
| 2019 | $5,995 +1.3% | $49,500 |
| 2018 | $5,921 +15.6% | $49,500 |
| 2017 | $5,121 | $49,500 |
| 2016 | $5,121 +2.5% | $49,500 |
| 2015 | $4,996 +0.3% | $49,500 |
| 2014 | $4,983 | $49,500 |
| 2013 | $4,983 -13.4% | $49,500 |
| 2012 | $5,757 +8.8% | $49,500 |
| 2011 | $5,293 +0% | $49,500 |
| 2010 | $5,293 +15.3% | $49,500 |
| 2009 | $4,591 -0.6% | $49,500 |
| 2008 | $4,618 -0.8% | $49,500 |
| 2007 | $4,655 +0.9% | $49,500 |
| 2006 | $4,613 +62.5% | $49,500 +48.9% |
| 2005 | $2,839 +12% | $33,250 |
| 2004 | $2,536 +23.8% | $33,250 +27.2% |
| 2003 | $2,048 0% | $26,150 |
| 2002 | $2,048 +6.8% | $26,150 +5% |
| 2001 | $1,918 +8.4% | $24,900 |
| 2000 | $1,768 | $24,900 |
Find assessor info on the county website
Neighborhood: Kenilworth
Nearby homes
- $648,3004 bd4 ba4.3k sqft1615 Applewood Rd, Baton Rouge, LA 70808Off Market

- $--5 bd3 ba3.3k sqft1635 Applewood Rd, Baton Rouge, LA 70808Sold
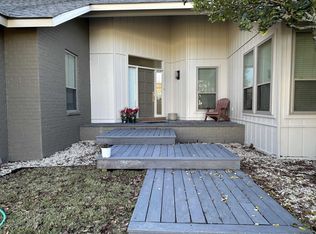
- $--5 bd5 ba3.7k sqft1605 Applewood Rd, Baton Rouge, LA 70808Sold

- $723,1005 bd5 ba4.1k sqft1645 Applewood Rd, Baton Rouge, LA 70808Off Market
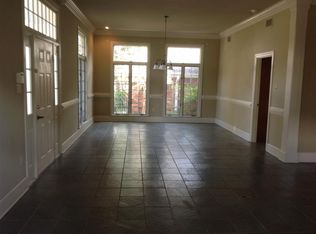
- $--4 bd5 ba4k sqft1543 Applewood Rd, Baton Rouge, LA 70808Sold
- $650,900-- bd-- ba4k sqft1553 Applewood Rd, Baton Rouge, LA 70808Off Market
- $330,0007,840 sqft1211 Thoreau Dr, Baton Rouge, LA 70808Lot/Land
- $--9,583 sqft1211 Thoreau Dr LOT 97, Baton Rouge, LA 70808Off Market
Nearby schools
GreatSchools rating
- 7/10Magnolia Woods Elementary SchoolGrades: PK-5Distance: 0.4 mi
- 6/10Glasgow Middle SchoolGrades: 6-8Distance: 1.9 mi
- 2/10Mckinley Senior High SchoolGrades: 9-12Distance: 3.9 mi
Get a cash offer in 3 minutes
Find out how much your home could sell for in as little as 3 minutes with a no-obligation cash offer.
Estimated market value
$705,100
Get a cash offer in 3 minutes
Find out how much your home could sell for in as little as 3 minutes with a no-obligation cash offer.
Estimated market value
$705,100
- Louisiana
- East Baton Rouge Parish
- Baton Rouge
- 70808
- Kenilworth
- 1625 Applewood Rd
