Skip main navigation
Sold
  • Price Unknown

    1635 Applewood Rd, Baton Rouge, LA 70808

    5beds
    3,346sqft
    Single Family Residence
    Built in 1983
    0.25 Acres Lot
    $827,000 Zestimate®
    $--/sqft
    $3,671 Estimated rent

    Home value

    $827,000

    $777,000 - $868,000

    $3,671/mo

    Zestimate® history
    Loading
    Loading...

    Owner options

    List your home for rent

    $3,671/mo

    Rent Zestimate®

    Find your next renter with Zillow Rental Manager. Plus, with online applications, you can quickly screen prospective tenants – for free.

    Learn more

    $3,671/mo

    Rent Zestimate®

    Refinance and save

    $1,440/mo

    Est. payment

    Refinancing to a lower rate could help reduce your monthly payments and save thousands over the life of the loan.

    See today's rates

    $1,440/mo

    Est. payment

    Explore your selling options

    Work with a Zillow partner agent

    Leverage their expertise and Zillow's premium Showcase listings to get your home seen by more buyers.

    Get started

    List with your own agent

    Get your home in front of millions of buyers by listing it on Zillow.

    Learn how to do it

    Sell it yourself

    Take full control of how buyers see your home on Zillow by listing For Sale by Owner (FSBO).

    List your home

    What's special

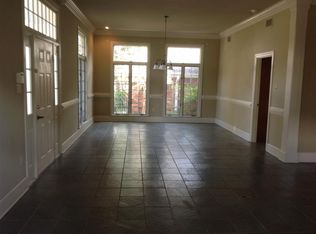
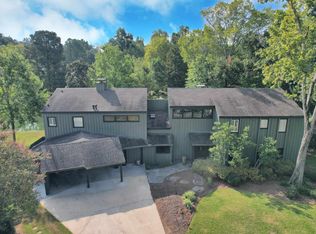
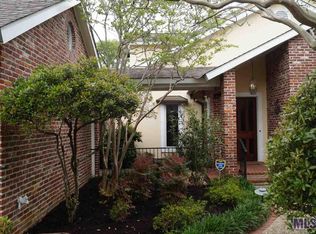
    SOLD BEFORE PROCESSING. Newly remodeled from top to bottom and finished beautifully - remodel completed 11/8/24. Interior is entirely new. Removed all the old and replaced with high end new everything inside (paint, all floors, all hardware, all light fixtures, all cabinets, fireplace, bathrooms, toilets, fully remodeled kitchen, etc.). No carpet. Additionally living area has been added to include an amazing mudroom space. Plus the office was transitioned into an additional bedroom and a full 3rd bath was created. You will love all the amazing high end finishes that include Zline appliances, Slab Taj Mahal Quartzite, Custom Italian Stone, real wood floors in all bedrooms, living and kitchen area, custom new cabinetry throughout, etc. LAKE LOT.

    Zillow last checked:

    Listing updated:

    Listed by:

    Danielle Musso,

    The Musso Group

    Bought with:

    Juli A Jenkins, 0000076529

    Keller Williams Realty First C

    Tambra Cook, 0995697653

    Keller Williams Realty-First Choice

    Source: ROAM MLS,MLS#: 2024020791MLS Logo

    Facts & features

    Interior

    Bedrooms & bathrooms
    • Bedrooms: 5
    • Bathrooms: 3
    • Full bathrooms: 3
    Primary bedroom
    • Level: First
    • Area: 272 Square Feet
    • Dimensions: 17 X 16
    Bedroom
    • Level: First
    • Area: 208 Square Feet
    • Dimensions: 16 X 13
    Bedroom
    • Level: First
    • Area: 168 Square Feet
    • Dimensions: 14 X 12
    Bedroom
    • Level: First
    • Area: 165 Square Feet
    • Dimensions: 15 X11
    Bedroom
    • Level: First
    • Area: 168 Square Feet
    • Dimensions: 14 X 12
    Breakfast
    • Level: First
    • Area: 156 Square Feet
    • Dimensions: 13 X 12
    Dining room
    • Level: First
    • Area: 247 Square Feet
    • Dimensions: 19 X 13
    Kitchen
    • Level: First
    • Area: 168 Square Feet
    • Dimensions: 14 X 12
    Laundry
    • Level: First
    • Area: 133 Square Feet
    • Dimensions: 13.30 X 10
    Living room
    • Level: First
    • Area: 550 Square Feet
    • Dimensions: 25 X 22
    Mud room
    • Level: First
    • Area: 107.73 Square Feet
    • Dimensions: 13.30 X 8.10
    Heating
    • Central, Natural Gas, Multiple Units
    Cooling
    • Central Air, Ceiling Fan(s), Multi Units
    Appliances
    • Included: Dryer, Disposal, Double Oven, Dishwasher, Gas Cooktop, Microwave, Range Hood, Washer, Stainless Steel Appliance(s), Cooktop, Oven, Gas Stove Connection, Self Cleaning Oven
    • Laundry: Electric Dryer Hookup, Washer Hookup, Inside
    Features
    • Double Vanity, Eat-in Kitchen, Dual Closets, Kitchen Island, Pantry, Walk-In Closet(s), High Ceilings, Separate Shower, Varied Ceiling Heights, Cathedral Ceiling(s), Beamed Ceilings, Crown Molding, Built-in Features, Bookcases, Water Closet, En Suite, Solid Surface Counters
    • Flooring: Ceramic Tile, Wood
    • Windows: Window Treatments
    Interior area
    • Total structure area: 4,483
    • Total interior livable area: 3,346 sqft

    Property

    Parking
    • Total spaces: 2
    • Parking features: Concrete, Driveway, Garage Door Opener
    • Has garage: Yes
    • Has uncovered spaces: Yes
    Features
    • Levels: One
    • Stories: 1
    • Exterior features: Lighting
    • Fencing: Partial
    Lot
    • Size: 0.25 Acres
    • Dimensions: 54 x 121 x 116 x 15 x 125
    • Features: Landscaped
    Details
    • Additional structures: Shed(s), Storage
    • Parcel number: 611328
    • Zoning: Res Single Family Zone
    • Special conditions: Standard

    Construction

    Type & style
    • Home type: SingleFamily
    • Architectural style: Contemporary
    • Property subtype: Single Family Residence
    Materials
    • Brick, Frame, Wood Siding
    • Foundation: Slab
    • Roof: Shingle
    Condition
    • Year built: 1983

    Utilities & green energy

    • Sewer: Public Sewer
    • Water: Public
    • Utilities for property: Cable Available

    Community & HOA

    Community
    • Security: Smoke Detector(s)
    • Subdivision: Walden
    HOA
    • Has HOA: Yes
    • HOA fee: $1,440 annually
    Location
    • Region: Baton Rouge

    Financial & listing details

    • Tax assessed value: $781,900
    • Annual tax amount: $8,800
    • Date on market: 6/17/2024
    • Listing terms: Cash,Conventional,VA Loan

    Price history

    DateEventPrice
    11/8/2024Sold--
    Source: ROAM MLS #2024020791 Report a problem
    12/29/2023Sold--
    Source: ROAM MLS #2023001955 Report a problem
    11/8/2023Pending sale$579,000$173/sqft
    Source: ROAM MLS #2023001955 Report a problem
    9/3/2023Listed for sale$579,000-3.3%$173/sqft
    Source: ROAM MLS #2023001955 Report a problem
    2/6/2023Listed for sale$599,000$179/sqft
    Source: ROAM MLS #2023001955 Report a problem
    1/30/2001Sold--
    Source: ROAM MLS #199826834 Report a problem

    Public tax history

    YearProperty taxesTax assessment
    2025$8,800 +73.9%$78,190 +81%
    2024$5,060 +16.4%$43,200
    2023$4,347 -0.2%$43,200
    2022$4,357 +2.3%$43,200
    2021$4,260 +0.2%$43,200
    2020$4,252 -18.7%$43,200
    2019$5,232 +1.3%$43,200
    2018$5,167 +18.3%$43,200
    2017$4,367 $43,200
    2016$4,367 +2.5%$43,200
    2015$4,261 +0.3%$43,200
    2014$4,250 $43,200
    2013$4,250 -15.4%$43,200
    2012$5,024 +8.8%$43,200
    2011$4,619 0%$43,200
    2010$4,619 +17.9%$43,200
    2009$3,918 -0.6%$43,200
    2008$3,941 +8.7%$43,200 +8%
    2007$3,626 +0.9%$40,000
    2006$3,593 +1%$40,000
    2005$3,556 +3.7%$40,000
    2004$3,428 -1.7%$40,000
    2003$3,489 +0%$40,000
    2002$3,489 +75.7%$40,000 +56.6%
    2001$1,985 +8.4%$25,550
    2000$1,832 $25,550
    Find assessor info on the county website

    Neighborhood: Kenilworth

    Nearby schools

    GreatSchools rating
    Get a cash offer in 3 minutes
    Find out how much your home could sell for in as little as 3 minutes with a no-obligation cash offer.
    Estimated market value

    $827,000

    Get a cash offer in 3 minutes
    Find out how much your home could sell for in as little as 3 minutes with a no-obligation cash offer.
    Estimated market value

    $827,000