Step inside to an inviting floor plan with abundant natural light and updated light fixtures throughout. The main level boasts with beautiful luxury vinyl plank flooring with a cozy living room perfect for entertaining guests. The beautiful kitchen includes maple cabinetry and ample counter space with a center island/breakfast bar, a new sink and faucet, all stainless steel appliances, plus a walk-in pantry. The eating area flows seamlessly into the family room. Upstairs you will find all three bedrooms including a generous primary suite with a walk in closet and en suite bath featuring dual vanities and shower. The loft adds flexible living space to meet your needs. It can be converted to a 4th bedroom, used as an office space or a place to unwind. Additionally two other generously sized bedrooms, full bathroom, and upstairs laundry for extra convenience. Enjoy outdoor grilling on the new brick paver patio in your fully fenced backyard - ideal for entertaining guests, pets, or peaceful evenings at home. Additional highlights include a 2 car attached garage with an epoxy floor and racks for extra storage, asphalt driveway resealed this summer, and a welcoming front porch for your morning coffee. Cambridge Lakes subdivision also offers a clubhouse, pool and separate kid pool, fitness center, park, community activities and a walking trail around the lake.
Closed
$420,000
1625 Bayberry Ln, Hampshire, IL 60140
3beds
2,403sqft
Single Family Residence
Built in 2019
7,230 Square Feet Lot
$432,800 Zestimate®
$175/sqft
$3,200 Estimated rent
Home value
$432,800
$390,000 - $480,000
$3,200/mo
Zestimate® history
Owner options
List your home for rent
$3,200/mo
Rent Zestimate®
Find your next renter with Zillow Rental Manager. Plus, with online applications, you can quickly screen prospective tenants – for free.
$3,200/mo
Rent Zestimate®
Refinance and save
$3,109/mo
Est. payment
Refinancing to a lower rate could help reduce your monthly payments and save thousands over the life of the loan.
$3,109/mo
Est. payment
Explore your selling options
Work with a Zillow partner agent
Leverage their expertise and Zillow's premium Showcase listings to get your home seen by more buyers.
Get startedList with your own agent
Get your home in front of millions of buyers by listing it on Zillow.
Learn how to do itSell it yourself
Take full control of how buyers see your home on Zillow by listing For Sale by Owner (FSBO).
List your homeWhat's special
Zillow last checked:
Listing updated:
Listed by:
Silvana Forgione 224-244-2658,
Century 21 Circle
Bought with:
Debra Walsh, 475135007
Century 21 New Heritage - Hampshire
Source: MRED as distributed by MLS GRID,MLS#: 12465178
Facts & features
Interior
Bedrooms & bathrooms
- Bedrooms: 3
- Bathrooms: 3
- Full bathrooms: 2
- 1/2 bathrooms: 1
Rooms
- Room types: Loft, Walk In Closet, Pantry
Primary bedroom
- Features: Flooring (Carpet), Window Treatments (Curtains/Drapes), Bathroom (Full, Double Sink, Shower Only)
- Level: Second
- Area: 414 Square Feet
- Dimensions: 18X23
Bedroom 2
- Features: Flooring (Carpet), Window Treatments (Blinds)
- Level: Second
- Area: 192 Square Feet
- Dimensions: 16X12
Bedroom 3
- Features: Flooring (Carpet), Window Treatments (Blinds)
- Level: Second
- Area: 168 Square Feet
- Dimensions: 14X12
Dining room
- Features: Flooring (Vinyl), Window Treatments (Curtains/Drapes)
- Level: Main
- Area: 108 Square Feet
- Dimensions: 6X18
Family room
- Features: Flooring (Vinyl), Window Treatments (Blinds)
- Level: Main
- Area: 306 Square Feet
- Dimensions: 17X18
Kitchen
- Features: Kitchen (Eating Area-Breakfast Bar, Eating Area-Table Space, Island, Pantry-Walk-in, Pantry, Updated Kitchen), Flooring (Vinyl), Window Treatments (Blinds)
- Level: Main
- Area: 176 Square Feet
- Dimensions: 16X11
Laundry
- Features: Flooring (Vinyl)
- Level: Second
- Area: 60 Square Feet
- Dimensions: 6X10
Living room
- Features: Flooring (Vinyl), Window Treatments (Curtains/Drapes)
- Level: Main
- Area: 192 Square Feet
- Dimensions: 16X12
Loft
- Features: Flooring (Carpet), Window Treatments (Blinds)
- Level: Second
- Area: 165 Square Feet
- Dimensions: 11X15
Pantry
- Features: Flooring (Vinyl)
- Level: Main
- Area: 64 Square Feet
- Dimensions: 8X8
Walk in closet
- Features: Flooring (Carpet)
- Level: Second
- Area: 60 Square Feet
- Dimensions: 10X6
Heating
- Natural Gas
Cooling
- Central Air
Appliances
- Included: Range, Microwave, Dishwasher, Refrigerator, Washer, Dryer, Disposal, Stainless Steel Appliance(s), Front Controls on Range/Cooktop, Gas Cooktop, Gas Oven, Electric Water Heater
- Laundry: Upper Level, Gas Dryer Hookup, In Unit
Features
- Walk-In Closet(s), Open Floorplan, Pantry
- Flooring: Carpet
- Doors: Storm Door(s)
- Windows: Screens, Drapes
- Basement: None
- Attic: Unfinished
Interior area
- Total structure area: 0
- Total interior livable area: 2,403 sqft
Property
Parking
- Total spaces: 2
- Parking features: Asphalt, Garage Door Opener, Yes, Garage Owned, Attached, Garage
- Attached garage spaces: 2
- Has uncovered spaces: Yes
Accessibility
- Accessibility features: No Disability Access
Features
- Stories: 2
- Patio & porch: Patio
- Exterior features: Outdoor Grill
- Fencing: Fenced,Wood
Lot
- Size: 7,230 Square Feet
- Dimensions: 57 x 120
Details
- Parcel number: 0229265009
- Special conditions: None
- Other equipment: Ceiling Fan(s)
Construction
Type & style
- Home type: SingleFamily
- Property subtype: Single Family Residence
Materials
- Vinyl Siding
- Roof: Asphalt
Condition
- New construction: No
- Year built: 2019
Details
- Builder model: DEARBORN
Utilities & green energy
- Sewer: Public Sewer
- Water: Public
Community & HOA
Community
- Features: Clubhouse, Park, Pool, Curbs, Sidewalks, Street Lights, Street Paved
- Security: Security System, Carbon Monoxide Detector(s), Closed Circuit Camera(s)
- Subdivision: Cambridge Lakes
HOA
- Has HOA: Yes
- Services included: Clubhouse, Exercise Facilities, Pool, Other
- HOA fee: $66 monthly
Location
- Region: Hampshire
Financial & listing details
- Price per square foot: $175/sqft
- Tax assessed value: $365,544
- Annual tax amount: $7,442
- Date on market: 12/5/2025
- Cumulative days on market: 40 days
Price history
| Date | Event | Price |
|---|---|---|
| 10/24/2025 | Sold | $420,000$175/sqft |
Source: MRED as distributed by MLS GRID #12465178 Report a problem | ||
| 9/15/2025 | Contingent | $420,000$175/sqft |
Source:  MRED as distributed by MLS GRID #12465178 Report a problem MRED as distributed by MLS GRID #12465178 Report a problem | ||
| 9/6/2025 | Listed for sale | $420,000-1.2%$175/sqft |
Source: MRED as distributed by MLS GRID #12465178 Report a problem | ||
| 9/6/2025 | Listing removed | $425,000$177/sqft |
Source: MRED as distributed by MLS GRID #12439994 Report a problem | ||
| 8/7/2025 | Listed for sale | $425,000+16.1%$177/sqft |
Source: MRED as distributed by MLS GRID #12439994 Report a problem | ||
| 12/2/2022 | Sold | $366,000+1.7%$152/sqft |
Source: MRED as distributed by MLS GRID #11653392 Report a problem | ||
| 10/29/2022 | Contingent | $360,000$150/sqft |
Source: MRED as distributed by MLS GRID #11653392 Report a problem | ||
| 10/15/2022 | Listed for sale | $360,000+25.9%$150/sqft |
Source: MRED as distributed by MLS GRID #11653392 Report a problem | ||
| 9/9/2019 | Sold | $286,000$119/sqft |
Source: Public Record Report a problem | ||
Public tax history
| Year | Property taxes | Tax assessment |
|---|---|---|
| 2024 | $7,442 -3.4% | $121,848 +3% |
| 2023 | $7,701 +17.5% | $118,335 +21.1% |
| 2022 | $6,556 -7.2% | $97,754 -3.4% |
| 2021 | $7,061 +1.7% | $101,190 +2.6% |
| 2020 | $6,945 +254.6% | $98,607 +257.3% |
| 2019 | $1,959 +1189.6% | $27,594 +1344.7% |
| 2018 | $152 | $1,910 |
Find assessor info on the county website
Neighborhood: 60140
Nearby homes
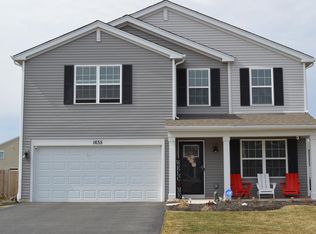
- $442,2003 bd3 ba2.5k sqft1635 Bayberry Ln, Hampshire, IL 60140Off Market
- $452,1004 bd3 ba2.7k sqft1615 Bayberry Ln, Pingree Grove, IL 60140Off Market
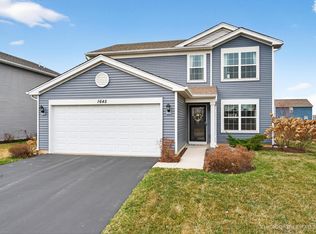
- $432,0004 bd3 ba2k sqft1645 Bayberry Ln, Hampshire, IL 60140Sold
- $333,099-- bd-- ba-- sqft1605 Bayberry Ln, Hampshire, IL 60140Off Market
- $351,726-- bd-- ba-- sqft1655 Bayberry Ln, Hampshire, IL 60140Off Market
- $412,0003 bd3 ba2k sqft1595 Bayberry Ln, Hampshire, IL 60140Sold
- $426,0003 bd3 ba2k sqft1600 Bayberry Ln, Pingree Grove, IL 60140Sold
- $387,099-- bd-- ba-- sqft1610 Bayberry Ln, Pingree Grove, IL 60140Off Market
Nearby schools
GreatSchools rating
- 5/10Big Timber Elementary SchoolGrades: K-5Distance: 2.9 mi
- 5/10Hampshire Middle SchoolGrades: 6-8Distance: 4.7 mi
- 8/10Hampshire High SchoolGrades: 9-12Distance: 3.7 mi
Schools provided by the listing agent
- Elementary: Gary Wright Elementary School
- Middle: Hampshire Middle School
- High: Hampshire High School
- District: 300
Source: MRED as distributed by MLS GRID. This data may not be complete. We recommend contacting the local school district to confirm school assignments for this home.
Get a cash offer in 3 minutes
Find out how much your home could sell for in as little as 3 minutes with a no-obligation cash offer.
Estimated market value
$432,800
Get a cash offer in 3 minutes
Find out how much your home could sell for in as little as 3 minutes with a no-obligation cash offer.
Estimated market value
$432,800
- Illinois
- Kane County
- Pingree Grove
- 60140
- 1625 Bayberry Ln
Nearby cities
Nearby zip codes
Other Pingree Grove Topics
