Move-in ready 4-bedroom home in Parkside at Cambridge Lakes with private backyard + no SSA tax! Welcome to the highly sought-after Halsted model, offering over 2,000 sq ft of open-concept living space designed for today's lifestyle. Built in 2019 and meticulously maintained by the original owner, this home combines modern updates with everyday functionality. Step inside to a bright and airy layout featuring luxury vinyl plank flooring and abundance of natural light. The heart of the home is the white designer kitchen, complete with a large center island, walk-in pantry, stainless steel appliances, and seamless flow into the dining and family room, perfect for entertaining or everyday living. Enjoy true backyard privacy with no direct rear neighbors, backing to a 60' easement with peaceful open views. Sliding doors lead to an extended concrete patio and a semi-private yard, ideal for relaxing, hosting, or letting pets play. The main level also offers a flex room, perfect for a home office, playroom, or formal dining. Plus a functional mudroom with a walk-in closet for added storage. Upstairs, the spacious primary suite features dual vanities, a walk-in shower, and a large walk-in closet. Three additional generously sized bedrooms, each with their own walk-in closet, and second-floor laundry provide convenience and space for everyone. No SSA tax = lower tax bill. Located in Parkside at Cambridge Lakes, enjoy resort-style amenities including: Clubhouse with fitness center & classes, weight room, outdoor pool & splash pad, walking & biking trails, parks, ponds, fishing & kayaking, Charter school, skate park, and year-round community events. This is the one buyers are waiting for: clean, private, and perfectly located.
Closed
$432,000
1645 Bayberry Ln, Hampshire, IL 60140
4beds
2,008sqft
Single Family Residence
Built in 2019
6,969 Square Feet Lot
$434,800 Zestimate®
$215/sqft
$3,183 Estimated rent
Home value
$434,800
$391,000 - $483,000
$3,183/mo
Zestimate® history
Owner options
List your home for rent
$3,183/mo
Rent Zestimate®
Find your next renter with Zillow Rental Manager. Plus, with online applications, you can quickly screen prospective tenants – for free.
$3,183/mo
Rent Zestimate®
Refinance and save
$3,226/mo
Est. payment
Refinancing to a lower rate could help reduce your monthly payments and save thousands over the life of the loan.
$3,226/mo
Est. payment
Explore your selling options
Work with a Zillow partner agent
Leverage their expertise and Zillow's premium Showcase listings to get your home seen by more buyers.
Get startedList with your own agent
Get your home in front of millions of buyers by listing it on Zillow.
Learn how to do itSell it yourself
Take full control of how buyers see your home on Zillow by listing For Sale by Owner (FSBO).
List your homeWhat's special
Large center islandWalk-in pantryBright and airy layoutPrivate backyardAbundance of natural lightSemi-private yardWhite designer kitchen
Zillow last checked:
Listing updated:
Listed by:
Natasa Fryer 224-567-1381,
Keller Williams Success Realty
Bought with:
Naomi Campbell
Coldwell Banker Realty
Source: MRED as distributed by MLS GRID,MLS#: 12596576
Facts & features
Interior
Bedrooms & bathrooms
- Bedrooms: 4
- Bathrooms: 3
- Full bathrooms: 2
- 1/2 bathrooms: 1
Rooms
- Room types: Eating Area, Bonus Room, Pantry, Walk In Closet
Primary bedroom
- Features: Flooring (Carpet), Bathroom (Full)
- Level: Second
- Area: 182 Square Feet
- Dimensions: 14X13
Bedroom 2
- Features: Flooring (Carpet)
- Level: Second
- Area: 121 Square Feet
- Dimensions: 11X11
Bedroom 3
- Features: Flooring (Carpet)
- Level: Second
- Area: 121 Square Feet
- Dimensions: 11X11
Bedroom 4
- Features: Flooring (Carpet)
- Level: Second
- Area: 130 Square Feet
- Dimensions: 13X10
Bonus room
- Features: Flooring (Vinyl)
- Level: Main
- Area: 165 Square Feet
- Dimensions: 15X11
Eating area
- Features: Flooring (Vinyl)
- Level: Main
- Area: 117 Square Feet
- Dimensions: 13X9
Kitchen
- Features: Kitchen (Eating Area-Breakfast Bar, Eating Area-Table Space, Island, Pantry-Walk-in), Flooring (Vinyl)
- Level: Main
- Area: 165 Square Feet
- Dimensions: 15X11
Laundry
- Features: Flooring (Vinyl)
- Level: Second
- Area: 35 Square Feet
- Dimensions: 7X5
Living room
- Features: Flooring (Carpet)
- Level: Main
- Area: 182 Square Feet
- Dimensions: 14X13
Pantry
- Features: Flooring (Vinyl)
- Level: Main
- Area: 16 Square Feet
- Dimensions: 4X4
Walk in closet
- Features: Flooring (Vinyl)
- Level: Second
- Area: 36 Square Feet
- Dimensions: 6X6
Heating
- Natural Gas, Forced Air
Cooling
- Central Air
Appliances
- Included: Range, Microwave, Dishwasher, Refrigerator, Washer, Dryer, Disposal, Stainless Steel Appliance(s)
- Laundry: Upper Level, In Unit
Features
- Walk-In Closet(s), Open Floorplan, Pantry
- Flooring: Carpet
- Basement: None
Interior area
- Total structure area: 0
- Total interior livable area: 2,008 sqft
Property
Parking
- Total spaces: 2
- Parking features: Asphalt, Yes, Garage Owned, Attached, Garage
- Attached garage spaces: 2
Accessibility
- Accessibility features: No Disability Access
Features
- Stories: 2
- Patio & porch: Patio
- Exterior features: Other
- Fencing: Partial
Lot
- Size: 6,969 Square Feet
- Dimensions: 57x120
Details
- Additional structures: Pergola
- Parcel number: 0229265007
- Special conditions: None
- Other equipment: Ceiling Fan(s)
Construction
Type & style
- Home type: SingleFamily
- Property subtype: Single Family Residence
Materials
- Vinyl Siding
- Foundation: Concrete Perimeter
- Roof: Asphalt
Condition
- New construction: No
- Year built: 2019
Details
- Builder model: HALSTED
Utilities & green energy
- Electric: 200+ Amp Service
- Sewer: Public Sewer
- Water: Public
Community & HOA
Community
- Features: Clubhouse, Park, Pool, Lake, Curbs, Sidewalks, Street Lights
- Security: Carbon Monoxide Detector(s)
- Subdivision: Cambridge Lakes
HOA
- Has HOA: Yes
- Services included: Clubhouse, Exercise Facilities, Pool
- HOA fee: $68 monthly
Location
- Region: Hampshire
Financial & listing details
- Price per square foot: $215/sqft
- Tax assessed value: $333,099
- Annual tax amount: $6,212
- Date on market: 3/26/2026
- Listing terms: Conventional
- Ownership: Fee Simple w/ HO Assn.
Price history
| Date | Event | Price |
|---|---|---|
| 5/15/2026 | Sold | $432,000+1.6%$215/sqft |
Source:  MRED as distributed by MLS GRID #12596576 Report a problem MRED as distributed by MLS GRID #12596576 Report a problem | ||
| 4/4/2026 | Contingent | $425,000$212/sqft |
Source: MRED as distributed by MLS GRID #12596576 Report a problem | ||
| 3/26/2026 | Listed for sale | $425,000+60.1%$212/sqft |
Source: MRED as distributed by MLS GRID #12596576 Report a problem | ||
| 11/5/2019 | Sold | $265,500$132/sqft |
Source: Public Record Report a problem | ||
Public tax history
| Year | Property taxes | Tax assessment |
|---|---|---|
| 2024 | $6,212 +5.4% | $111,033 +10.6% |
| 2023 | $5,892 -4.8% | $100,409 +8.5% |
| 2022 | $6,186 -7% | $92,577 -3.2% |
| 2021 | $6,650 +1.7% | $95,656 +2.6% |
| 2020 | $6,541 +230.9% | $93,214 +243.5% |
| 2019 | $1,977 +1201.5% | $27,139 +1320.9% |
| 2018 | $152 | $1,910 |
Find assessor info on the county website
Neighborhood: 60140
Nearby homes
- $440,2003 bd3 ba2.5k sqft1635 Bayberry Ln, Hampshire, IL 60140Off Market
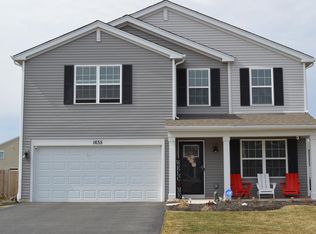
- $351,726-- bd-- ba-- sqft1655 Bayberry Ln, Hampshire, IL 60140Off Market
- $351,726-- bd-- ba-- sqft1665 Bayberry Ln, Hampshire, IL 60140Off Market
- $420,0003 bd3 ba2.4k sqft1625 Bayberry Ln, Hampshire, IL 60140Sold
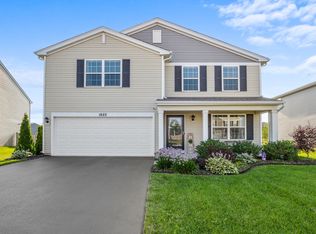
- $377,505-- bd-- ba-- sqft1675 Bayberry Ln, Hampshire, IL 60140Off Market
- $486,9004 bd3 ba2.7k sqft1620 Bayberry Ln, Pingree Grove, IL 60140Off Market
- $448,1004 bd3 ba2.7k sqft1615 Bayberry Ln, Pingree Grove, IL 60140Off Market
- $387,099-- bd-- ba-- sqft1610 Bayberry Ln, Pingree Grove, IL 60140Off Market
Nearby schools
GreatSchools rating
- 5/10Big Timber Elementary SchoolGrades: K-5Distance: 2.9 mi
- 5/10Hampshire Middle SchoolGrades: 6-8Distance: 4.7 mi
- 8/10Hampshire High SchoolGrades: 9-12Distance: 3.7 mi
Schools provided by the listing agent
- Elementary: Big Timber Elementary School
- Middle: Hampshire Middle School
- High: Hampshire High School
- District: 300
Source: MRED as distributed by MLS GRID. This data may not be complete. We recommend contacting the local school district to confirm school assignments for this home.
Get a cash offer in 3 minutes
Find out how much your home could sell for in as little as 3 minutes with a no-obligation cash offer.
Estimated market value
$434,800
Get a cash offer in 3 minutes
Find out how much your home could sell for in as little as 3 minutes with a no-obligation cash offer.
Estimated market value
$434,800
- Illinois
- Kane County
- Pingree Grove
- 60140
- 1645 Bayberry Ln
Nearby cities
Nearby zip codes
Other Pingree Grove Topics
