Skip main navigation
Sold for $760,000
  • $760,000

    1625 Catnap Ln, Monument, CO 80132

    4beds
    3,846sqft
    Single Family Residence
    Built in 2018
    5,299 Square Feet Lot
    $759,000 Zestimate®
    $198/sqft
    $3,585 Estimated rent

    Home value

    $759,000

    $721,000 - $797,000

    $3,585/mo

    Zestimate® history
    Loading
    Loading...

    Owner options

    List your home for rent

    $3,585/mo

    Rent Zestimate®

    Find your next renter with Zillow Rental Manager. Plus, with online applications, you can quickly screen prospective tenants – for free.

    Learn more

    $3,585/mo

    Rent Zestimate®

    Refinance and save

    $4,981/mo

    Est. payment

    Refinancing to a lower rate could help reduce your monthly payments and save thousands over the life of the loan.

    See today's rates

    $4,981/mo

    Est. payment

    Explore your selling options

    Work with a Zillow partner agent

    Leverage their expertise and Zillow's premium Showcase listings to get your home seen by more buyers.

    Get started

    List with your own agent

    Get your home in front of millions of buyers by listing it on Zillow.

    Learn how to do it

    Sell it yourself

    Take full control of how buyers see your home on Zillow by listing For Sale by Owner (FSBO).

    List your home

    What's special

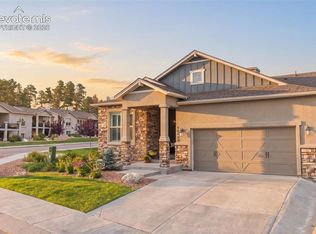
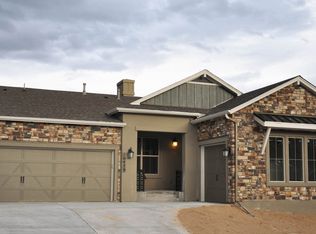
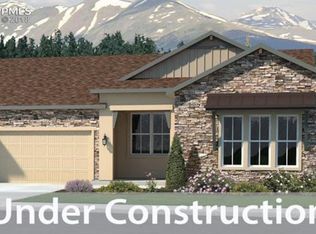
    Meticulously maintained, highly upgraded, maintenance free San Isabel paired patio model by Classic Homes, located in the desirable Sanctuary Pointe neighborhood, nestled among majestic pines. This gorgeous ranch style home with garden level lower level boasts approximately 3,702 FSF with 4 bedrooms and 4.5 baths plus a main level office. The open and bright floor plan is designed for comfort with luxurious finishes throughout. Venture into the home and take in the large office and main level bedroom with private en-suite bathroom. Continue into the living room/dining room/kitchen area that features a gas fireplace w/stone surround, ceiling fan and a wall of windows. The Chef's kitchen features antique white maple cabinets with custom backsplash, large center island with slab granite, huge breakfast bar, stainless steel Kitchen Aid appliances, a gas cooktop, double ovens which are a lifesaver when hosting holiday gatherings, and a spacious pantry. The dining area walks out to expanded deck w/ sweeping views, complete with a gas line for outdoor grilling. Continue into the spacious master suite, which connects to the spa like master bath w/dual sinks, massive shower w/designer tile, separate water closet & huge walk-in closet. Venture downstairs into the fully finished garden level lower level that features one foot taller ceilings and includes an inviting family room w/stone surrounded gas fireplace, custom designed media center & a remarkable recreation room w/huge dry bar. All the ingredients for the perfect place to entertain family and guests. There are 2 additional oversized bedrooms & 2 full baths which complete the lower level. 3 Car divided garage & central AC for your convenience. Grounds are well kept featuring mature landscaping w/all maintenance taken care of by the HOA. See future park plans! Zoned to award winning D-38 schools and close to all Monument and Northern Colorado Springs Amenities. Easy access to Hwy 83 and I-25- quick commute to Denver!

    Zillow last checked:

    Listing updated:

    Listed by:

    Lauren Schneider C2EX GRI MRP 719-338-7294,

    Exp Realty LLC

    Bought with:

    Lin Miklas

    RE/MAX Alliance Parker

    Source: elevateMLS,MLS#: 9860694MLS Logo

    Facts & features

    Interior

    Bedrooms & bathrooms
    • Bedrooms: 4
    • Bathrooms: 5
    • Full bathrooms: 3
    • 3/4 bathrooms: 1
    • 1/2 bathrooms: 1
    Basement
    • Area: 1923
    Heating
    • Forced Air
    Cooling
    • Central Air
    Appliances
    • Included: 220v in Kitchen, Dishwasher, Double Oven, Gas in Kitchen, Refrigerator
    • Laundry: Main Level
    Features
    • Great Room, Breakfast Bar, Pantry, Wet Bar
    • Flooring: Carpet
    • Basement: Full,Partially Finished
    • Number of fireplaces: 2
    • Fireplace features: Basement, Two
    Interior area
    • Total structure area: 3,846
    • Total interior livable area: 3,846 sqft
    • Finished area above ground: 1,923
    • Finished area below ground: 1,923

    Property

    Parking
    • Total spaces: 3
    • Parking features: Attached, Garage Door Opener, Concrete Driveway
    • Attached garage spaces: 3
    Features
    • Patio & porch: Wood Deck
    • Fencing: None
    Lot
    • Size: 5,299 sqft
    • Features: Level, Wooded, Near Park, HOA Required $, Landscaped
    Details
    • Parcel number: 6129104004

    Construction

    Type & style
    • Home type: SingleFamily
    • Architectural style: Ranch
    • Property subtype: Single Family Residence
    • Attached to another structure: Yes
    Materials
    • Stucco, Framed on Lot
    • Foundation: Garden Level
    • Roof: Composite Shingle
    Condition
    • Existing Home
    • New construction: No
    • Year built: 2018
    Details
    • Builder model: San Isabel
    • Builder name: Classic Homes

    Utilities & green energy

    • Water: Municipal
    • Utilities for property: Electricity Available, Other, See Remarks

    Community & neighborhood

    Community
    • Community features: Hiking or Biking Trails, Parks or Open Space, Playground
    Location
    • Region: Monument

    HOA & financial

    HOA
    • HOA fee: $615 quarterly
    • Services included: Common Utilities, Covenant Enforcement, Lawn, Management, Snow Removal, Trash Removal, See Show/Agent Remarks

    Other

    Other facts
    • Listing terms: Cash,Conventional,VA Loan

    Price history

    DateEventPrice
    6/21/2024Sold$760,000-1.9%$198/sqft
    Source: elevateMLS #9860694 Report a problem
    5/31/2024Pending sale$775,000$202/sqft
    Source: REcolorado as distributed by MLS GRID #7157193 Report a problem
    5/31/2024Contingent$775,000$202/sqft
    Source: elevateMLS #9860694 Report a problem
    5/13/2024Listed for sale$775,000$202/sqft
    Source: elevateMLS #9860694 Report a problem
    4/11/2024Pending sale$775,000$202/sqft
    Source: REcolorado as distributed by MLS GRID #7157193 Report a problem
    4/6/2024Listed for sale$775,000+26.8%$202/sqft
    Source: elevateMLS #9860694 Report a problem
    3/22/2021Sold$611,100+7.6%$159/sqft
    Source: Public Record Report a problem
    4/17/2019Sold$568,000-3.9%$148/sqft
    Source: Public Record Report a problem
    3/30/2019Listed for sale$590,969$154/sqft
    Source: Classic Homes Report a problem
    3/30/2019Pending sale$590,969$154/sqft
    Source: Classic Homes Report a problem
    2/28/2019Price change$590,969+0.3%$154/sqft
    Source: Classic Homes Report a problem
    1/29/2019Listed for sale$589,246$153/sqft
    Source: Classic Homes Report a problem

    Public tax history

    YearProperty taxesTax assessment
    2024$4,194 -5.9%$46,690
    2023$4,458 -6.9%$46,690 +15.1%
    2022$4,787 $40,560 -2.8%
    2021-- $41,730 +251.3%
    2020$4,144 +177.6%$11,880
    2019$1,493 -37.5%$11,880 -34.6%
    2018$2,387 -0.7%$18,170
    2017$2,403 +0.7%$18,170 +5091.4%
    2016$2,387 $350

    Find assessor info on the county website

    Neighborhood: 80132

    Nearby schools

    GreatSchools rating
    Schools provided by the listing agent
    • Elementary: Kilmer
    • Middle: Lewis Palmer
    • High: Lewis Palmer
    • District: Lewis-Palmer-38

    Source: elevateMLS. This data may not be complete. We recommend contacting the local school district to confirm school assignments for this home.

    Get a cash offer in 3 minutes
    Find out how much your home could sell for in as little as 3 minutes with a no-obligation cash offer.
    Estimated market value
    $759,000
    Get a cash offer in 3 minutes
    Find out how much your home could sell for in as little as 3 minutes with a no-obligation cash offer.
    Estimated market value
    $759,000