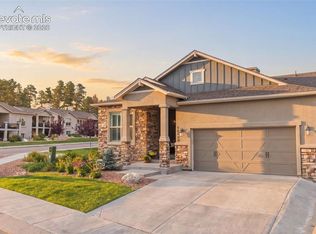
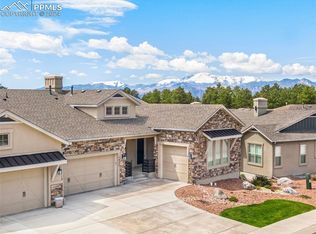
San Isabel paired patio ranch plan with 3 car garage in Sanctuary Pointe. 4 bedrooms plus study, 4.5 bath home with finished basement. Kitchen features cherry cabinets with black glaze, granite counters, stainless steel appliances and gas cooktop. Barn door at master. Includes 2 gas fireplaces. Finished basement includes 1ft. taller ceilings, wet bar, plus 2 bedrooms, 2 bathrooms and recreation room. Exterior living includes expanded patio and gas line.
This property is not currently displayed as for sale or rent on Zillow. This may be different from what's on other websites or public sources.