
This beautifully remodeled and hard-to-find townhome offers an incredible opportunity to own an affordable home in a highly desirable Betton location, just a short walk to Tallahassee Memorial Hospital (TMH) and convenient to shopping, parks, Whole Foods, and All the Betton Hills area. Move right in and enjoy the many updates, including brand-new updated light fixtures, faucets, ceiling fans, blinds, and more! The spacious great room features sliding glass doors that open to a charming private patio, creating a comfortable space for relaxing or for cookouts and entertaining. The first floor includes a convenient half bath and indoor utility room, while upstairs you'll find two spacious bedrooms, each with its own full bathroom. The community pool and pool house are just steps away, providing a great place to relax and enjoy those warm Tallahassee summer days. The HOA provides exceptional value and covers water, sewer, basic cable, exterior maintenance, lawn care, pest control, trash service, termite bond, exterior insurance, and community pool maintenance, making this an ideal low-maintenance home. Whether you're a first-time buyer, medical professional, investor, or simply looking for a convenient and affordable home close to everything, Unit 25 is a wonderful opportunity to own turn key in one of Tallahassee's most convenient locations.
For sale
$229,900
1625 Centerville Rd APT 25, Tallahassee, FL 32308
2beds
1,292sqft
Townhouse
Built in 1973
2,178 Square Feet Lot
$223,300 Zestimate®
$178/sqft
$370/mo HOA
What's special
Pool houseBeautifully remodeledCharming private patioBrand-new updated light fixturesTwo spacious bedroomsCommunity poolConvenient half bath
- 1 day
- 79
- 7
Likely to sell faster than
Zillow last checked:
Listing updated:
Listed by:
Bert S Pope 850-933-2378,
Bert Pope Realty, LLC
Source: TBR,MLS#: 404214
Facts & features
Interior
Bedrooms & bathrooms
- Bedrooms: 2
- Bathrooms: 3
- Full bathrooms: 2
- 1/2 bathrooms: 1
Primary bedroom
- Dimensions: 11x15
Bedroom 2
- Dimensions: 11x12
Dining room
- Dimensions: 8x9
Family room
- Dimensions: 0
Kitchen
- Dimensions: 8x9
Living room
- Dimensions: 14x18
Heating
- Central, Electric, Fireplace(s), Heat Pump
Cooling
- Central Air, Ceiling Fan(s), Electric
Appliances
- Included: Dryer, Dishwasher, Disposal, Ice Maker, Oven, Range, Refrigerator, Washer
Features
- Upper Level Primary
- Flooring: Plank, Vinyl
- Has fireplace: No
- Fireplace features: Gas
Interior area
- Total structure area: 1,292
- Total interior livable area: 1,292 sqft
Property
Parking
- Parking features: Parking Space(s)
Features
- Stories: 2
- Has private pool: Yes
- Pool features: Concrete, In Ground, Community
- Fencing: Privacy
- Has view: Yes
- View description: None
Lot
- Size: 2,178 Square Feet
- Dimensions: 19 x 111
Details
- Parcel number: 120731120070000250
- Special conditions: Standard
Construction
Type & style
- Home type: Townhouse
- Architectural style: Two Story,Traditional
- Property subtype: Townhouse
Materials
- Brick
Condition
- Year built: 1973
Community & HOA
Community
- Features: Pool
- Subdivision: Centerville Townhomes
HOA
- Has HOA: Yes
- Services included: Common Areas, Cable TV, Maintenance Structure, Pool(s), Road Maintenance
- HOA fee: $4,440 annually
Location
- Region: Tallahassee
Financial & listing details
- Price per square foot: $178/sqft
- Tax assessed value: $158,689
- Annual tax amount: $2,975
- Date on market: 8/27/2026
- Listing terms: Conventional
- Road surface type: Paved
Estimated market value
$223,300
$212,000 - $234,000
$1,611/mo
Price history
| Date | Event | Price |
|---|---|---|
| 8/27/2026 | Listed for sale | $229,900+129.9%$178/sqft |
Source:  TBR #404214 Report a problem TBR #404214 Report a problem | ||
| 7/26/2006 | Sold | $100,000$77/sqft |
Source: Public Record Report a problem | ||
Public tax history
| Year | Property taxes | Tax assessment |
|---|---|---|
| 2025 | $2,975 +9.3% | $153,405 +10% |
| 2024 | $2,721 +8.3% | $139,459 +10% |
| 2023 | $2,512 +13.7% | $126,781 +10% |
| 2022 | $2,209 +9.9% | $115,255 +10% |
| 2021 | $2,011 +7.4% | $104,777 +5.8% |
| 2020 | $1,872 +3.8% | $99,001 +5.5% |
| 2019 | $1,803 | $93,871 +10% |
| 2018 | $1,803 +9.5% | $85,337 +2.8% |
| 2017 | $1,646 +8.5% | $82,998 +5% |
| 2016 | $1,517 | $79,076 +2.6% |
| 2015 | $1,517 | $77,060 +1.3% |
| 2014 | $1,517 | $76,105 -3% |
| 2013 | -- | $78,420 +1.2% |
| 2012 | -- | $77,475 -7.7% |
| 2011 | -- | $83,935 -2.3% |
| 2010 | -- | $85,872 -0.9% |
| 2009 | -- | $86,673 |
| 2008 | -- | -- |
| 2007 | -- | $97,555 +1.6% |
| 2006 | -- | $95,993 +38.5% |
| 2005 | -- | $69,289 |
| 2004 | -- | $69,289 +10.6% |
| 2003 | -- | $62,623 +12.5% |
| 2002 | -- | $55,669 |
Find assessor info on the county website
Monthly payment
Est. payment
Payment breakdown
Explore the cost of this home by adjusting the details. Changes won't be saved.Climate risks
Neighborhood: 32308
Nearby schools
Schools provided by the listing agent
- Elementary: Kate Sullivan Elementary
- Middle: COBB
- High: LEON
Source: TBR. This data may not be complete. We recommend contacting the local school district to confirm school assignments for this home.
- $223,9002 bd3 ba1.2k sqft1625 Centerville Rd APT 5, Tallahassee, FL 32308Off Market

- $219,5002 bd3 ba1.2k sqft1625 Centerville Rd APT 10, Tallahassee, FL 32308For Sale

- $215,0002 bd3 ba1.2k sqft1625 Centerville Rd APT 20, Tallahassee, FL 32308Sold
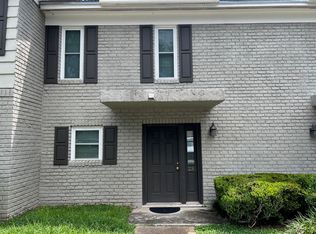
- $169,8002 bd2 ba1.2k sqft1625 Centerville Rd APT 23, Tallahassee, FL 32308Off Market
Similar homes
- $219,5002 bd3 ba1.2k sqft1625 Centerville Rd APT 10, Tallahassee, FL 32308For SaleMLS ID #404098, Penny S Herman, Penny Herman Realty. TBR
- $208,8802 bd2 ba960 sqft116 Whetherbine Way W, Tallahassee, FL 32301For Sale
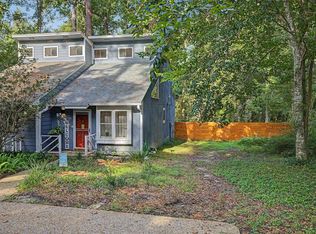 MLS ID #404192, Cindy Teem, Armor Realty, Inc. TBR
 - $319,0003 bd2 ba1.6k sqft1574 Goodwood Dr, Tallahassee, FL 32308For Sale
 MLS ID #404230, Greg Nelson, The Naumann Group Real Estate. TBR
 - $230,0002 bd2 ba1.3k sqft3456 Daylily Ln, Tallahassee, FL 32308For Sale
 MLS ID #401560, Tamara Zanders, Keller Williams Town & Country. TBR
